Passive House Windows: How uPVC and Aluminium Systems Meet PHI Standards
- Share
- publisher
- ROPO Windows
- Issue Time
- Sep 8,2026
Summary
Passive house buildings demand windows that meet strict PHI performance targets, and both uPVC and aluminium can deliver. This guide explains what PHI certification requires — Uw values, triple glazing, warm-edge spacers, thermally broken frames — how multi-chamber uPVC compares with thermally broken aluminium, and what builders and architects should specify when sourcing certified windows from a custom manufacturer.
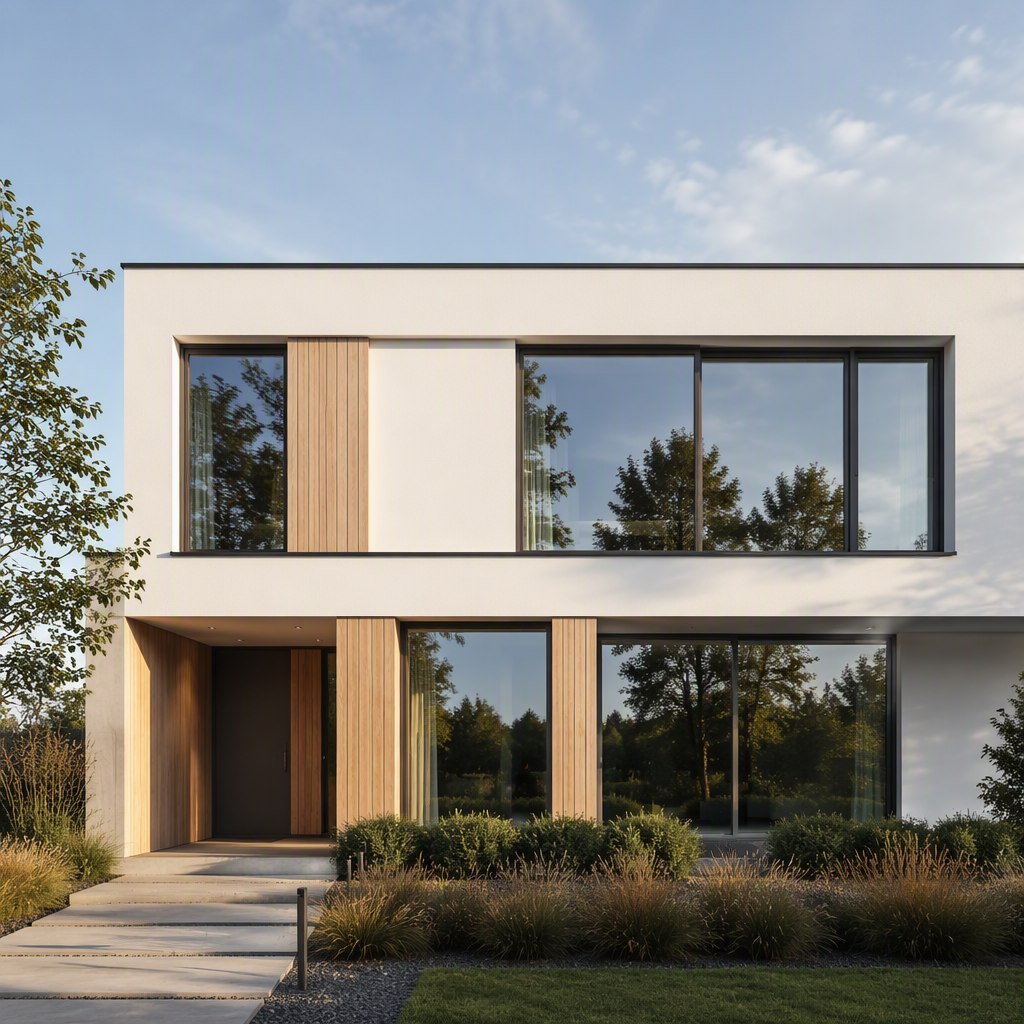
In a passive house, the window is the most demanding component in the building envelope. Walls can be insulated thickly and relatively cheaply; windows must deliver an extreme level of thermal performance while remaining functional, structural and, in most projects, visually appealing. That is why the Passive House Institute (PHI) treats windows as certified components rather than ordinary building products, and why the choice of window system is one of the first decisions a passive house project locks down.
This guide explains what PHI certification actually requires, how triple glazing, warm-edge spacers and low-conductivity frames work together to hit those targets, and how the two dominant custom systems — uPVC and thermally broken aluminium — compare for passive house projects. It is written for builders and architects who need to specify with confidence, and it closes with a practical sourcing checklist and a look inside ROPO Windows, a custom window factory in Fuzhou, China, that manufactures passive house windows and doors for projects in more than 100 countries and regions.
What Are Passive House Windows and PHI Certification?
The Passive House standard, developed by the Passive House Institute in Germany, sets demanding whole-building targets: annual space heating and cooling demand of no more than 15 kWh per square metre of living area, total primary energy use of no more than 120 kWh per square metre per year, and an airtightness of 0.6 air changes per hour at 50 Pascals. Reaching those numbers without a conventional heating system depends on every element of the envelope working together — and the window is where most of the risk sits.
A typical wall in a passive house achieves a U-value around 0.10–0.15 W/(m²K), which is easy to reach with enough insulation. A window cannot simply be made thicker, so it must achieve its performance through engineering: low-emissivity coatings, gas-filled cavities, warm-edge spacers and frames with very low thermal conductivity. PHI therefore certifies window components against published criteria, including a maximum Uw value of 0.80 W/(m²K) for the certified component class, together with requirements on installation and on the avoidance of thermal bridges and condensation.
The certification is not about branding — it is a measured, documented performance. Certified windows are tested and listed with their exact U-values, and the certification applies to the specific frame system, glass build-up and spacer combination. That is why, when a project specification calls for passive house windows, the manufacturer must be able to document the exact configuration being delivered. The same discipline applies whether the frame is uPVC or aluminium, which is the subject of the rest of this guide.
The Anatomy of a Passive House Window: Glazing, Frame and Installation
A window that meets PHI performance is not one special feature but three systems working together. Change any one of them and the whole U-value moves.
Glazing. Triple glazing is the baseline for passive house projects. The three panes are coated with one or two layers of low-emissivity film, and the two cavities are filled with argon or krypton gas to slow heat transfer. The result is a glass unit with a Ug value around 0.5–0.6 W/(m²K) — roughly three times better than a standard double-glazed unit. The edge of the unit matters just as much: a warm-edge spacer made of low-conductivity material instead of aluminium prevents a thermal bridge at the perimeter, where ordinary spacers lose more heat than the glass itself.

Frame. The frame and sash cover between 20 and 30 percent of the window area, so their thermal performance dominates the overall Uw value. Two frame families can reach PHI level: multi-chamber uPVC profiles, which are inherently low-conductivity, and thermally broken aluminium, where an insulating polyamide strip separates the interior and exterior aluminium shells. Hardware also plays a role — multi-point locking pulls the sash evenly against the frame, compressing the weather seals that keep the window airtight.
Installation. A certified window performs as tested only when installed correctly. In passive house construction the window is typically positioned within the insulation layer rather than in the middle of the wall, the frame is wrapped with insulating tape and the reveals are insulated to the frame. PHI recognises this with a separate certification class for installed windows, and most projects combine component certification with installation detailing. For the glass options available across custom window production, see the glass options guide, and for multi-point locking and handle systems, the hardware range.
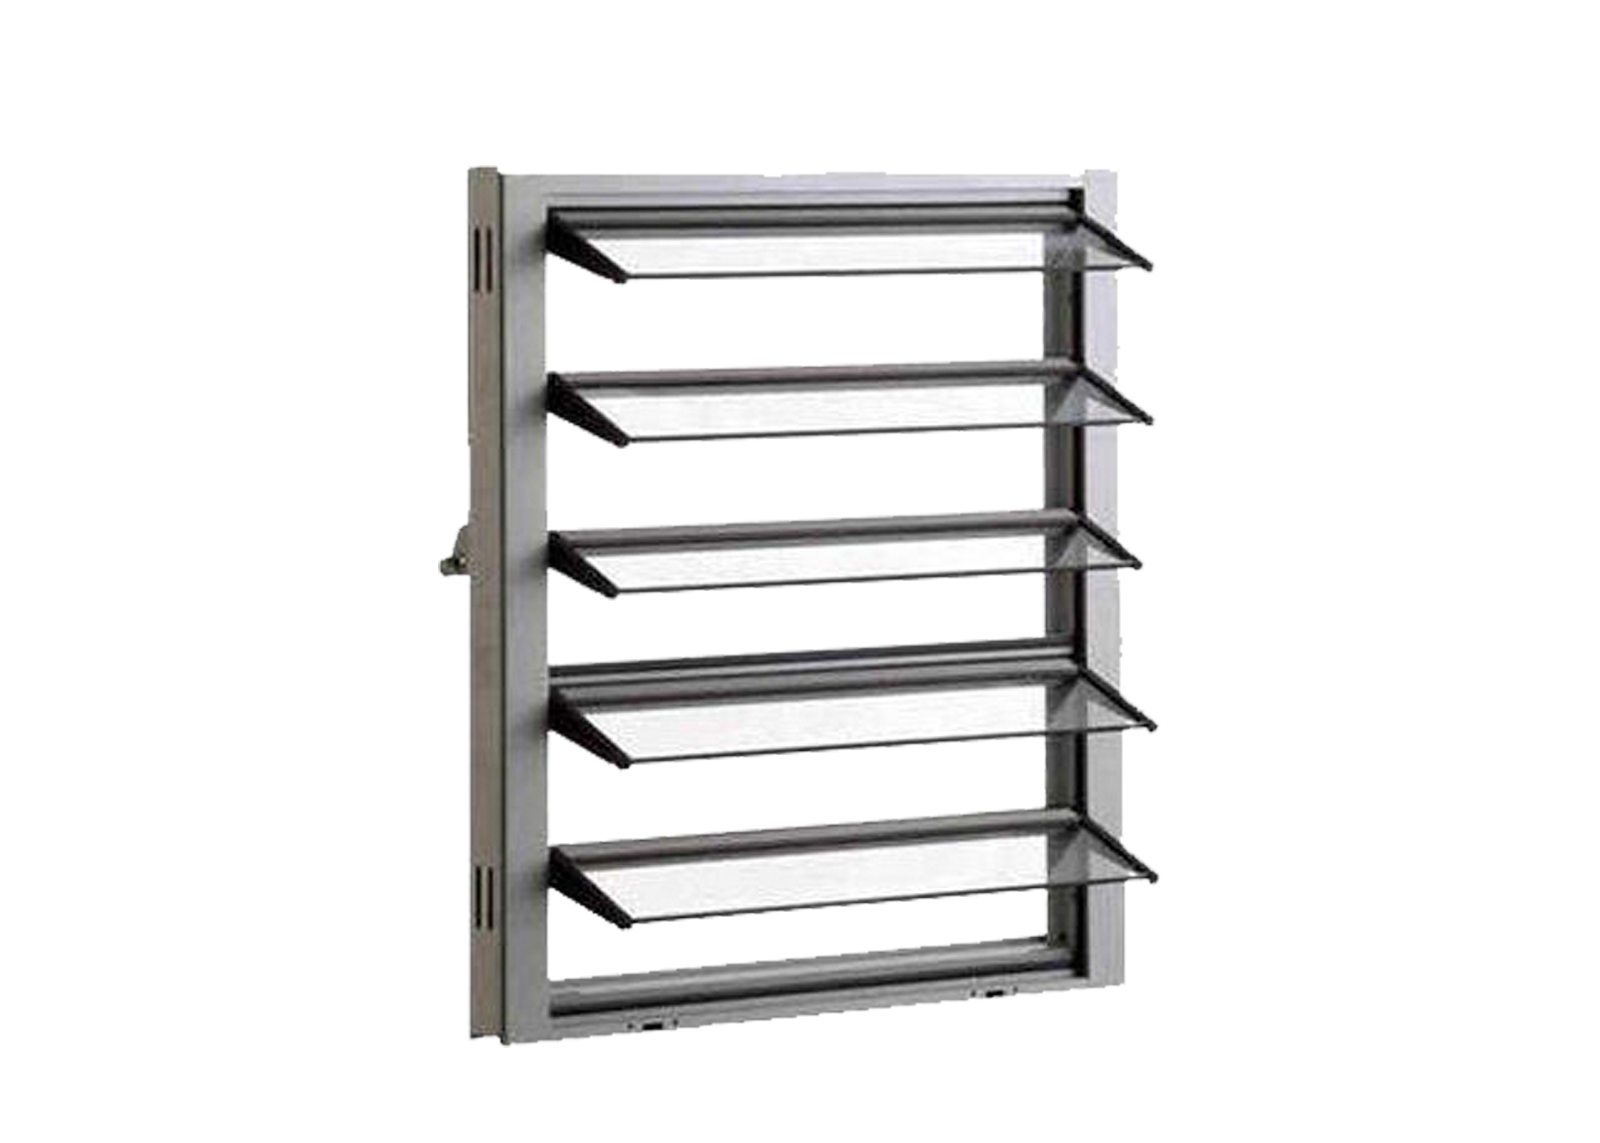
uPVC Passive House Windows: Multi-Chamber Systems Explained
uPVC is a natural fit for passive house requirements because the material itself is a poor conductor of heat — its thermal conductivity is more than a thousand times lower than aluminium. Instead of fighting the frame material, a uPVC passive house window is designed around it: deep multi-chamber profiles that trap still air in every chamber, reducing conduction and convection through the frame.
For passive house projects, uPVC profiles are typically specified in deep-section systems with five or more chambers and a 70–90 mm frame depth, which provides the cavity space for triple glazing while keeping the frame U-value competitive with the glass. Galvanised steel or glass-fibre reinforcement is added where structural strength is needed, and welded corners eliminate the air gaps that mechanical joints would introduce. The result is a frame that is simultaneously strong, airtight and thermally efficient.
uPVC also brings practical advantages to a building site: the material never rots, never corrodes and never needs repainting, it resists condensation better than high-conductivity frames, and it is the most cost-effective route to PHI-level performance. Where a project needs the best possible U-value on a sensible budget, uPVC is the default choice — which is why the range of uPVC passive house windows from ROPO is built on multi-chamber profiles, triple glazing and warm-edge technology. Material, colour and finish options are covered on the uPVC material and colour page.
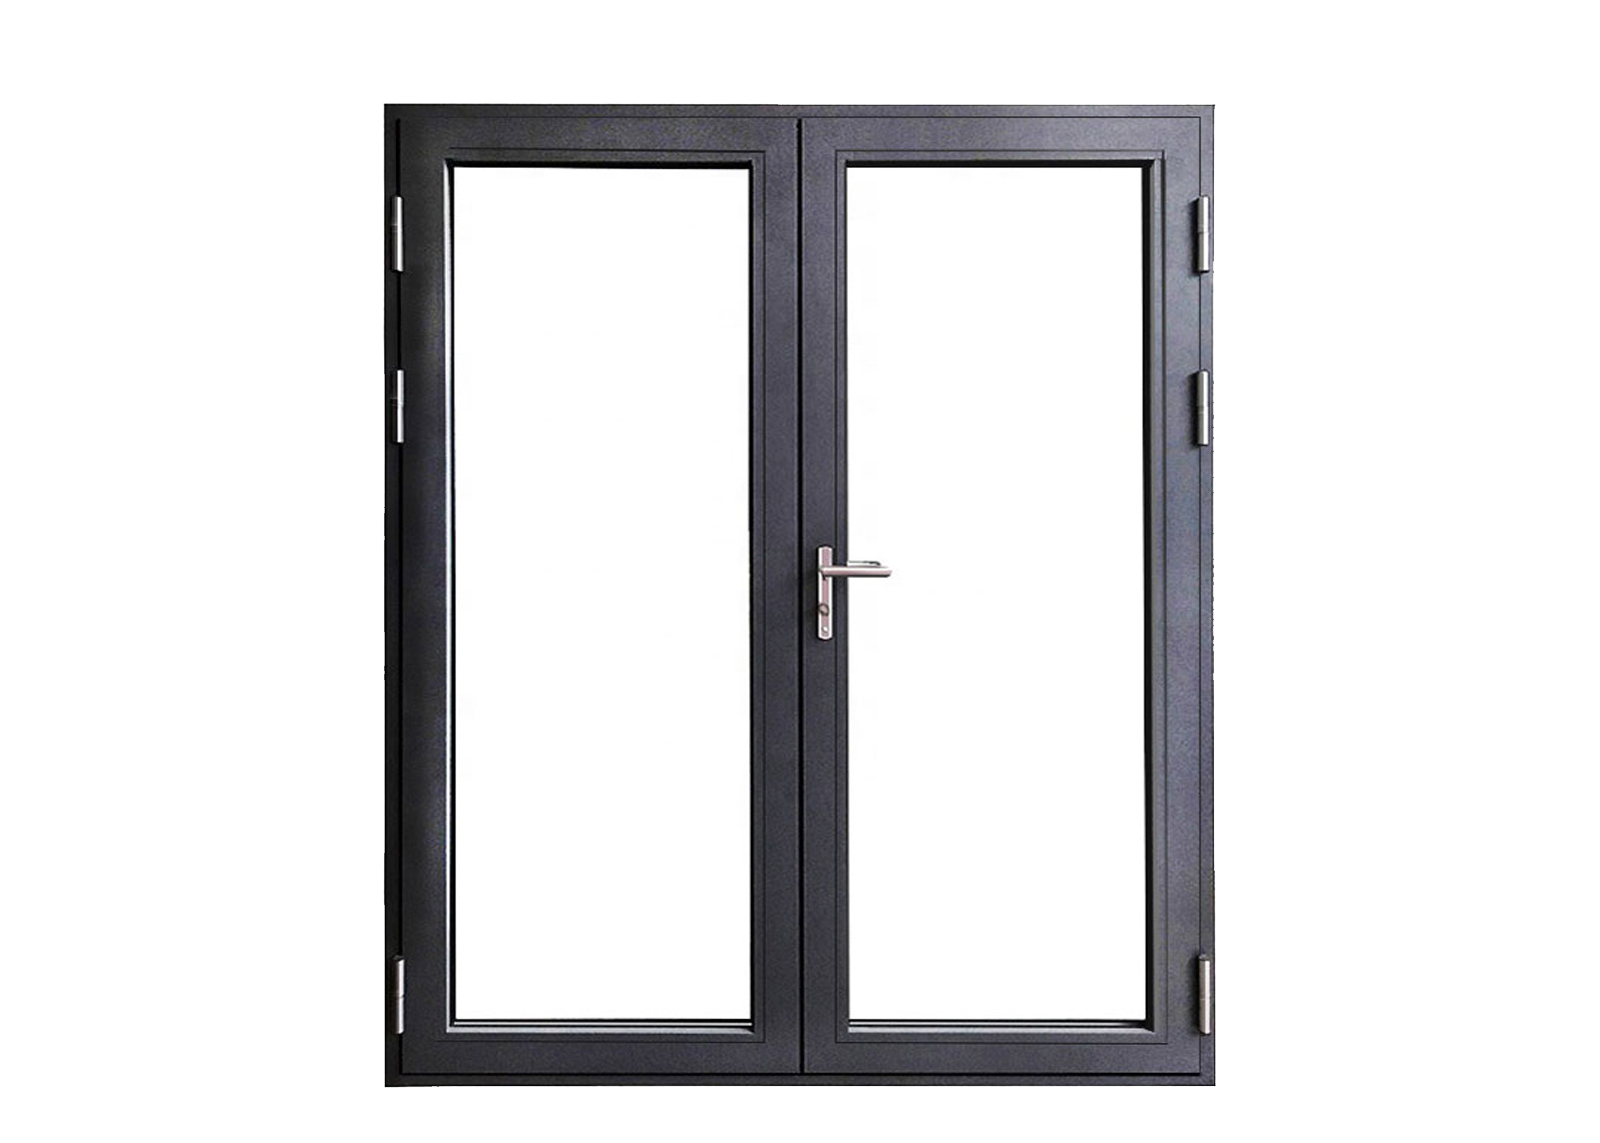
Aluminium Passive House Windows: Thermally Broken Systems for Large Openings
Aluminium is a superb structural material and a poor insulator: it conducts heat roughly a thousand times better than uPVC. Aluminium windows reach passive house performance only through thermal break technology, where a polyamide strip separates the exterior and interior frames so that heat cannot travel directly from the warm side to the cold side. The width and geometry of this break determine how much of the frame's performance is recovered, and modern systems with deep thermal breaks achieve frame U-values that qualify for PHI certification.
The payoff is what architects value most: slim sightlines, large glass areas and crisp, modern lines that uPVC frames cannot match at the same thickness. Thermally broken aluminium is also the stronger material, which makes it the natural choice for large spans, tall floor-to-ceiling openings, heavy glazing and high wind-load areas — the very configurations where passive house projects most often need more than the minimum.
The trade-off is cost: thermally broken aluminium systems are more expensive than equivalent uPVC, both in profile cost and in the hardware required to carry heavier sashes. For a project where the design language, span or exposure demands it, the premium is well justified; for the rest, uPVC delivers the same certified performance for less. The full aluminium windows range shows how thermal break systems are configured for large openings and modern facades.
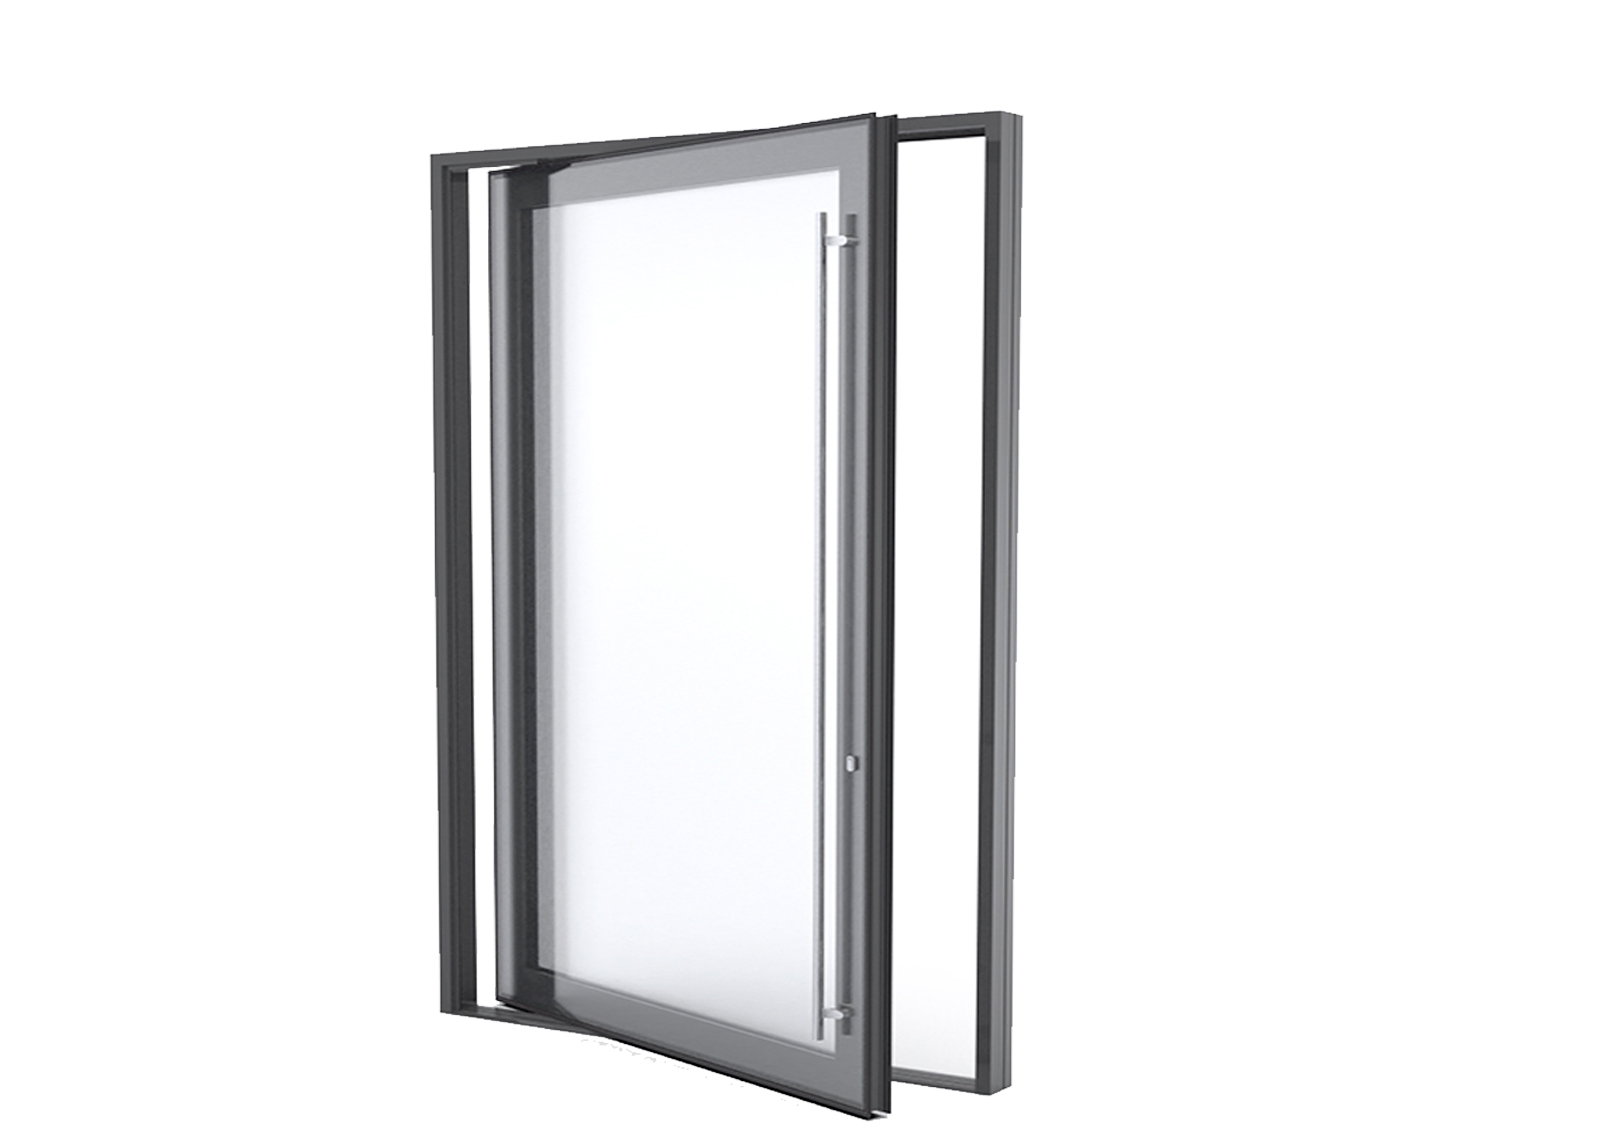
uPVC vs Aluminium for Passive House Projects: Key Differences Compared
Both materials can meet PHI certification — the real question is which one fits the project. Here is the comparison at a glance:
| Factor | uPVC Passive House Windows | Aluminium Passive House Windows |
|---|---|---|
| Thermal performance | Excellent; the most cost-effective route to PHI level | Excellent with deep thermal break systems |
| Frame thickness | Chunkier multi-chamber profiles | Slimmer frames, larger glass areas |
| Structural spans | Good with steel reinforcement | Best for large spans and heavy glazing |
| Maintenance | Lowest; never needs painting | Low; powder coating can chip |
| Cost | Lower | Higher |
| Best suited to | Homes, budget-sensitive certified projects, humid climates | Architectural projects, large openings, modern facades, wind-exposed sites |
As a rule of thumb: if the goal is certified performance at the best value, uPVC wins; if the design demands slim frames or the openings are large and structurally demanding, thermally broken aluminium is the right tool. Many passive house projects combine both — uPVC for the bulk of the facade and aluminium for statement openings. Browse the full window range to compare the systems side by side.
What to Specify When Sourcing Passive House Windows from a Manufacturer
Passive house windows are an investment in long-term performance, and the specification is where that performance is won or lost. When you source from a factory, put these six points in writing:
- Target Uw value and PHI certification class. State the maximum Uw value the project requires, and whether you need PHI component certification (classes A, B or C) or an installed-window certification covering the installation detail.
- Glass build-up. Triple glazing, the number and position of low-E coatings, gas fill (argon or krypton) and warm-edge spacers — all of which move the Ug value and must match the tested configuration.
- Frame system. For uPVC, the profile depth, number of chambers and reinforcement; for aluminium, the thermal break system and its width. Both determine the frame's contribution to the Uw value.
- Hardware and opening type. Multi-point locking for airtight sealing, plus the hardware load rating needed for heavy triple-glazed sashes.
- Regional compliance. Passive house performance does not replace local standards — confirm wind-load performance such as AS2047 for Australia and NZS4211 security for New Zealand where applicable.
- Documentation and protection. Test reports for the exact model, a written warranty, and payment protection such as Trade Assurance for export orders.
About ROPO Windows
Passive house performance is only as good as the factory that builds the window, because a certified U-value belongs to a precise configuration of profiles, glass and hardware — and every delivered unit must match it. ROPO is a custom windows and doors manufacturer based in Fuzhou, Fujian Province, China, with 16 years of experience in bespoke door and window production. The factory employs 40 workers, 8 engineers, 2 dedicated quality inspectors and 6 professional consultants, and ships to clients in more than 100 countries and regions. Behind the numbers is a simple operating philosophy that the whole team follows: "Do what we say we are gonna do."
For passive house projects, what matters is that ROPO builds every window as a factory-engineered system rather than a collection of parts. Frames are CNC-cut, welded and reinforced in-house, hardware is fitted by trained operators, and each completed unit carries a barcode for full production traceability. Products are manufactured and tested to recognised standards including AS2047 and NZS4211 for Australia and New Zealand, with Miami-Dade approval available for hurricane-rated projects. Every window is backed by a 10-year warranty, and export orders are covered by Trade Assurance protecting product quality, on-time shipment and payment. More background is on the About Us page.
Custom Production Process
A Uw value is a promise about a specific configuration — so production has to reproduce that configuration exactly, unit after unit. ROPO runs the process end to end to make sure the window that carries the certification data is the window that ships:
- Design confirmation — your dimensions, system, glazing build-up, colour and hardware specification are reviewed and confirmed before any material is cut, locking the certified configuration into the order.
- Profile preparation — uPVC profiles are cut, steel-reinforced and welded using CNC equipment; aluminium profiles are cut, drilled and assembled with thermal break systems to your exact layout.
- Hardware and glazing — multi-point locks, hinges or rollers are installed, and the specified glass build-up (triple glazed, Low-E, laminated or toughened) is fitted and sealed with the agreed spacers.
- Five-step quality control — every order passes order review, raw material inspection, semi-finished product inspection, finished product inspection and a final inspection report before packing.
- Traceability — each product is marked with a barcode so the production history of every window can be tracked if you ever need support.
This process supports fully bespoke orders with a minimum order quantity of just one piece, so whether you need a single certified window for a renovation or a full passive house envelope, the same engineering and inspection standards apply. Orders are protected by Trade Assurance covering quality, on-time shipment and payment.
Packaging and Shipping
Triple-glazed passive house windows are heavier and more sensitive than standard units, so packaging is treated as part of the product. Every window is protected with sturdy timber crating and corner guards, glass surfaces are covered with protective film, and hardware is packed separately where needed to avoid transit damage. The factory's packaging guide covers the full loading and handling process so every unit arrives ready to install.
ROPO ships from the ports of Fuzhou and Xiamen by sea, with flexible options for full containers or shared LCL space. On-time delivery is managed through a dedicated system: profile and hardware inventory is kept in stock, raw materials are typically procured within 1-2 days, orders are followed up at every stage, and transport information is confirmed with you in advance — which keeps lead times predictable for certification-critical projects.
If you are specifying windows for a passive house project, the fastest way to start is with your opening schedule, target Uw value and project location. The team will come back with a tailored quotation and the certification documentation for your configuration — use the Quick Quote tool to get started, send an inquiry, or contact us directly. And for more guidance on energy efficiency and window specification, read more articles on the ROPO blog.