Specifying Aluminium & uPVC Windows and Doors for Architects: Systems, Standards and Performance Compared
- Share
- publisher
- ROPO Windows
- Issue Time
- Aug 27,2026
Summary
This guide helps architects compare aluminium and uPVC window and door systems before they reach the drawing board: thermal performance, wind load and structural parameters, glazing and hardware, and compliance — AS2047 in Australia, NZS4211 in New Zealand. It explains when thermally broken aluminium is the right specification and when uPVC performs better, and closes with a practical checklist and a look inside ROPO Windows, a custom manufacturer with 16 years of experience.
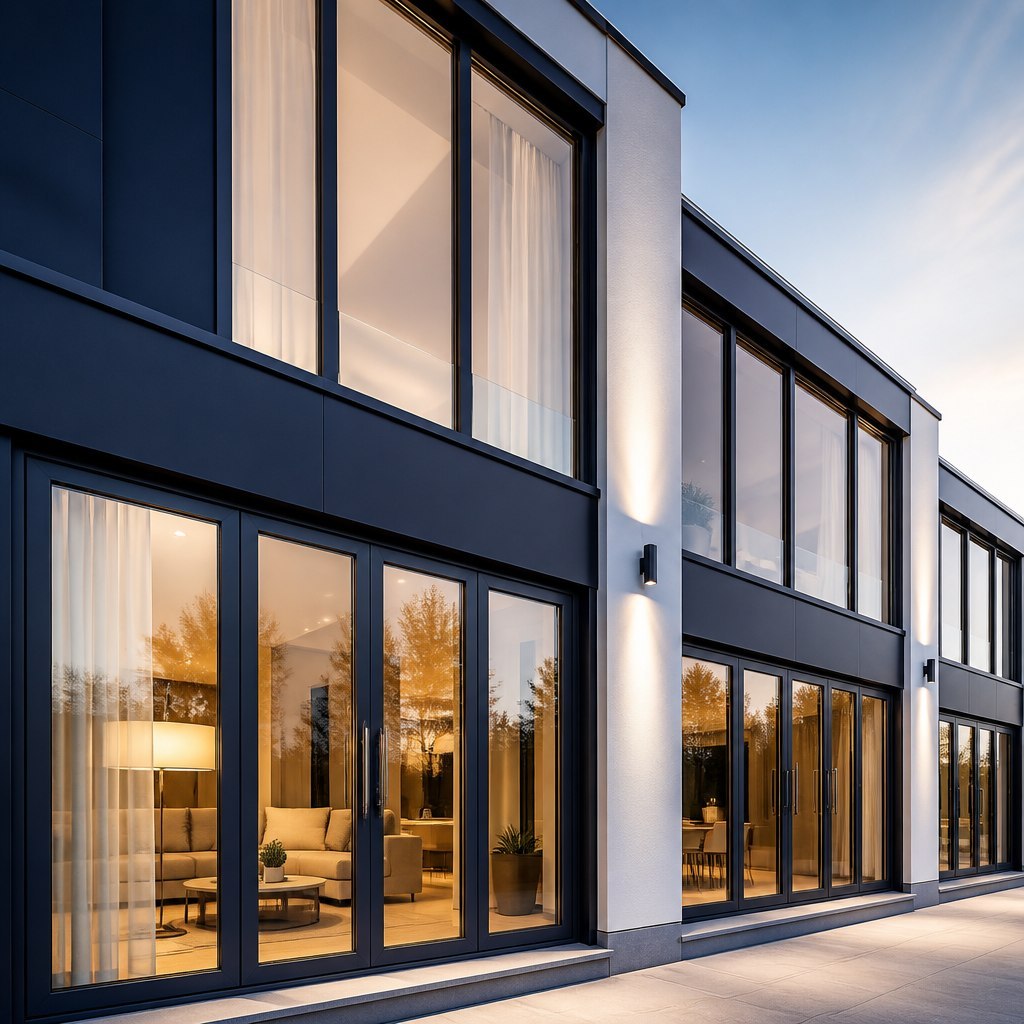
For architects, a window is rarely the hero of the drawing — but it is often the most repeated, most performance-critical and most expensive component in the facade. The specification you write today decides the thermal performance, wind resistance, security and visual character of a building for decades. Get the system choice right at specification stage and the project runs smoothly; get it wrong, and every change order, delay and acoustic complaint traces back to one line in the schedule.
This guide is written for architects and specifiers choosing between the two dominant custom systems — aluminium and uPVC — for windows and doors. It compares the two material families at specification level, walks through the parameters that actually drive performance (thermal, structural, glazing, hardware), explains the compliance framework in Australia and New Zealand, and closes with a practical checklist you can drop into your next project. It draws on how ROPO Windows, a custom manufacturer in Fuzhou, China, with 16 years of factory experience, engineers bespoke aluminium and uPVC windows and doors for projects in more than 100 countries.
Why Window and Door Specification Matters for Architects
Windows and doors sit at the junction of almost every performance requirement in a building: energy efficiency, daylight, ventilation, acoustic separation, weather resistance, security and egress. Because they are factory-engineered systems rather than on-site assemblies, the decisions made at specification stage are unusually final — changing a window type after the frame is ordered is expensive, and changing it after installation is worse.
The specification document is the contract between design intent and what gets built. It fixes the frame material and profile geometry, the glazing build-up, the hardware grade, the colour and finish, the performance ratings the product must achieve, and the compliance evidence required at handover. For a specifier, the two questions that shape everything else are: which material system, and which performance targets? Both can be answered with confidence once you understand how aluminium and uPVC systems are engineered — which is exactly what the rest of this guide covers. Start with the full window range and door range to see how the two material families are configured.
Aluminium vs uPVC Systems: Key Differences at Specification Level
Both aluminium and uPVC can be manufactured to meet demanding performance and compliance requirements. The specification question is not which material is "better" in the abstract, but which system is better for the particular project. The table below compares the two at specification level:
| Factor | Aluminium Systems | uPVC Systems |
|---|---|---|
| Thermal insulation | Excellent with thermally broken profiles | Excellent with multi-chamber profiles; often superior in cold climates |
| Structural strength | Very high; slim sightlines, large spans | High with galvanised steel reinforcement; chunkier frames at extreme spans |
| Wind load performance | Excellent in high wind zones | Good; reinforced chambers handle most residential wind loads |
| Corrosion and coastal durability | Powder-coated aluminium resists salt well | Never corrodes; ideal for coastal and humid sites |
| Maintenance | Low; powder coating can chip under impact | Lowest; no painting or refinishing ever |
| Design flexibility | Slender profiles, extensive colour range | Wide colour and woodgrain range, including dual-colour |
| Cost | Generally higher | Generally lower |
For large openings, slim sightlines and high wind loads — the signature moves of modern commercial and high-end residential design — thermally broken aluminium is usually the right call. For residential energy performance on a sensible budget, uPVC is hard to beat, particularly in cold or coastal climates. Many projects use both systems in different parts of the building, which is straightforward when both come from the same manufacturer. Compare the options directly on the aluminium windows and uPVC material and colour pages.
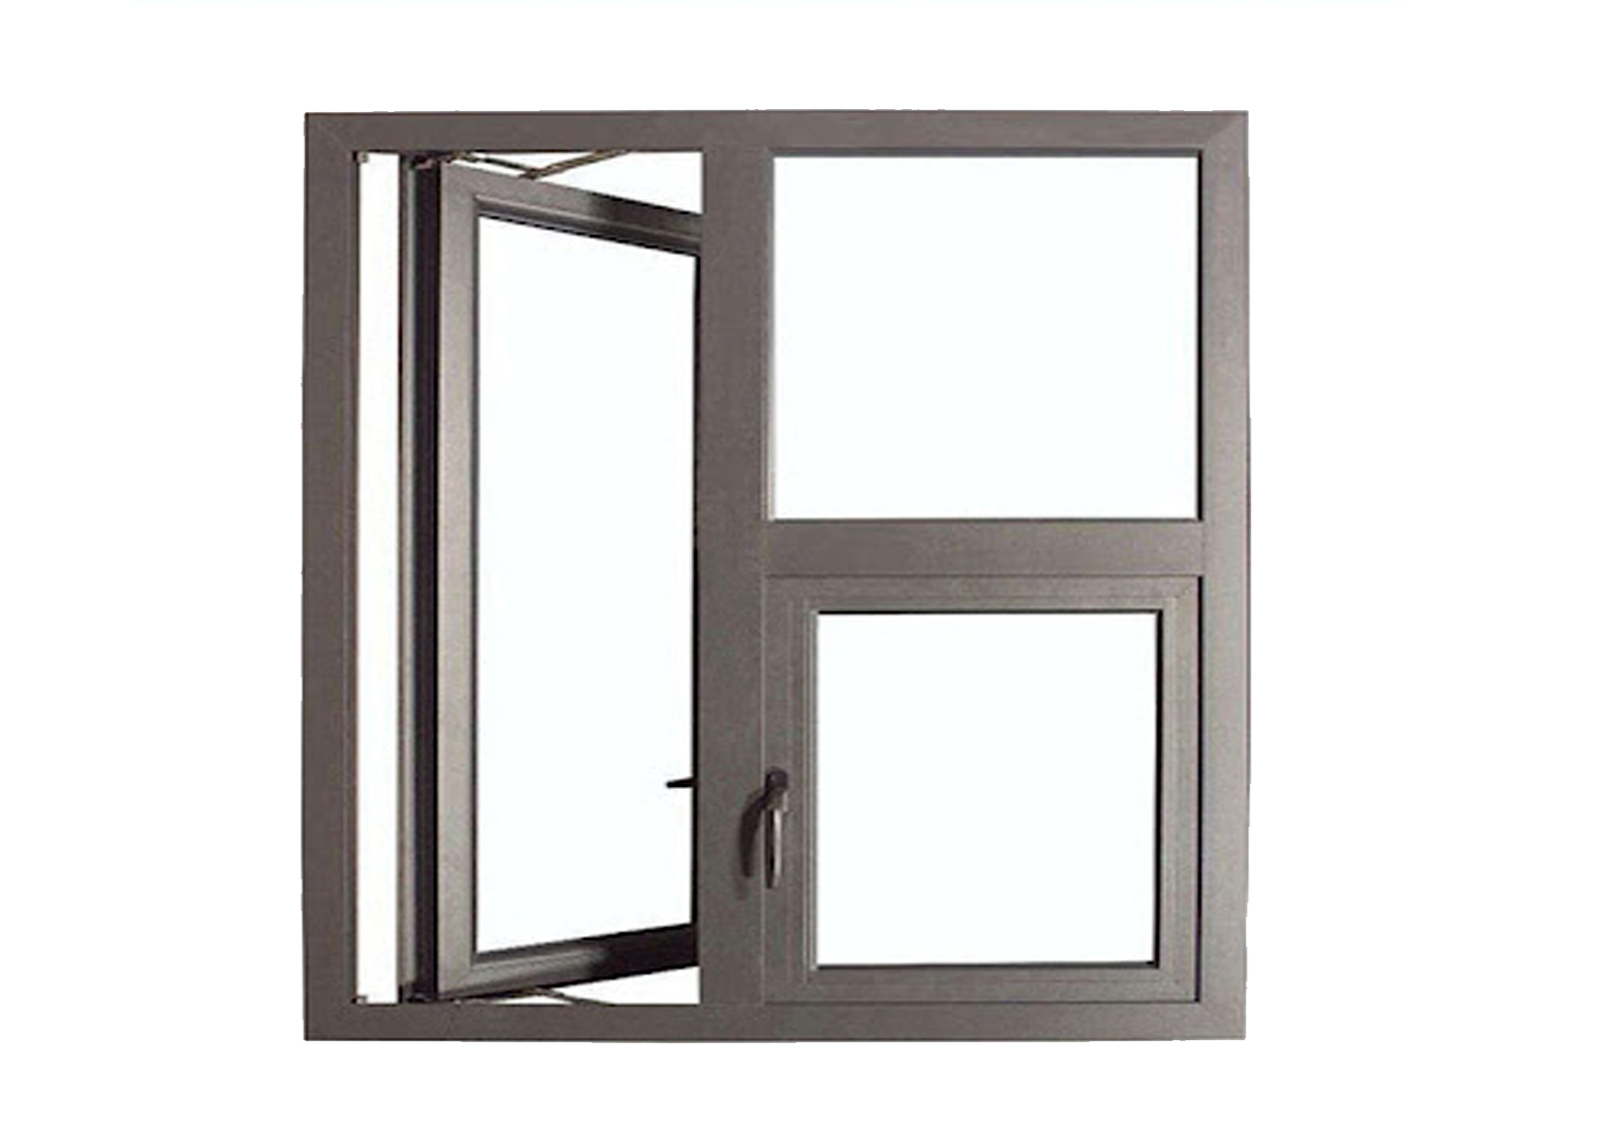
Core Specification Parameters: Thermal, Structural and Glazing
Once the material family is chosen, the specification is built from three groups of parameters. Each one maps to a measurable performance outcome, and each can be tailored per project.
Thermal performance
Thermal performance is driven by the frame and the glass working together. uPVC profiles are extruded as multi-chamber hollow sections that trap still air, while aluminium systems use polyamide thermal break technology to interrupt heat flow through the frame. On the glazing side, double glazing is the baseline for energy-efficient projects and triple glazing is available where targets are tight; low-emissivity coatings further reduce heat loss. Specify a target U-value for the whole window rather than a single component, and confirm the frame, glass and spacer work as one system.
Structural and wind load performance
Wind load performance determines the maximum size of each opening and the reinforcement required. In Australia, windows and doors are tested to AS2047, which covers wind resistance, water penetration and air infiltration; in New Zealand, security requirements are governed by NZS4211. On the factory side, uPVC frames carry galvanised steel reinforcement inside their chambers, and aluminium frames use heavy-wall extrusions — both are engineered per opening so the specified wind rating is achievable at the sizes on your drawing.
Glazing build-up
The glazing specification carries most of the acoustic, thermal and safety performance of the unit. Double and triple glazing, Low-E coatings, laminated glass for impact resistance and safety, and toughened glass for strength are all available and are selected per opening — not assumed. Safety glazing requirements in doors, sidelights and low-level windows should be checked against the applicable building code, and the glass build-up confirmed in writing before production. The glass options page lists the configurations available for each system.
Hardware and Opening Types: Translating Design Intent into Drawings
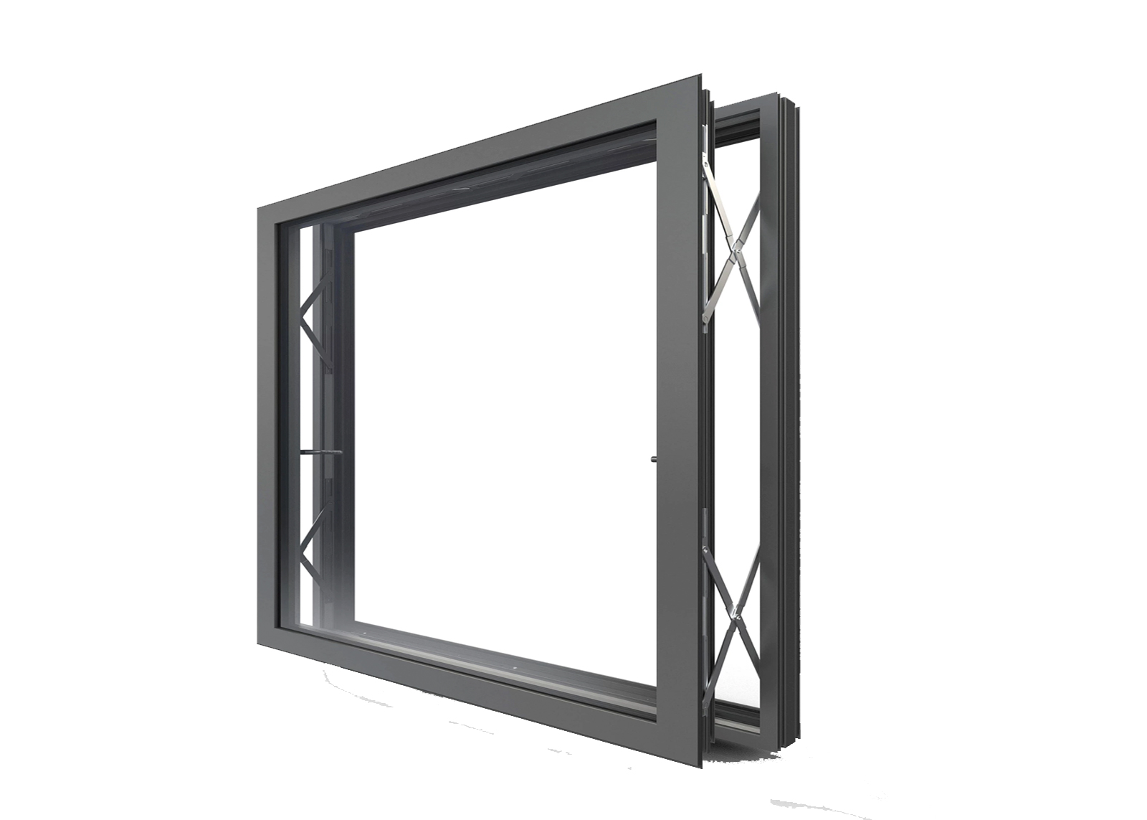
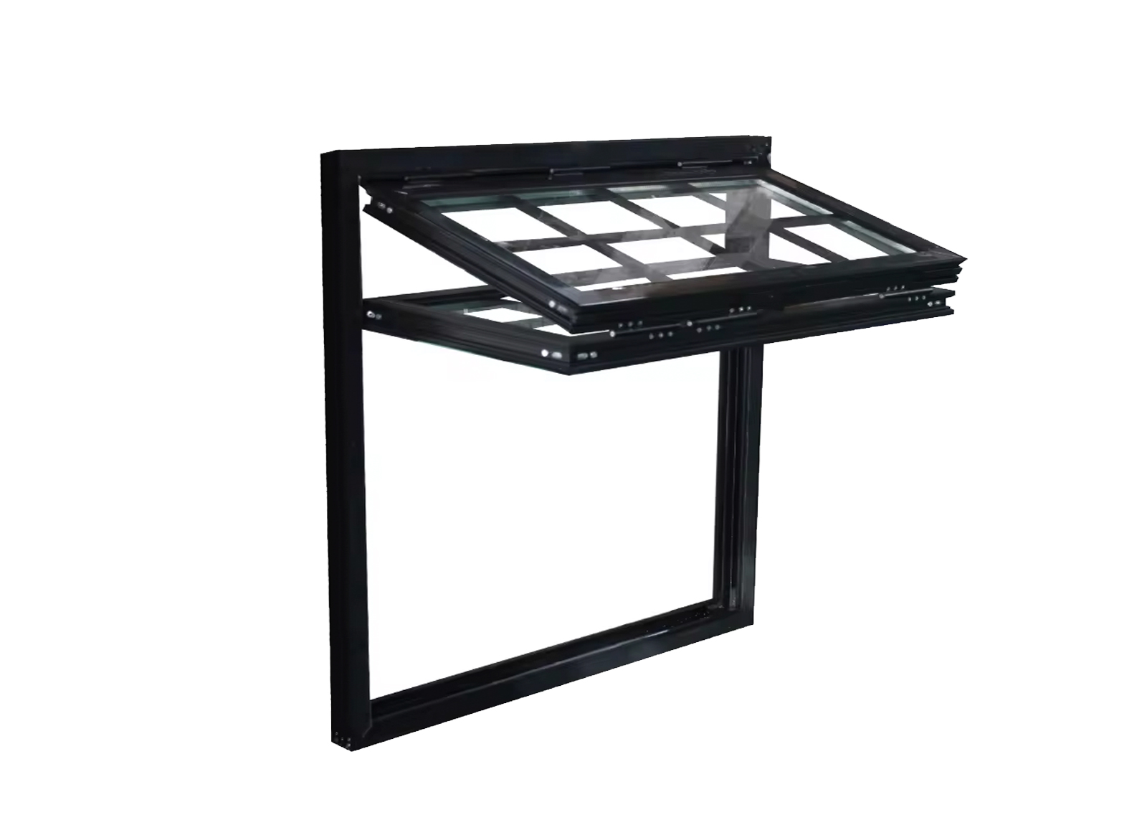
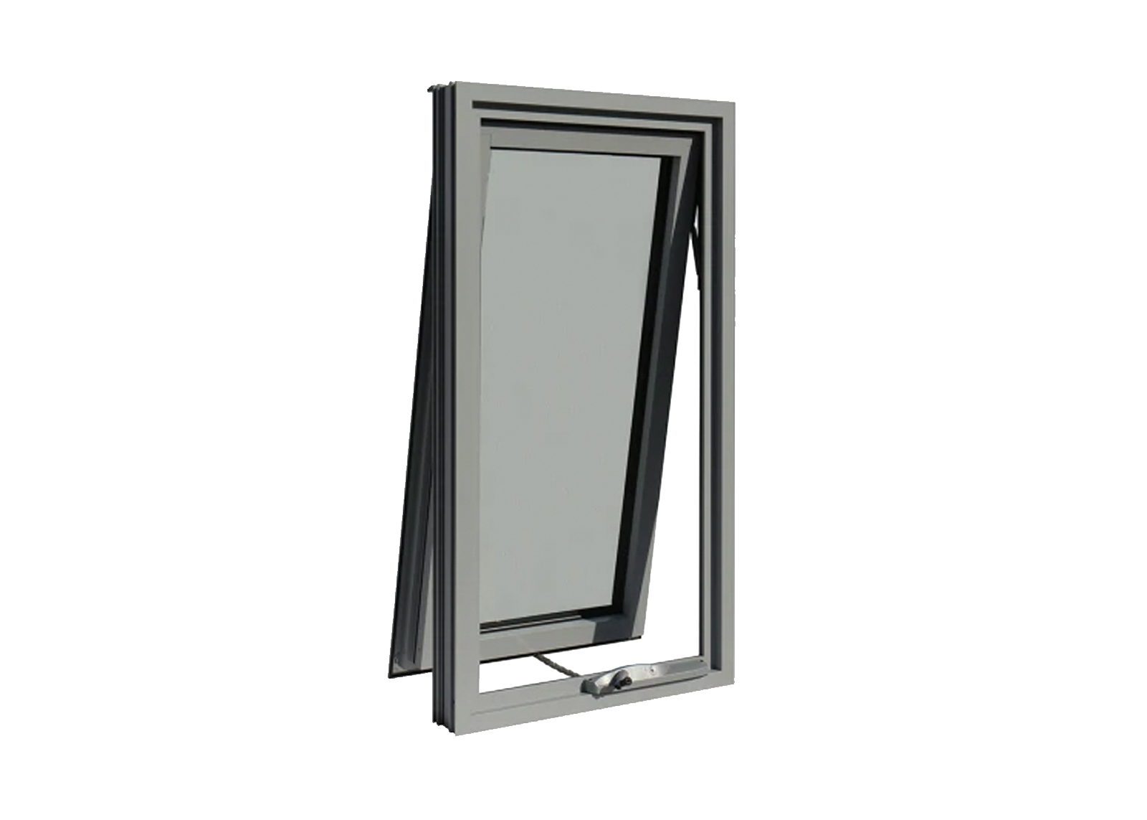
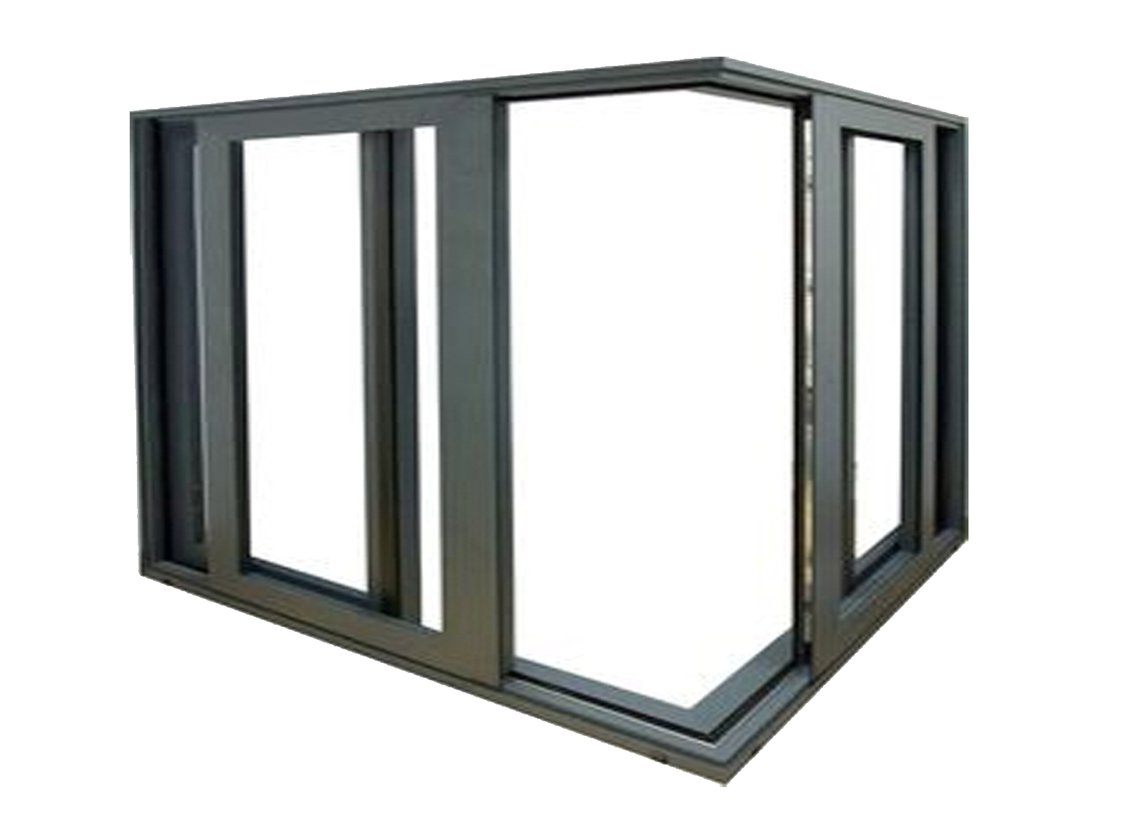
The opening type is the part of the specification users interact with every day, and it drives the hardware specification. Casement and awning windows offer controlled ventilation and good sealing; sliding windows suit tight spaces and clean sightlines; tilt and turn systems combine ventilation modes in one unit. For doors, hinged and French doors open wide for access, sliding doors save space, and lift and slide doors carry very large spans with premium sealing and security — a signature product for high-end residential projects.
Hardware is where "feels solid" is actually engineered. Multi-point locking systems distribute the locking force along the whole sash, heavy-duty hinges are rated for the sash weight and wind load, and handle design carries both function and the tactile impression of quality. Specify the hardware grade explicitly: it is the difference between a window that still operates smoothly in ten years and one that sags, rattles or fails its security rating. The hardware page shows the locking and fitting options available.
Standards and Compliance: AS2047, NZS4211 and Project Requirements
Compliance is not an add-on to the specification; it is the framework the whole document sits inside. For Australian projects, windows and doors must be tested to AS2047 for wind resistance, water penetration and air infiltration performance, and the tested ratings should match or exceed the site wind classification. For New Zealand projects, NZS4211 governs the security of windows and doors, and combined with the local weathertightness framework it shapes both the product and its installation details.
For US and Caribbean hurricane projects, Miami-Dade approval — tested to TAS standards with documented Notices of Acceptance — is the benchmark for impact-rated glazing. Whatever the market, the same discipline applies at specification stage: ask for the test reports covering the exact model you intend to specify, confirm the ratings match the project requirements, and record the compliance evidence in the specification so it is available at handover. ROPO documents compliance for the Australian and New Zealand markets on the Australia and New Zealand pages, with Miami-Dade approvals available for hurricane-rated projects.
A Practical Specification Checklist for Architects
Use this checklist to turn a project brief into a complete window and door specification:
- Define performance targets. Thermal (U-value target), wind load (site classification), acoustic, security and safety requirements — agreed with the client and the building code before anything else.
- Choose the material system. Aluminium for large spans, slim sightlines and high wind loads; uPVC for energy efficiency, coastal durability and budget sensitivity; or a mix of both.
- Specify the glazing build-up. Double or triple glazing, Low-E coatings, laminated or toughened glass — per opening, confirmed in writing.
- Specify hardware and opening types. Opening schedule per room, multi-point locking, hinge ratings and handle specification.
- Fix finishes and colours. Powder-coated aluminium colours or uPVC solid and woodgrain finishes, including dual-colour options.
- Require compliance evidence. AS2047 or NZS4211 test reports, or Miami-Dade approvals, covering the exact models specified.
- Confirm commercial terms. MOQ, lead time, samples and freight — so the specification is buildable within the project budget. The Prices Explained page breaks down how each factor moves cost.
- Check warranty and support. A written warranty and a manufacturer that stands behind production quality with real after-sales service.
Answers to common specification questions — colour options, glass configurations, lead times and compliance — are gathered on the FAQ page.
About ROPO Windows
ROPO is a custom windows and doors manufacturer based in Fuzhou, Fujian Province, China, with 16 years of experience in bespoke door and window production. The factory ships to clients in more than 100 countries and regions. The operating philosophy behind the team is a simple one: "Do what we say we are gonna do."
For specifiers, what matters is that ROPO builds every window and door as a factory-engineered system rather than a collection of parts. Frames are CNC-cut, welded and reinforced in-house, hardware is fitted by trained operators, and each completed unit carries a barcode for full production traceability. Products are manufactured and tested to recognised standards including AS2047 and NZS4211 for Australia and New Zealand, and Miami-Dade approval is available for hurricane-rated projects. Every ROPO window and door is backed by a 10-year warranty, and the company provides Trade Assurance protection covering product quality, on-time shipment and payment. More background is on the About Us page.
Custom Production Process
When you specify custom windows and doors with ROPO, production is managed end to end, from drawing to delivery:
- Design confirmation — your dimensions, system, glazing build-up, colour and hardware specification are reviewed and confirmed before any material is cut.
- Profile preparation — uPVC profiles are cut, steel-reinforced and welded on CNC equipment; aluminium profiles are cut, drilled and assembled to your exact layout.
- Hardware and glazing — multi-point locks, hinges or rollers are installed, and the specified glass (double or triple glazed, laminated, Low-E or toughened) is fitted and sealed.
- Five-step quality control — every order passes order review, raw material inspection, semi-finished product inspection, finished product inspection and a final inspection report before packing.
- Traceability — each product carries a barcode so the production history of every unit can be tracked if you ever need support.
The same engineering discipline applies whether you order one sample unit — the minimum order quantity is just one piece — or a full project order. Orders are protected by Trade Assurance, covering quality, on-time shipment and payment.
Packaging and Shipping
Windows and doors travel a long way from the factory to project sites across Australia, New Zealand and North America, so packaging is treated as part of the product. Every unit is protected with sturdy timber crating and corner guards, glass surfaces are covered with protective film, and hardware is packed separately where needed so nothing shifts in transit. The factory's packaging guide covers the full loading and handling process, so your order arrives on site ready to install.
Shipments leave from the ports of Fuzhou and Xiamen by sea, with flexible options for full containers or shared LCL space. Lead times are kept tight through a dedicated system: profile and hardware inventory is held in stock, raw materials are typically procured within 1-2 days, every order is followed up at each production stage, and transport information is confirmed with you in advance.
If you are specifying windows and doors for an upcoming project, the fastest way to start is with your opening schedule, system preference and performance targets. The team will come back with a tailored quotation and compliance documentation for your region — use the Quick Quote tool to get started, send an inquiry, or contact us directly. And for more guidance on specifying aluminium and uPVC systems, read more articles on the ROPO blog.