Thermal Break Aluminum Double Glazed Windows Explained: A Builder's Guide to Energy-Efficient Commercial Projects
- Share
- publisher
- Benson
- Issue Time
- Jun 12,2026
Summary
Discover how thermal break aluminum double glazed windows work, why polyamide PA66 GF25 insulation prevents condensation, and how commercial builders meet AS2047, NCC & NZBC codes.
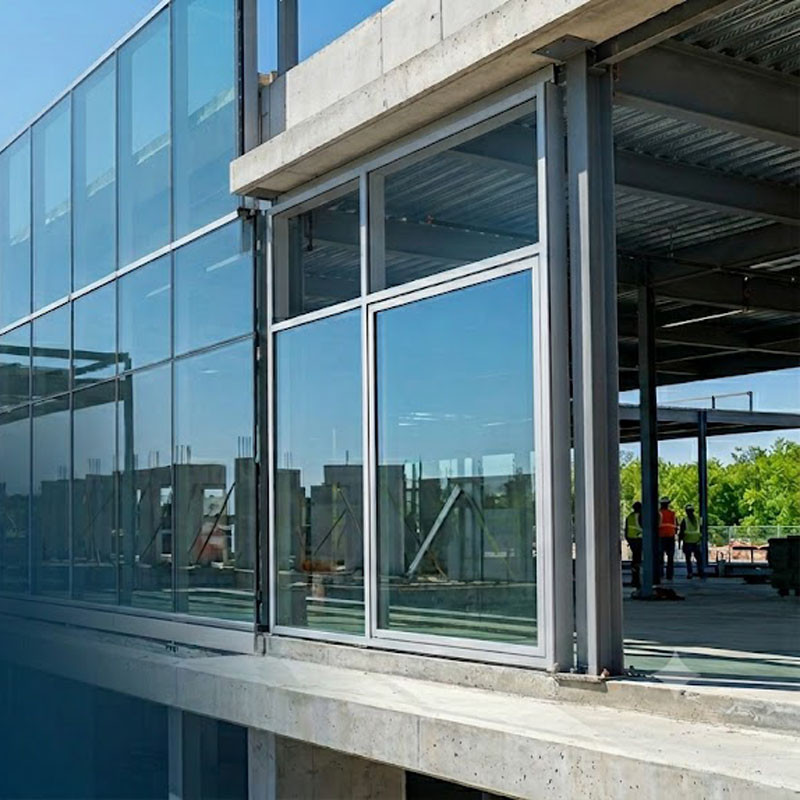
In modern commercial construction and high-performance residential developments, specifying energy-efficient fenestration is no longer an optional green upgrade—it is a mandatory building code requirement. Architectural specifiers, structural engineers, and general contractors frequently encounter severe thermal bridging, excessive condensation, and soaring HVAC operational costs when using standard architectural aluminum frames. Adopting thermal break aluminum double glazed windows provides the ultimate structural and thermodynamic barrier, decoupling interior and exterior environments to guarantee strict compliance with international energy standards. Whether navigating stringent building energy ratings in North America, Western Europe, Australia, or the Middle East, understanding the mechanical engineering behind a thermal break double glazed window is crucial for project profitability. As commercial developers prioritize long-term asset value and carbon reduction targets, partnering with an established commercial aluminum thermal break window manufacturer ensures that every extruded profile delivers verifiable thermal resistance, acoustic attenuation, and extreme wind-load resistance without sacrificing architectural aesthetics. A thermal break aluminum window utilizes a low-conductive polyamide nylon insulating bar (PA66 GF25) mechanically locked between the interior and exterior aluminum profile extrusions. Because standard aluminum has a high thermal conductivity of approximately 160 to 200 W/(m·K), an uninsulated frame acts as a thermal highway, transferring ambient heat and cold. The integrated polyamide thermal barrier—with a thermal conductivity of only 0.30 W/(m·K)—effectively arrests conductive heat transfer, elevating the Condensation Resistance Factor (CRF > 65) and allowing overall window U-values to reach Uw ≤1.8 to 3.00 W/(m²·K) when paired with argon-filled Low-E double glazing. Compared to standard non-thermal break frames, thermally broken aluminum systems reduce whole-envelope HVAC heating and cooling loads by 30% to 45% while completely eliminating interior perimeter condensation. In multi-family residential complexes, commercial office buildings, and hotels, non-thermal frames cause persistent moisture buildup, drywall staining, and perimeter mold growth. Upgrading to a certified thermal break system improves structural wind-load capacity (ULS ≥ 4500 Pa) and acoustic comfort (Rw ≥ 36–42 dB), delivering a direct return on investment (ROI) within 4 to 6 years through reduced mechanical plant sizing and utility savings. The core innovation behind modern aluminum thermal break windows lies in the composite design of the frame. Aluminum alloy 6063-T5 or 6063-T6 provides exceptional tensile strength, structural rigidity, and precision tolerances required for large architectural spans. However, uninsulated aluminum conducts heat rapidly. To create an effective thermal break in aluminum frame extrusions, structural engineers incorporate continuous polyamide insulating strips reinforced with 25% glass fiber (PA66 GF25). The glass fiber reinforcement is critical because its coefficient of thermal expansion (2.4 × 10⁻⁵ /K) precisely matches that of architectural aluminum extrusions. This prevents differential expansion and contraction during extreme diurnal temperature swings, ensuring the composite profile never delaminates, warps, or suffers structural shear failure under high cyclic wind pressures. When evaluating thermal break window detail drawings, builders should verify that the polyamide strip depth ranges between 14.8mm and 34mm depending on the target thermal performance zone. For high-rise commercial towers and demanding institutional projects, profile wall thickness directly dictates deflection limits and anchor performance. Specifying 2.0mm thermal break sliding windows or 2.0mm thermal break suspended sliding windows guarantees compliance with deflection limits of L/175 or L/250 under extreme wind loads exceeding 3000 Pa Serviceability Limit State (SLS) and 4500 Pa Ultimate Limit State (ULS). Commercial-grade aluminium profile thermal break sliding windows feature multi-cavity chambers that accommodate heavy insulated glass units (IGUs) weighing up to 250 kg per operable sash. In addition to heavy sliding systems, commercial specifiers frequently incorporate heavy duty thermal break sliding windows and high quality thermal break aluminum sliding window hardware, utilizing stainless steel tandem rollers and multi-point perimeter locking gears to ensure effortless gliding and air infiltration ratings below 0.5 L/(s·m²). Every commercial development requires tailored fenestration typologies to balance natural daylighting, ventilation requirements, and egress compliance. Specifying custom architectural window systems allows project teams to select the exact opening mechanism for each facade elevation: Heavy-duty 6063-T6 aluminum casement windows featuring 17-24 mm PA66 polyamide thermal barrier, multi-point perimeter locking, and integrated 304 stainless steel insect protection mesh. Architectural multi-track sliding windows and patio doors engineered with recessed drainage sub-sills, stainless steel heavy-duty rollers, and double tempered Low-E glazing. European-engineered dual-action fenestration delivering superior soundproofing (Rw 42 dB) and airtightness, certified for passive house and high-density urban developments. Ultra-slim profile fixed picture window systems designed for expansive structural spans, maximizing natural daylight while maintaining exceptional thermal insulation. To assist structural engineers, LEED consultants, and facade contractors in evaluating fenestration options, the following comparative engineering data illustrates the thermal, structural, and acoustic advantages of thermally broken aluminum profiles over conventional alternatives: While the thermal break profile arrests conductive transfer through the frame, specifying high-performance architectural glass options controls solar heat gain (SHGC) and radiant heat loss. The table below outlines standard commercial glazing schedules: For international building contractors and property developers importing fenestration packages from certified offshore manufacturers, third-party laboratory verification is essential for smooth council consenting and certificate of occupancy (CO) approvals: Procuring commercial fenestration directly from a specialized manufacturer eliminates intermediary markups and reduces project procurement costs by 30% to 50%. When requesting an energy saving thermal break systems price list, general contractors should supply comprehensive architectural schedules including rough opening dimensions, wind zone classifications (e.g., AS4055 Wind Class N1–N6 / C1–C4), required acoustic ratings, and surface finish specifications. ROPO utilizes advanced multi-axis CNC machining, precision automated crimping, and corner injected structural epoxy to ensure lifetime water tightness and dimensional precision. All export products are packaged in fumigation-free, steel-reinforced plywood crates with desiccant protection to withstand trans-oceanic container shipping. Review our full procurement roadmap in our complete guide on importing windows and doors from China. A standard aluminum window frame consists of continuous, uninsulated solid aluminum, which conducts external heat and cold directly into the building interior. In contrast, a thermal break aluminum frame incorporates an engineered polyamide nylon insulating bar (PA66 GF25) that physically separates the interior and exterior extrusions, reducing thermal conductivity by more than 500 times. Yes. By isolating the cold exterior profile from the heated interior environment, the indoor aluminum surface temperature remains significantly above the room air dew point. When paired with high-performance warm-edge double glazing, thermal break windows achieve a Condensation Resistance Factor (CRF) of 65 to 74, preventing moisture buildup even in sub-zero winter conditions. Thermally broken aluminum windows typically cost 15% to 25% more than standard uninsulated aluminum frames and 10% to 20% more than uPVC. However, aluminum offers vastly superior structural strength, allowing for larger architectural spans, slimmer sightlines, and a lifespan exceeding 45 years. The upfront cost difference is typically recovered within 4 to 6 years through reduced HVAC utility bills. Commercial configurations generally utilize 6mm double tempered Low-E exterior glass, a 12mm to 16mm argon-filled cavity with warm-edge spacers, and 6mm clear or acoustic laminated interior glass (6mm Low-E + 16Ar + 6mm Clear), delivering overall glass thicknesses between 24mm and 32mm. No. Thermally broken aluminum requires minimal maintenance compared to timber or vinyl. Routine washing of the architectural powder coat or anodized finish with mild soap and water twice a year, alongside annual lubrication of stainless steel multi-point locking hardware, ensures optimal operation over decades. Simply provide your architectural elevation schedules, window schedules, and engineering specifications to our technical sales team. We supply full CAD shop drawings, thermal simulation reports, structural calculation sheets, and itemized CIF factory-direct quotations within 24 to 48 hours. Upload your architectural window schedule, project drawings, or tender documents to receive an itemized factory-direct quote with full structural and thermal compliance calculations.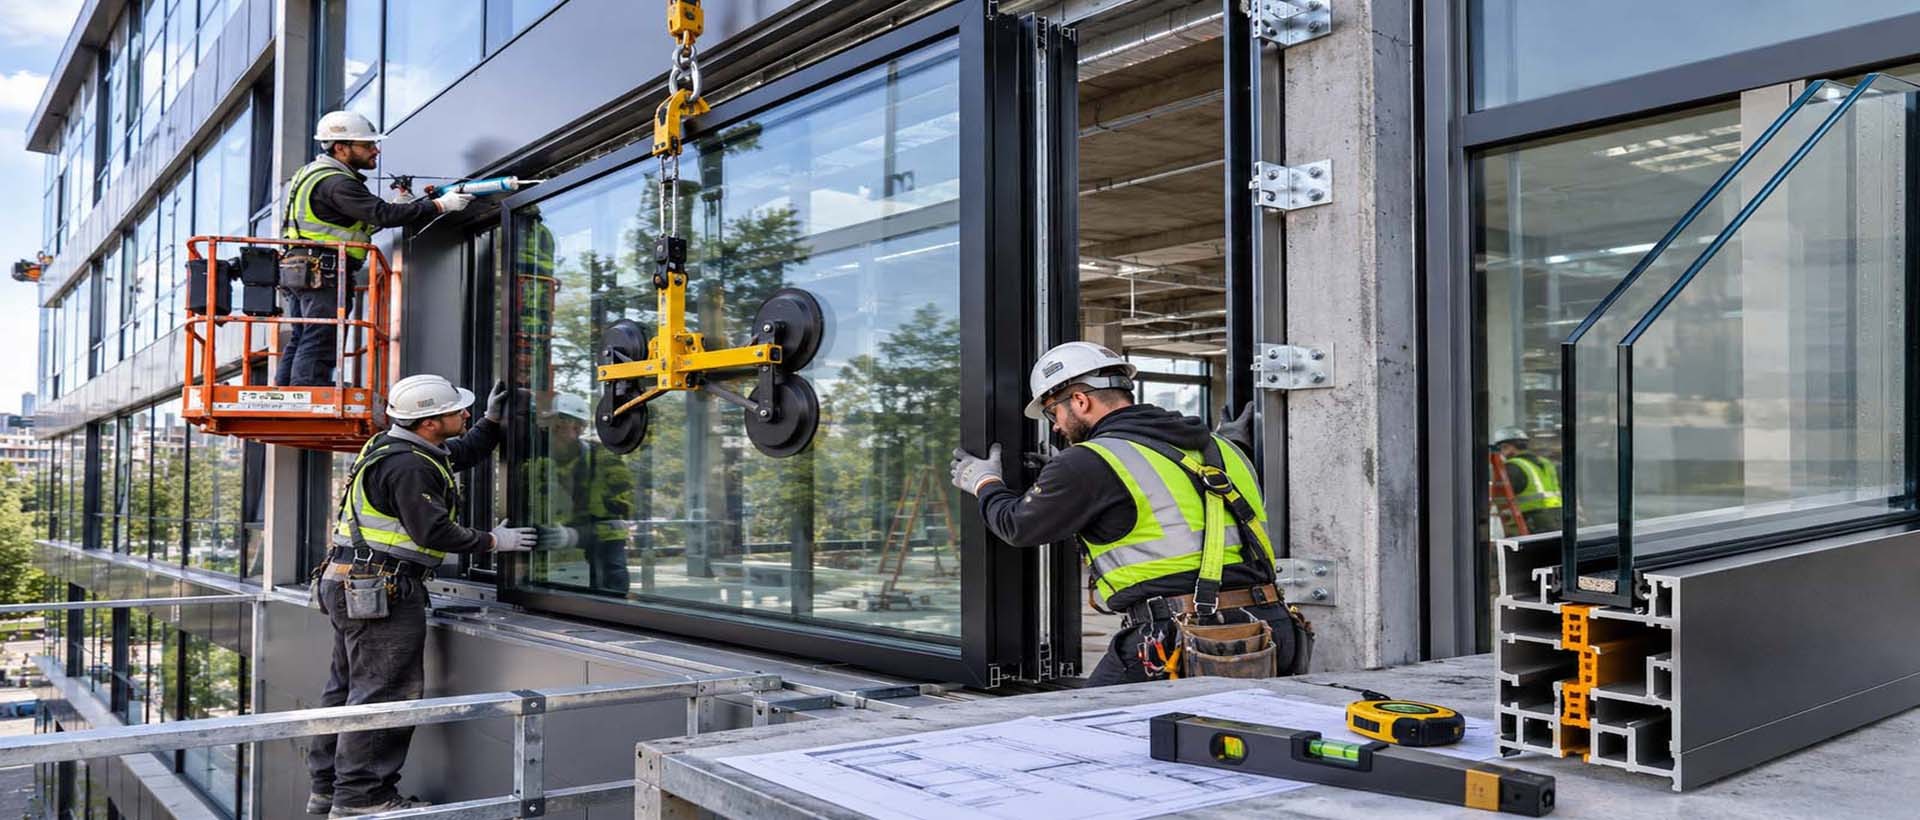
How Do Thermal Break Aluminum Windows Work?
Thermal Break vs. Non-Thermal Break Profiles
Thermodynamics & Profile Engineering: PA66 GF25 Polyamide Strips
Extrusion Wall Thickness & Structural Load Engineering
Window Typologies & Specialty Fenestration Configurations
Featured Commercial Thermal Break Window Systems
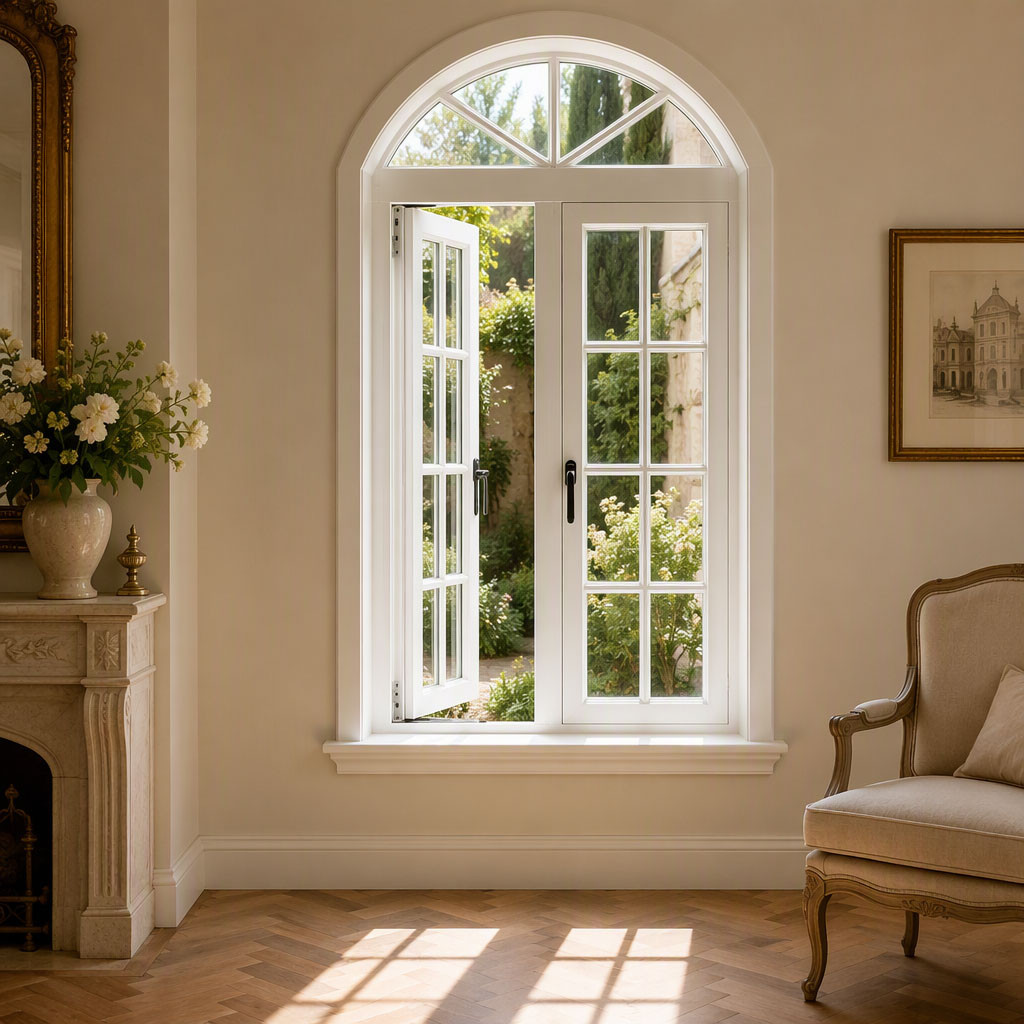
Thermal Break Casement System

Commercial Thermal Break Sliding System

Architectural Tilt & Turn System
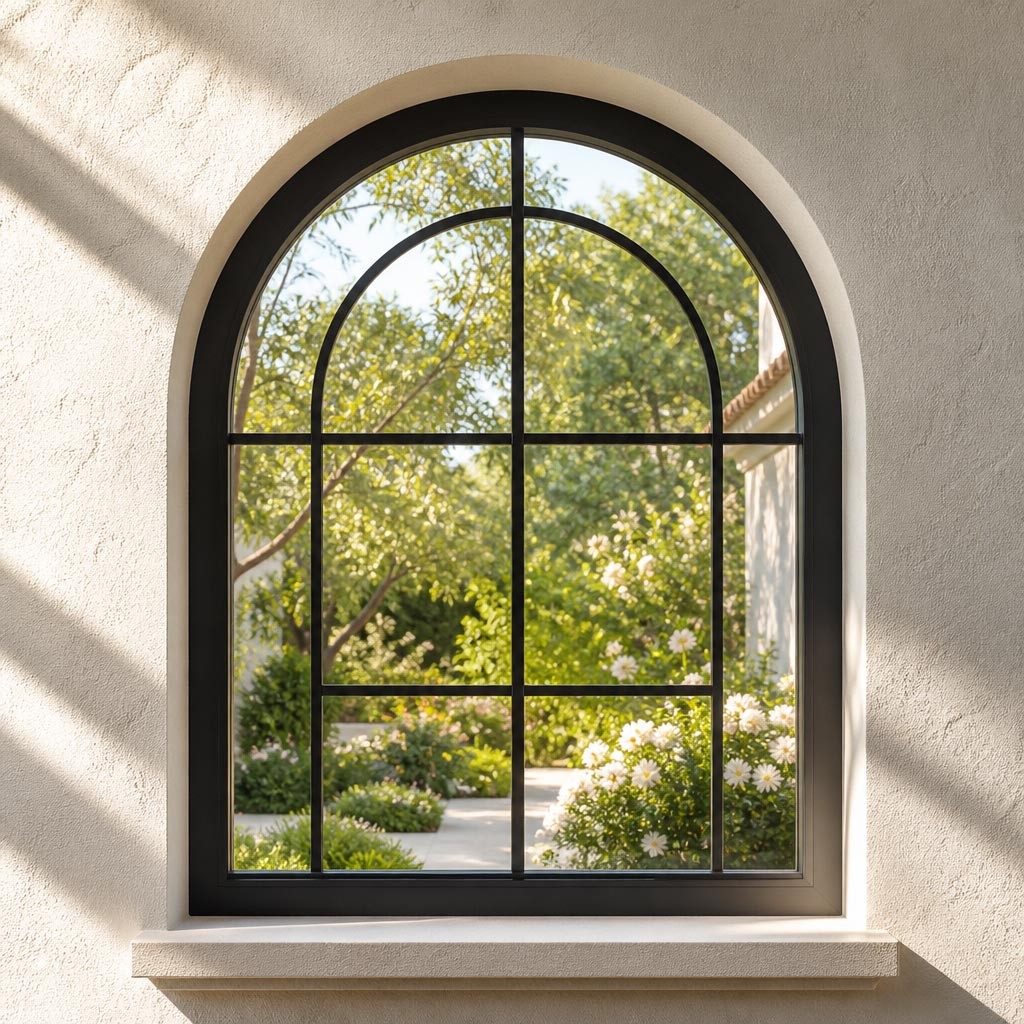
Double Tempered Architectural Fixed System
Quantitative Performance & Engineering Comparison Tables
Performance Metric
Standard Aluminum (Non-Thermal)
Thermally Broken Aluminum (PA66)
Multi-Chamber uPVC Systems
Frame U-Factor (Uf)
5.8 – 7.0 W/(m²·K)
1.4– 1.8 W/(m²·K)
1.2 – 1.8 W/(m²·K)
Whole Window U-Value (Uw)
3.8 – 5.2 W/(m²·K)
1.8 – 3.0 W/(m²·K)
1.1 – 1.5 W/(m²·K)
Condensation Resistance Factor (CRF)
30 – 38 (High Condensation Risk)
65 – 74 (Zero Condensation)
70 – 78 (Zero Condensation)
Ultimate Wind Load Strength (ULS)
Up to 3000 Pa
4500 – 6000+ Pa (High-Rise Ready)
Up to 2500 Pa
Acoustic Attenuation (Rw / STC)
Rw 28 – 32 dB
Rw 36 – 44 dB
Rw 34 – 40 dB
Profile Sightline Slimness
Slim (45–60mm)
Slim & Structural (50–70mm)
Wider Sightlines (75–95mm)
Expected Commercial Lifespan
30+ Years
45+ Years (Recyclable Aluminum)
25–30 Years
Insulated Glass Unit (IGU) & Coating Configurations
Glazing Specification
Glass Makeup & Spacer Depth
Gas Fill
Center of Glass (Ug)
Ideal Project Application
Standard Clear Double Glazing
5mm Clear + 12A + 5mm Clear
Dry Air
2.7 W/(m²·K)
Mild temperate zones, low-budget warehousing
High-Performance Low-E Double Glazed
6mm Double Tempered Low-E + 16Ar + 6mm Clear
90% Argon Gas
1.1 – 1.6 W/(m²·K)
Commercial towers, multi-family residential
Acoustic Laminated Energy Double Glazed
6mm Low-E + 14Ar + (4mm+0.76PVB+4mm) Lami
90% Argon Gas
1.2 W/(m²·K) (Rw 41 dB)
Airport hotels, urban commercial centers
Passive House Triple Glazed System
5mm Low-E + 12Ar + 5mm Clear + 12Ar + 5mm Low-E
95% Argon Gas
0.6 – 0.8 W/(m²·K)
Sub-zero climates, net-zero green buildings
Global Building Code Compliance: AS2047, NCC, NZBC & NFRC
Commercial Procurement, Pricing & Direct Factory Supply
Frequently Asked Questions About Thermal Break Aluminum Windows
What is the primary difference between a thermal break and a standard aluminum window frame?
Can thermal break aluminum double glazed windows completely eliminate indoor condensation?
How do thermal break aluminum windows compare in price to non-thermal frames and uPVC?
What glass thickness is recommended for commercial thermal break double glazed windows?
Do thermal break aluminum windows require specialized maintenance?
How do I obtain custom CAD shop drawings and architectural price quotes for my project?
Plan Your Commercial Fenestration with Certified Engineering Precision