WERS Rated Windows and Doors Australia
- Share
ROPO / AUSTRALIAN WINDOW ENERGY PERFORMANCE
WERS Rated Windows & Doors Australia – Energy Efficient Solutions for Building Projects
Understand WERS energy ratings and explore custom uPVC and thermally broken aluminium windows and doors for Australian residential and commercial projects. ROPO helps builders, developers and architects review whole-window U-Value, SHGC and project-specific performance requirements.
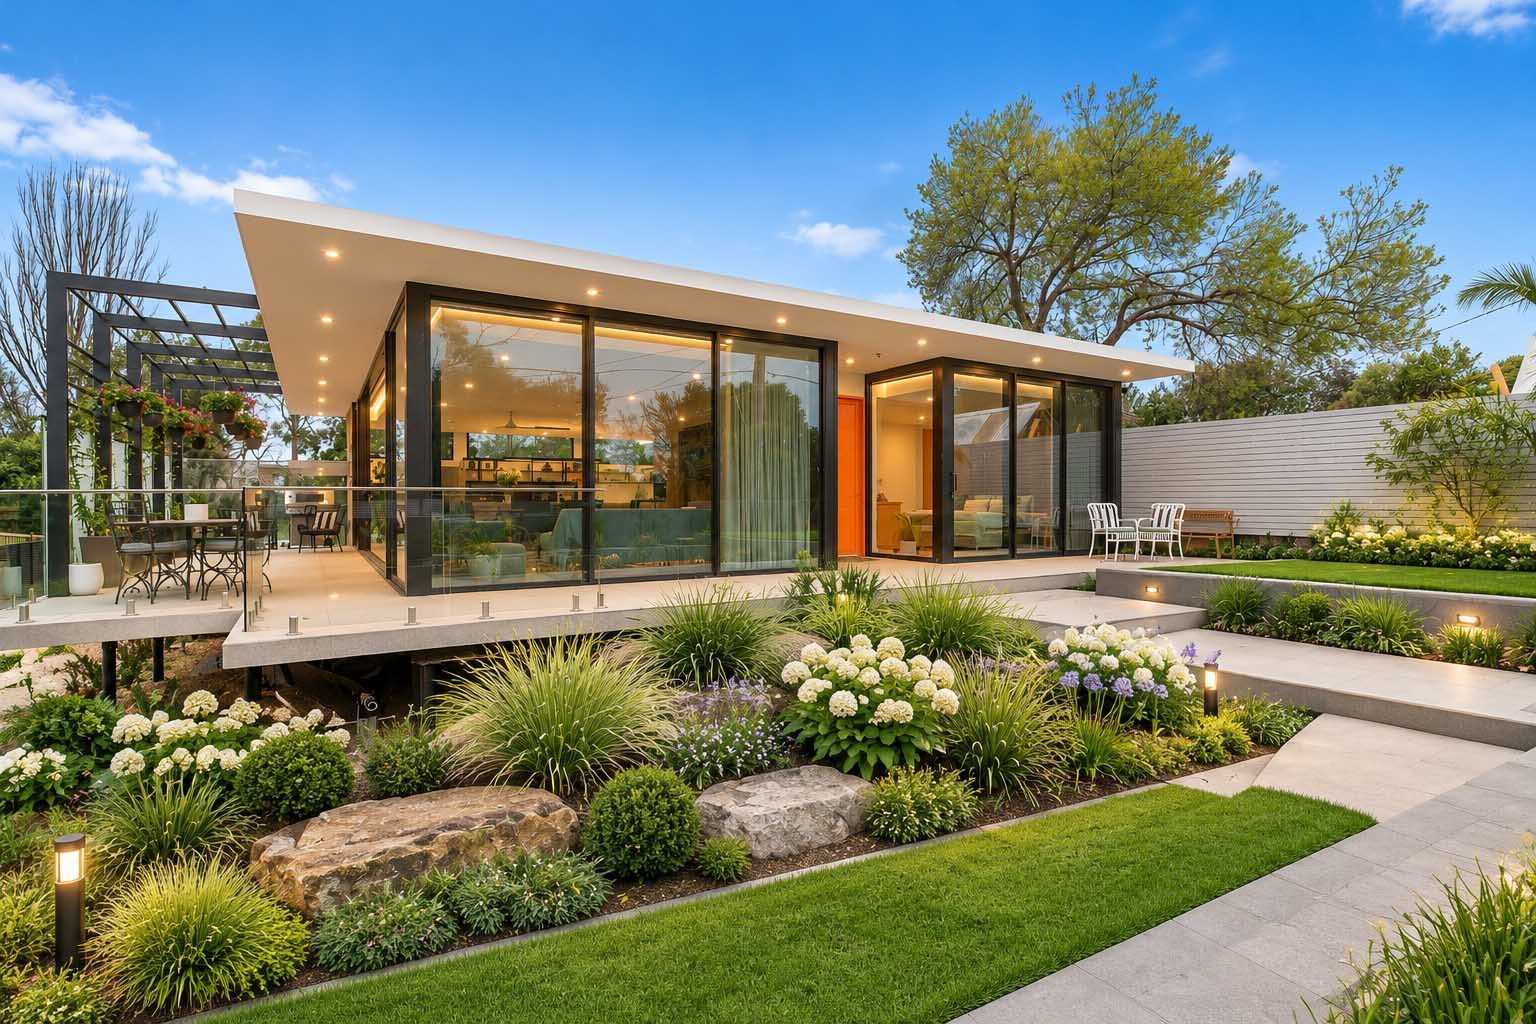
600+ Window & Door Configurations to Meet Your Project's Energy Requirements
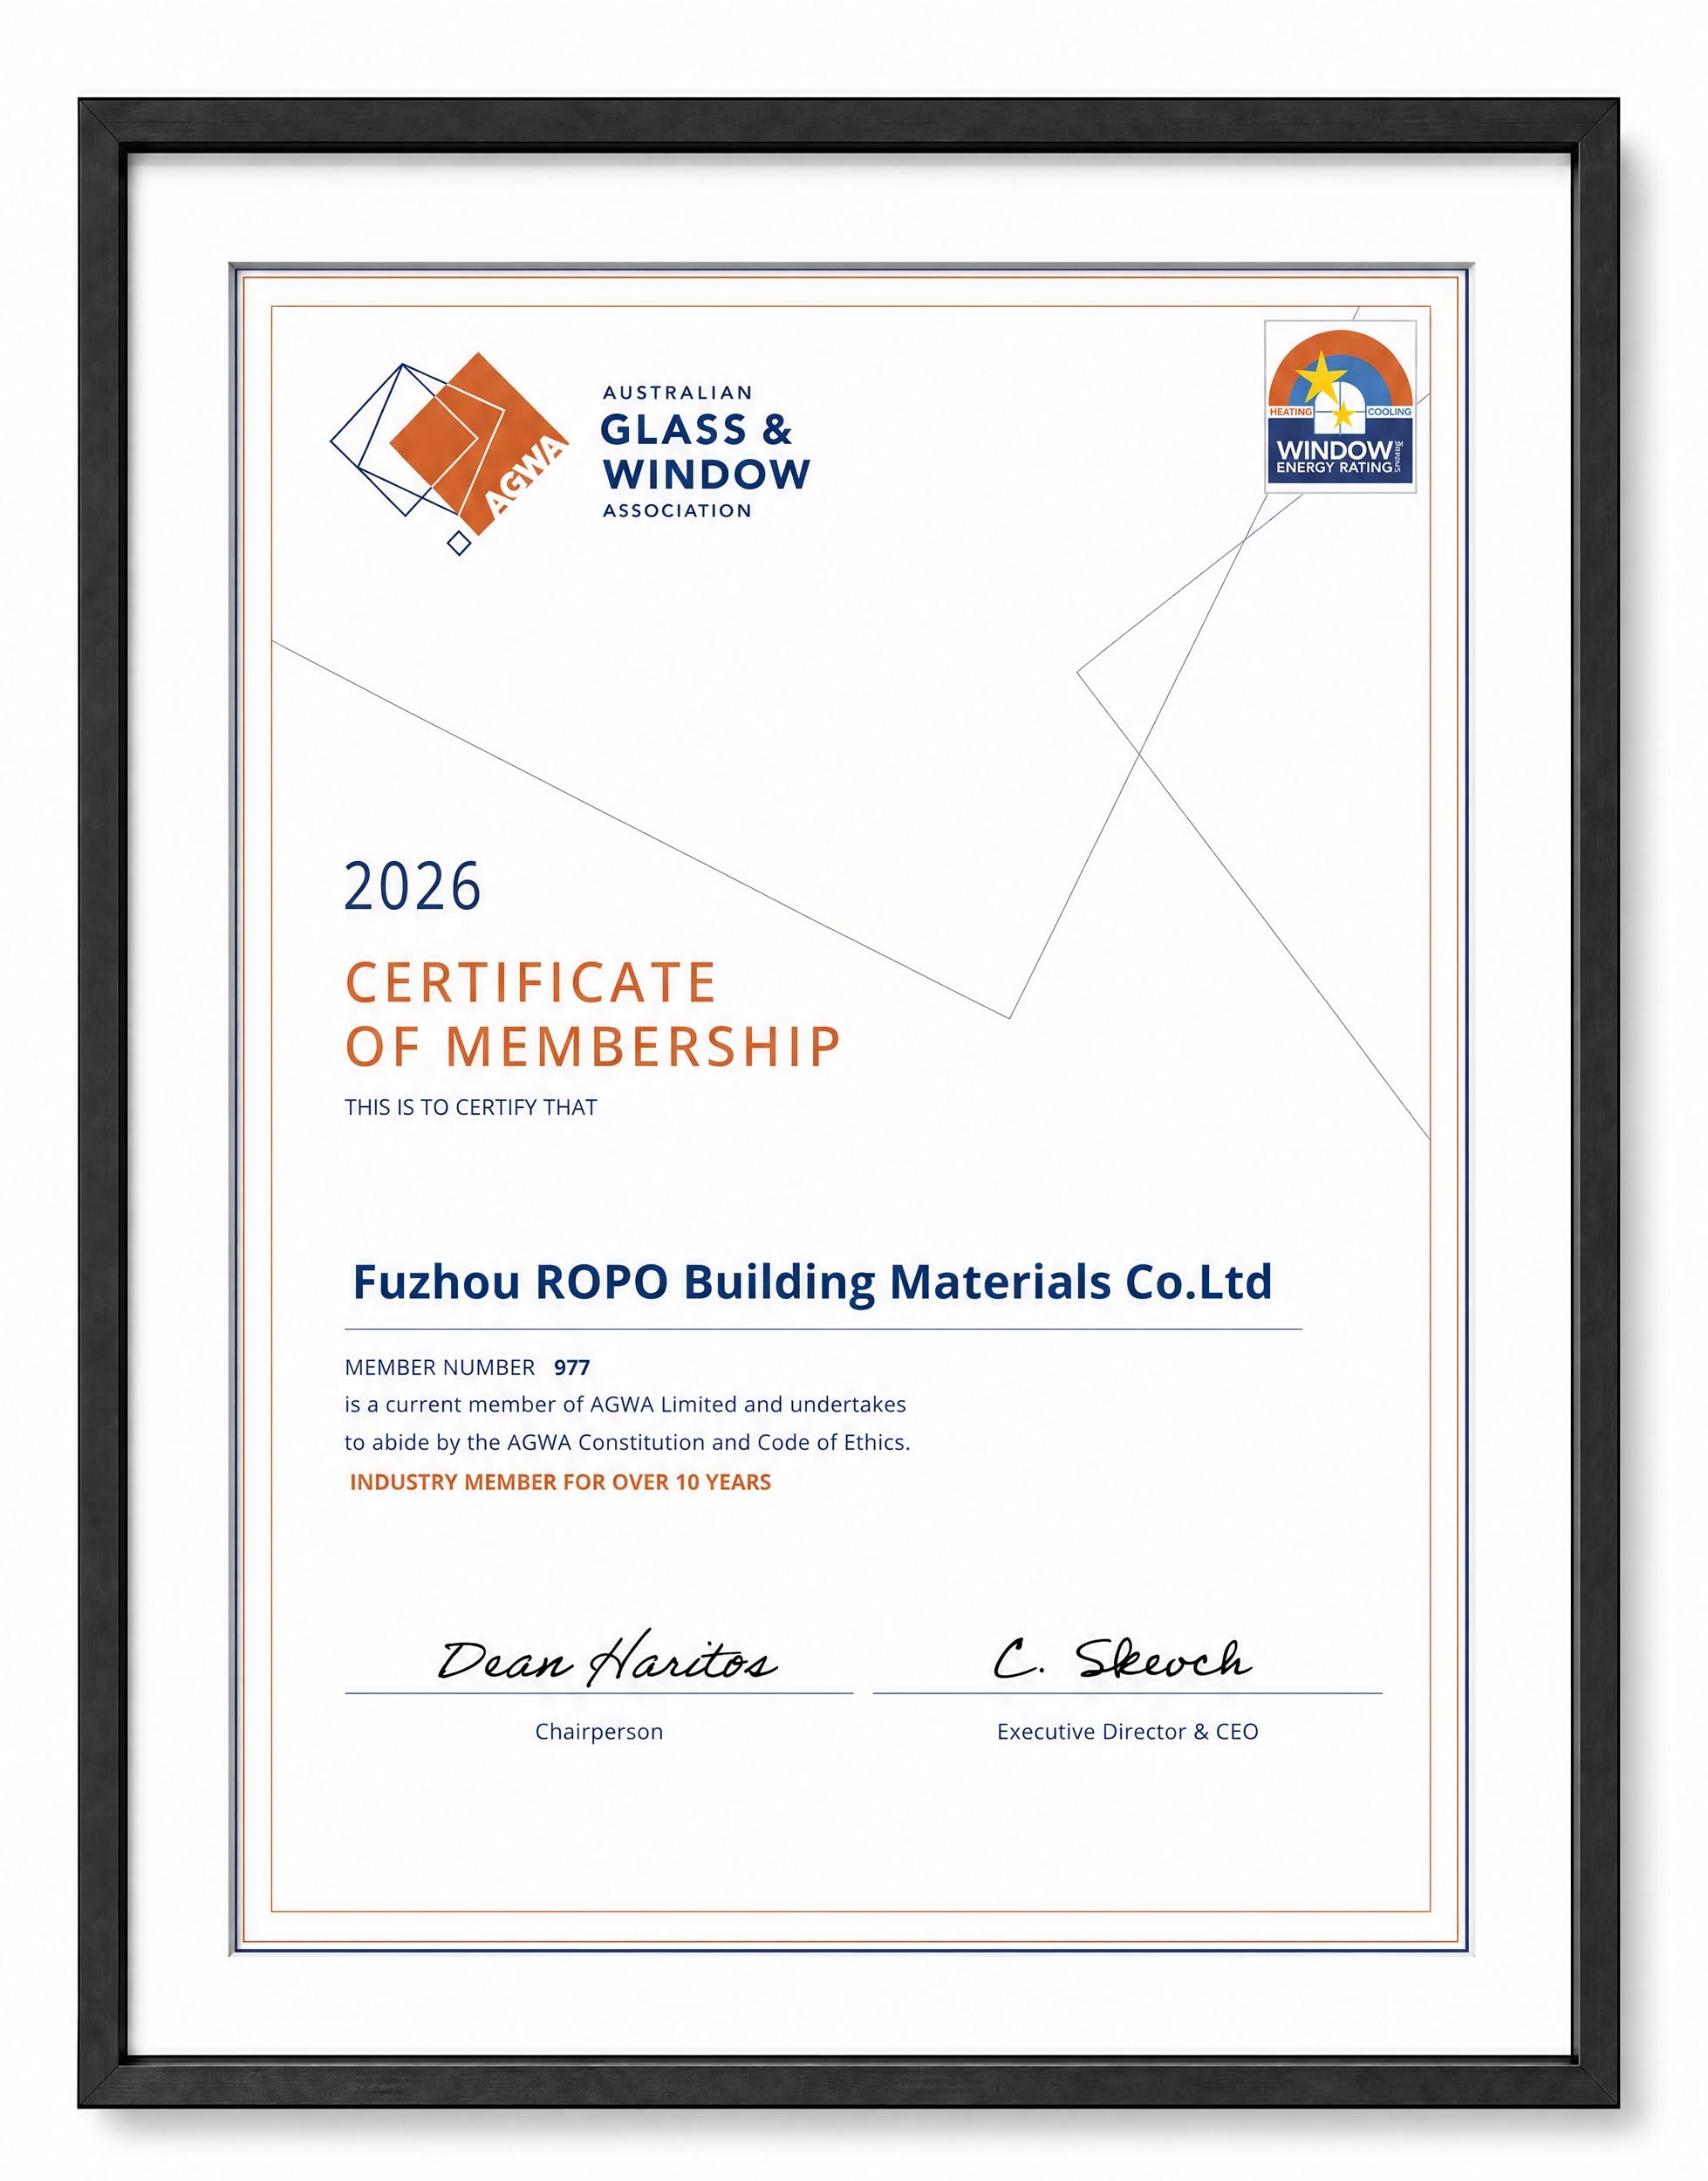
ROPO is a member of the Australian Window Energy Rating Scheme (WERS), managed by the Australian Glass and Window Association (AGWA), under Membership No. 977. With 600+ window and door configurations, ROPO offers a wide selection of uPVC and aluminium window and door systems, opening styles and glazing options to help Australian builders, developers and architects meet their project-specific thermal performance requirements.
Our window systems offer different Whole-Window U-Values (Uw) and Solar Heat Gain Coefficients (SHGCw), allowing customers to select suitable configurations based on climate zones, building orientation, architectural design and energy assessment requirements.
Whole-Window Thermal Performance
Measures heat transfer through the complete window system. Lower Uw values indicate better thermal insulation, reducing winter heat loss and summer heat gain.
Measures solar heat entering through the complete window system. The appropriate SHGC depends on climate zones, orientation and building energy compliance targets.
Selected ROPO Window Performance Examples
| Window & Door System | Uw (W/m²·K) | SHGCw |
|---|---|---|
|
uPVC
uPVC Tilt & Turn Window
|
1.60 | 0.28 |
|
uPVC
uPVC Fixed Window
|
1.60 | 0.44 |
|
uPVC
uPVC Lift & Sliding Door
|
1.90 | 0.38 |
|
Aluminium
Aluminium Sliding Door
|
2.40 | 0.40 |
|
Aluminium
Aluminium Fixed Window
|
2.60 | 0.41 |
|
Aluminium
Aluminium Awning Window
|
3.00 | 0.32 |
* Performance examples are based on previously published ROPO project specifications. Actual values depend on the selected frame and glazing configuration. Confirm applicable ratings and current product listings through WERSLink.
Find the Right Window Configuration for Your Project
Whether your project requires improved thermal insulation, controlled solar heat gain or specific Uw and SHGC targets for NatHERS, BASIX or NCC energy-efficiency requirements, ROPO can help identify suitable configurations from our extensive product range.
Share your window schedule or energy report with us, and our team will help you explore suitable window and door configurations for your project's performance, design and budget requirements.
Energy-Efficient uPVC and Aluminium Windows & Doors for Australian Projects
Compare uPVC, thermally broken aluminium and custom window and door configurations for Australian projects. Share your window schedule and energy report to discuss suitable frame and glazing options.
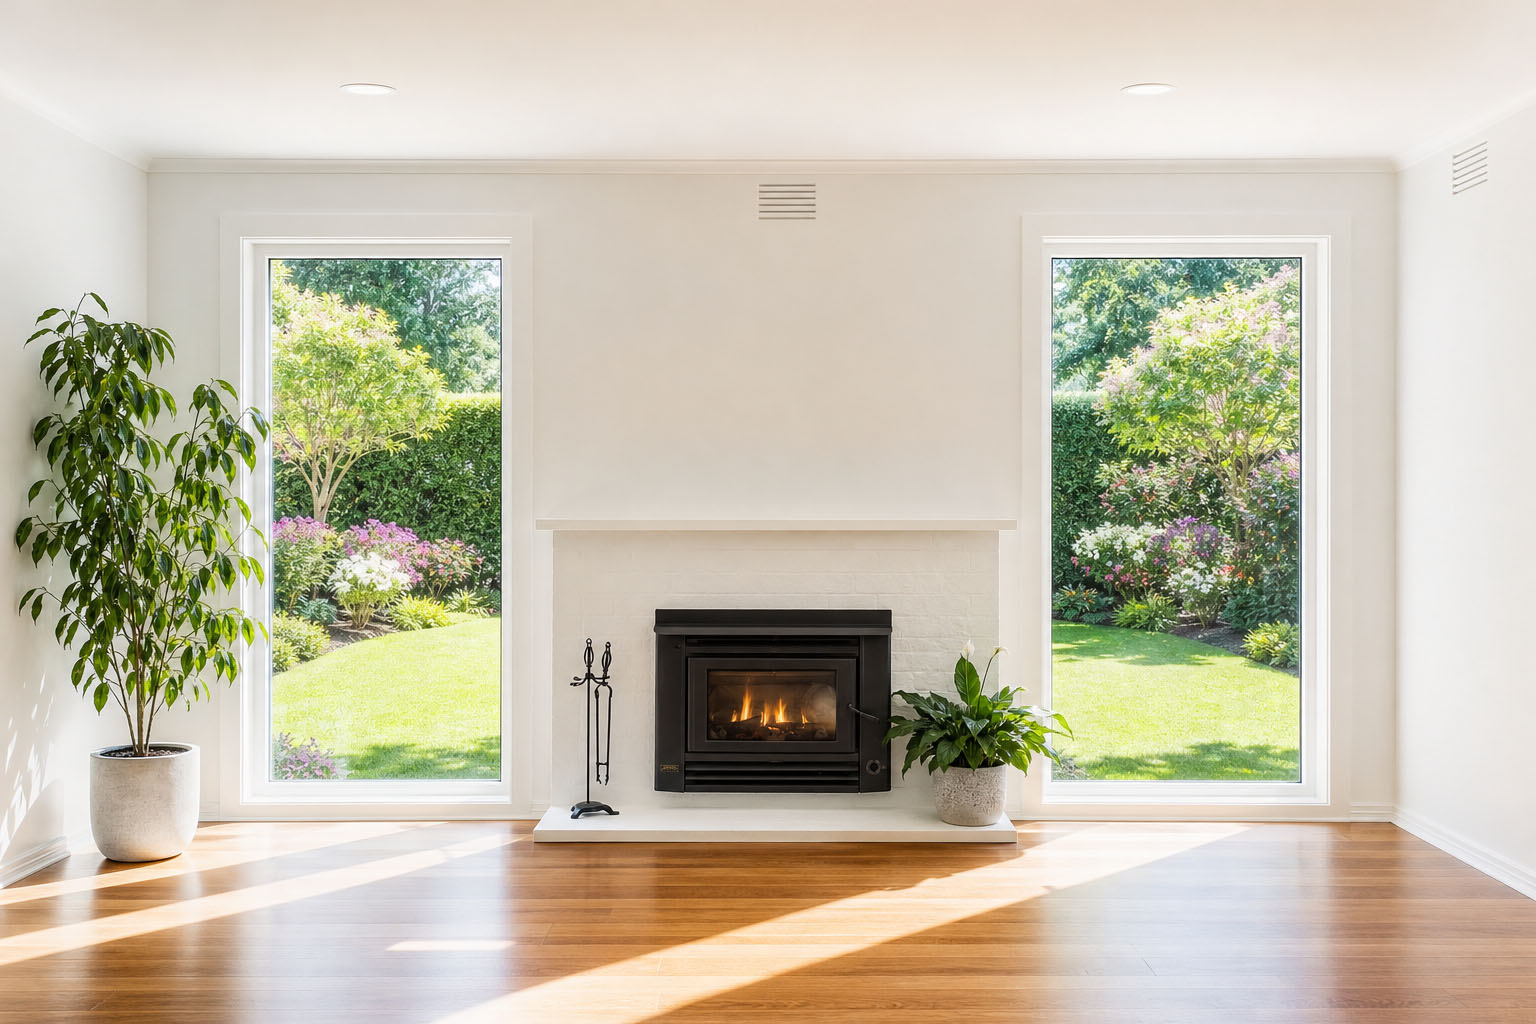
uPVC / Thermal insulation
Energy-Efficient uPVC Windows & Doors
VEKA multi-chamber profiles, double or triple glazing options, Low-E glass, and airtight sealing arrangements. Discuss these options for homes and townhouse projects with thermal and acoustic requirements.
Explore uPVC Windows & Doors →
Aluminium / Thermal break
Thermally Broken Aluminium Windows & Doors
Strong aluminium framing with polyamide thermal barriers, configurable double glazing and architectural opening styles, including awning, fixed and casement windows for contemporary residential and commercial designs.
Explore Thermally Broken Aluminium →
Architectural / Custom configurations
Custom High-Performance Windows & Glazed Doors
Sliding, awning, casement, fixed, tilt-and-turn and large architectural glazed door configurations for architectural openings, indoor–outdoor access and project-specific schedules.
Explore Australian Project Solutions →Energy-Efficient Window & Door Solutions for Australian Building Projects
Examples from ROPO's published Australian project portfolio illustrate window types, materials and project coordination. Refer to each project's own documentation for any WERS-specific performance claims.

MELBOURNE / RESIDENTIAL HOME
Thermally Broken Aluminium Project
A Frankston-area modern home using large glazed doors and windows. The project discusses thermal-break profiles, Low-E double glazing and coordination with the builder's energy report.
View Melbourne Project →
MELBOURNE / MULTI-HOME PROJECT
uPVC Windows for Four Luxury Homes
Builder-led residential supply using VEKA uPVC double-glazed windows and doors, with energy-performance requirements and multiple opening types.
View uPVC Project →
CANBERRA / RESIDENTIAL
uPVC Double Glazing for Cooler Conditions
A Canberra residential project featuring uPVC window and door systems, energy-efficient glazing, hardware and installation coordination.
View Canberra Project →Why Choose ROPO as Your Energy-Efficient Window & Door Manufacturer?
Beyond a window rating, B2B buyers need consistent custom fabrication, practical documentation and coordination between schedules, manufacturing and delivery.
Custom Manufacturing
Window and door configurations tailored to Australian architectural drawings, opening sizes and commercial procurement requirements.
Frame Material Options
uPVC, standard aluminium and thermally broken aluminium systems to accommodate architectural and performance priorities.
Flexible Glazing Options
Double glazing, selected triple glazing, Low-E options and argon-filled IGUs, subject to applicable product specifications.
Australian Project Experience
Experience supplying residential homes, townhouses and architectural building projects across multiple Australian markets.
Quality & Documentation
Project discussions can include relevant product testing records, manufacturing quality control and available performance documents.
Schedule-to-Quotation Support
Work from the builder's window schedule, energy report and design requirements to discuss suitable configurations and pricing.
What Is the Window Energy Rating Scheme (WERS) in Australia?
The Window Energy Rating Scheme helps project teams understand and compare the energy performance of windows and glazed doors, using an established methodology rather than appearance or glass-only claims.
How WERS Evaluates Window Energy Performance
WERS is an independent scheme managed by the Australian Glass and Window Association (AGWA). Its ratings follow the procedures and protocols of the Australian Fenestration Rating Council (AFRC). WERS assesses the influence of the complete fenestration system—including frame and glazing—on heating and cooling performance across Australian climates.
Why WERS Matters to Builders and Architects
In building projects, a window is not simply a glass specification. Builders, developers, architects and energy assessors need documented product performance to coordinate with construction drawings, energy assessments and procurement schedules. WERS data can help compare candidate systems and support decisions on thermal performance.
WERS Ratings for Windows and Glazed Doors
The scheme covers relevant windows and glazed doors. Heating and cooling ratings are comparative indicators; detailed whole-window values such as Uw and SHGCw are particularly important when confirming whether a proposed product suits an individual project.
Read the official AGWA WERS introduction ↗WERS AT A GLANCE
Independent ratings. More informed window selection.
Understanding WERS Window Energy Ratings: U-Value, SHGC & Thermal Performance
Assess a complete window assembly, not only the centre-of-glass value. The frame system, glazing specification, spacer arrangement and other components all influence energy performance.
| Performance metric | What it measures | Why it matters to B2B projects |
|---|---|---|
| Whole-Window U-Value (Uw) | Rate of heat transfer through the overall frame-and-glass system; lower generally means less heat transfer. | Used to assess window thermal performance and compare systems against project energy-report requirements. |
| SHGCw | Fraction of incident solar radiation that enters the building as heat through the whole window. | Supports selection for climate, orientation, shading and specified solar-gain limits or ranges. |
| Visible Transmittance (Tvis) | Proportion of visible light transmitted through the window assembly. | Useful when balancing daylight admission and energy considerations. |
| Air Infiltration (Ai) | Measured leakage of air through the window assembly under test conditions. | Relevant to airtightness, comfort and the evidence used for system assessment. |
| Heating & Cooling Ratings | Comparative effects of the rated window on heating and cooling energy needs. | Provides an additional way to compare designs within the WERS methodology. |
Glass U-Value vs Whole-Window U-Value
Glass-only performance cannot be treated as the rating of the installed window system. A whole-window value includes the influence of the frame, glazing edge and glass. For specification and comparison, use performance data applicable to the complete window or glazed door.
Learn more about window U-Value →Glazing and Frame Choices
ROPO offers multi-chamber uPVC frames and thermally broken aluminium systems with configurable glazing, including Low-E coatings, argon-filled double glazing and selected triple-glazed options. Final Uw and SHGCw values depend on the exact rated configuration.
WERS Windows for NCC, NatHERS and BASIX Building Projects
Energy-rated product data is one part of demonstrating suitability for an Australian building project. The applicable report, building classification, jurisdiction and compliance pathway determine the final assessment.
01 / NCC
NCC Energy Efficiency Requirements for Windows
The National Construction Code includes glazing-related energy provisions for relevant building types and compliance pathways. Total System U-Value and SHGC values can be necessary inputs when assessing external glazing.
ROPO can discuss potential window configurations against the specifications supplied by your project team.
02 / NatHERS
WERS Windows for 7-Star NatHERS Homes
NatHERS assesses residential building performance as a whole. Architects and builders can use the energy assessment and window schedule to identify required system values and review suitable rated products.
A home's 7-Star NatHERS result is not a claim that an individual window is “7-Star certified”.
03 / NSW BASIX
BASIX Window Requirements in New South Wales
BASIX projects may specify fenestration performance information such as whole-window U-Value, SHGC and glazing arrangements. Specified products must be assessed against the actual project commitments.
Send the relevant BASIX specifications so ROPO can review suitable configurations and available documentation.
How to Select WERS Rated Windows for Your Building Energy Report
Already have a NatHERS assessment, BASIX commitments or a window schedule? Use a practical specification-first approach before issuing a purchase order.
Review Your Energy Report
Identify whole-window U-Value, SHGC, opening type, size, orientation and glazing requirements for each window reference.
Select the Window System
Compare uPVC and aluminium frames, opening arrangements and glazing options against design intent and performance targets.
Verify Product Performance
Check the relevant WERS product record or rating data, window ID and exact rated configuration before using values in documentation.
Submit Your Window Schedule
Share drawings, quantity, project location and performance criteria with ROPO for review and quotation of suitable systems.
What to Send for an Efficient Technical Review
BUILDER & DEVELOPER SUPPORT
Need help matching your window schedule?
ROPO can discuss appropriate configurations and documentation that may be available for the selected system. Final acceptance and substitution decisions remain with the project designer or responsible assessor.
Selecting Energy-Efficient Windows for Australian Climate Conditions
The right glazing specification depends on local climate, window orientation, shading, daylight targets and the building's energy assessment—not merely the lowest available SHGC.
WARMER REGIONS
Brisbane & Darwin
Assess heat-gain management, appropriate SHGC and solar shading while maintaining natural light and ventilation. A lower SHGC may be helpful in some conditions, but suitability is design-specific.
MIXED CONDITIONS
Sydney, Perth & Adelaide
Balance insulating performance with solar access and seasonal heat-gain considerations. Window orientation and external shading can alter the appropriate glazing selection.
COOLER / HEATING-FOCUSED
Melbourne, Canberra & Tasmania
Consider lower whole-window U-Values to reduce heat transfer, alongside glazing choices that support the project's desired solar-gain and daylight strategy.
Use local climate-zone guidance and the project assessor's specified values for final selection. Explore ROPO solutions for Australia →
WERS vs AS2047 – Understanding Window Energy Ratings and Structural Compliance
Both may be important in an Australian procurement package, but they answer different technical questions and cannot be treated as interchangeable.
| Comparison | WERS – Energy Ratings | AS2047 – Window Performance |
|---|---|---|
| Main focus | Whole-window energy performance and related rating data. | Relevant structural, operational and weather-resistance performance requirements for windows and external glazed doors. |
| Typical metrics | Whole-window Uw, SHGCw, heating and cooling ratings. | Design pressures, water penetration resistance and other applicable test results. |
| Project use | Supports energy-performance evaluation and product comparison. | Supports relevant standards compliance and product suitability review. |
| Evidence to verify | Applicable WERS product rating and exact configuration. | Testing documentation and the scope applicable to the product supplied. |
Frequently Asked Questions About WERS Rated Windows in Australia
Quick answers for builders, developers, architects, window distributors and project procurement teams.
What is WERS and how does it rate windows in Australia?
WERS is the Window Energy Rating Scheme, an independent scheme administered by AGWA that follows AFRC procedures. It rates energy performance for eligible window and glazed door systems, using comparative heating and cooling ratings and detailed performance values such as whole-window U-Value and SHGC. A rated product's documented results are specific to the applicable product configuration.
What is the difference between WERS ratings and AS2047 compliance?
WERS addresses energy performance and related rating data, while AS2047 covers relevant window performance matters such as structural loading and resistance to water penetration. Both can play a role in project procurement, but evidence for one does not replace evidence for the other. Check the applicable standards, rating records and project-specific requirements.
How do I check if a window is WERS rated?
Ask the manufacturer or supplier for the applicable WERS-rated product details and verify the record using official resources such as WERSLink. Match the frame system, opening type, glass specification and product ID against the proposed windows. A company's WERS membership alone is not proof that every catalogue configuration holds a current product rating.
What is a good U-Value for energy-efficient windows?
Lower whole-window U-Values generally indicate less heat transfer, but there is no single ideal value for every Australian project. The acceptable target is affected by project energy assessment, climate, window area, orientation, design and the chosen compliance pathway. Use the whole-window figure required by your assessor, not a glass-only number.
How do U-Value and SHGC affect a NatHERS assessment?
Whole-window U-Value influences heat transfer, while SHGC influences solar energy entering the building. Both interact with climate, shading, orientation and the rest of the building envelope. A NatHERS assessment may specify corresponding requirements for individual windows. Project teams should use documented values for the proposed products and confirm any substitutions with the relevant assessor.
Can WERS rated windows be used for 7-Star NatHERS homes?
Yes, suitable WERS-rated windows may be used in residential designs targeting seven NatHERS stars, provided the relevant products meet the project's energy assessment and other requirements. However, seven stars describe the home's assessed thermal performance, not a blanket certification awarded to every window installed in that home.
Can uPVC and thermally broken aluminium windows meet project energy requirements?
Both frame types can form part of energy-efficient designs, depending on the chosen system, glazing and whole-window ratings. ROPO offers uPVC and thermally broken aluminium configurations for Australian projects. Request documentation applicable to the exact proposed window rather than assuming all products made from the same frame material perform identically.
Does WERS cover glazed sliding doors?
WERS covers eligible glazed doors as well as windows. A particular sliding-door system must still have an applicable rated record before its WERS performance can be claimed. Project teams should confirm the system details, glazing specification and corresponding performance data with the supplier.
What is the difference between residential and commercial WERS ratings?
WERS includes residential ratings and a commercial rating framework for suitable commercial products. Commercial ratings provide thermal, solar and optical performance information for custom specifications. Use the rating framework relevant to the building and confirm with the project's energy consultant how each value may be used for the applicable NCC pathway.
What documents should builders request when purchasing energy-efficient windows?
Request the window schedule, applicable whole-window U-Value and SHGC information, product/rating identification where available, glazing specifications and relevant AS2047 documents. Also coordinate drawings, sizes, fixing details and any project-specific requirements. ROPO can discuss available documentation for proposed systems and assist the quotation process.
Need Windows That Match Your Energy Report?
Send ROPO your window schedule, NatHERS or BASIX performance requirements, and project specifications. Our team can help review suitable custom uPVC and aluminium window configurations, available performance documentation and manufacturing options.
Useful Documents to Prepare
Email: sales@ropowindows.com
For document attachments, use ROPO's official contact form ↗.
PROJECT ENQUIRY / EMAIL-READY FORM
Tell Us About Your Project
This standalone HTML creates an email brief. File attachment uploads require the official ROPO contact page or website backend integration.