Glass Louver Blades and Panels: Louver Glass Options for Windows and Doors
- Share
- publisher
- ROPO Windows
- Issue Time
- Oct 27,2026
Summary
A glass louver is a stack of toughened blades held in carriers between two jambs, so the specifications that matter are blade thickness, glazing type, pitch and the way each blade is gripped. This guide separates blades from panels, explains fixed and adjustable stacks, screens and seals, and shows what a louver schedule has to state before a custom order is priced.

Glass Louver Blades Explained: Which Thickness, Tempering and Spacing Do You Specify?
The three numbers that decide a glass louver are blade thickness, glazing type and blade pitch. ROPO lists 6 mm toughened glass on a 6063-T5 aluminium frame with 1.60 mm profile thickness and EPDM seals; the model-specific size schedule and section drawings then fix blade count, pitch and the carrier spacing for your opening.
What one blade has to do between two carriers
A louver blade is a small structural member, not a decorative pane. It spans the clear opening between two jambs, it is loaded on one face by wind, it is loaded on the other by whatever the room pushes back, and on an adjustable unit it also carries a torsion load every time the bank is cycled. The carrier at each end is the only connection to the frame, so the blade behaves as a beam with two small supports and a free span between them.
That is why two windows with the same glass can perform differently. A blade gripped over a generous seat and held square at both ends resists deflection; the same blade dropped into a thin clip that touches only its face will rock, frett the edge and eventually leak at the ends. When you compare suppliers, ask for the section through the blade end and the carrier, not only the glass specification. The drawing that shows how the blade is held answers more questions about durability than any glazing label.
Thickness: 6 mm toughened as the listed base
The published listing information for the aluminium louver range states 6 mm toughened louver blades as the base glazing, on a 6063-T5 aluminium frame with a listed profile thickness of 1.60 mm, sealed with EPDM and finished in powder coat. Those four lines are the honest floor of a louver specification, because they are the values the factory publishes rather than values assembled for one enquiry.
Thickness matters for three reasons on a louver, and only one of them is strength. A thicker blade deflects less under wind, which keeps the overlap between adjacent blades closer to the drawing. It also holds its edge better when the blade is cleaned and cycled, because a thin edge chips sooner. And it changes the visual weight of the elevation: the same pitch reads as a fine grille in thin glass and as a heavier band in thick glass. On a project where the architect has drawn a specific sightline, the thickness is already fixed by the drawing, and the factory's job is to confirm that the carrier suits it.
Where a project has a glazing requirement above the listed base - a laminated build-up, a low-emissivity coating, a tinted body - the right move is to send the requirement as a performance line rather than as a glass type. "Laminated for the exposed face" and "the build-up used on the west elevation" produce very different quotations, and only the second one is checkable. ROPO confirms the build-up against the model schedule before the order is released; the wider glass range is set out on the glass options page, and the terms used in a specification are defined in the windows and doors glossary.
Tempering, edge work and why the carrier matters more than the glass
Toughened glass is strong on the face and sensitive at the edge, which is the opposite of what a louver needs, because a louver exposes the edge of every blade to rain, to cleaning and to the carrier. Three details compensate. The blade is seated rather than clamped on its face, so the edge is protected from point loads. The seat is gasketed, so water does not stand against the edge. And the blade is cut and edged before toughening, so the finished edge is the one that was heat-treated.
The consequence for buyers is that "toughened" is not a finish, it is a process that has to survive the assembly. A blade that is reworked after tempering loses the property that was paid for, and a blade that is drilled on site is a blade that can shatter from a fixing. If a project needs a hole, a notch or a cut-out near the end of a blade, it belongs on the factory drawing, not in the installer's hands. The same rule applies to the screens and the hardware, which are specified in the hardware range and confirmed against the schedule rather than chosen on site.
Laminated blades change the failure mode rather than the strength. A laminated blade stays in its opening after impact, which is why it is the usual choice for exposed facades and for any louver within reach of a walkway. A toughened-laminated build-up combines both behaviours, and it is the one to price when a project has to satisfy an impact standard and a fall-protection duty at the same time. Both are quoted against the same frame, so the decision can be made per elevation.
Spacing and pitch: the schedule wins over the brochure
Blade pitch is the dimension between one blade and the next, measured on centre. It sets three things at once: the free area that the stack passes, the overlap that sheds water, and the angle at which daylight enters the room. A tighter pitch increases the overlap and the privacy but reduces free area; a wider pitch does the reverse. There is no single correct pitch, which is why a catalogue number is a poor basis for an order.
The published listing information for the louver range says it plainly: dimensions and blade limits are confirmed against the model-specific size schedule and section drawings. That is not evasion, it is the only honest answer, because the same frame can be built with different blade sets and the pitch that suits a stairwell is not the pitch that suits a plant room. Ask for the schedule for your opening, with the pitch and the free area stated on the same sheet, and check that the free-area figure belongs to the pitch you are buying. A free-area number quoted from another pitch is a number without meaning.
Two practical tests separate a real schedule from a brochure page. First, the schedule should show a section through the stack at the specified angle, so you can see the overlap rather than infer it. Second, it should state which blade is at the head and which is at the sill, because the top and bottom blades are the ones that decide whether the stack sheds or traps water. If either drawing is missing, the quotation is still at concept stage whatever the price says.
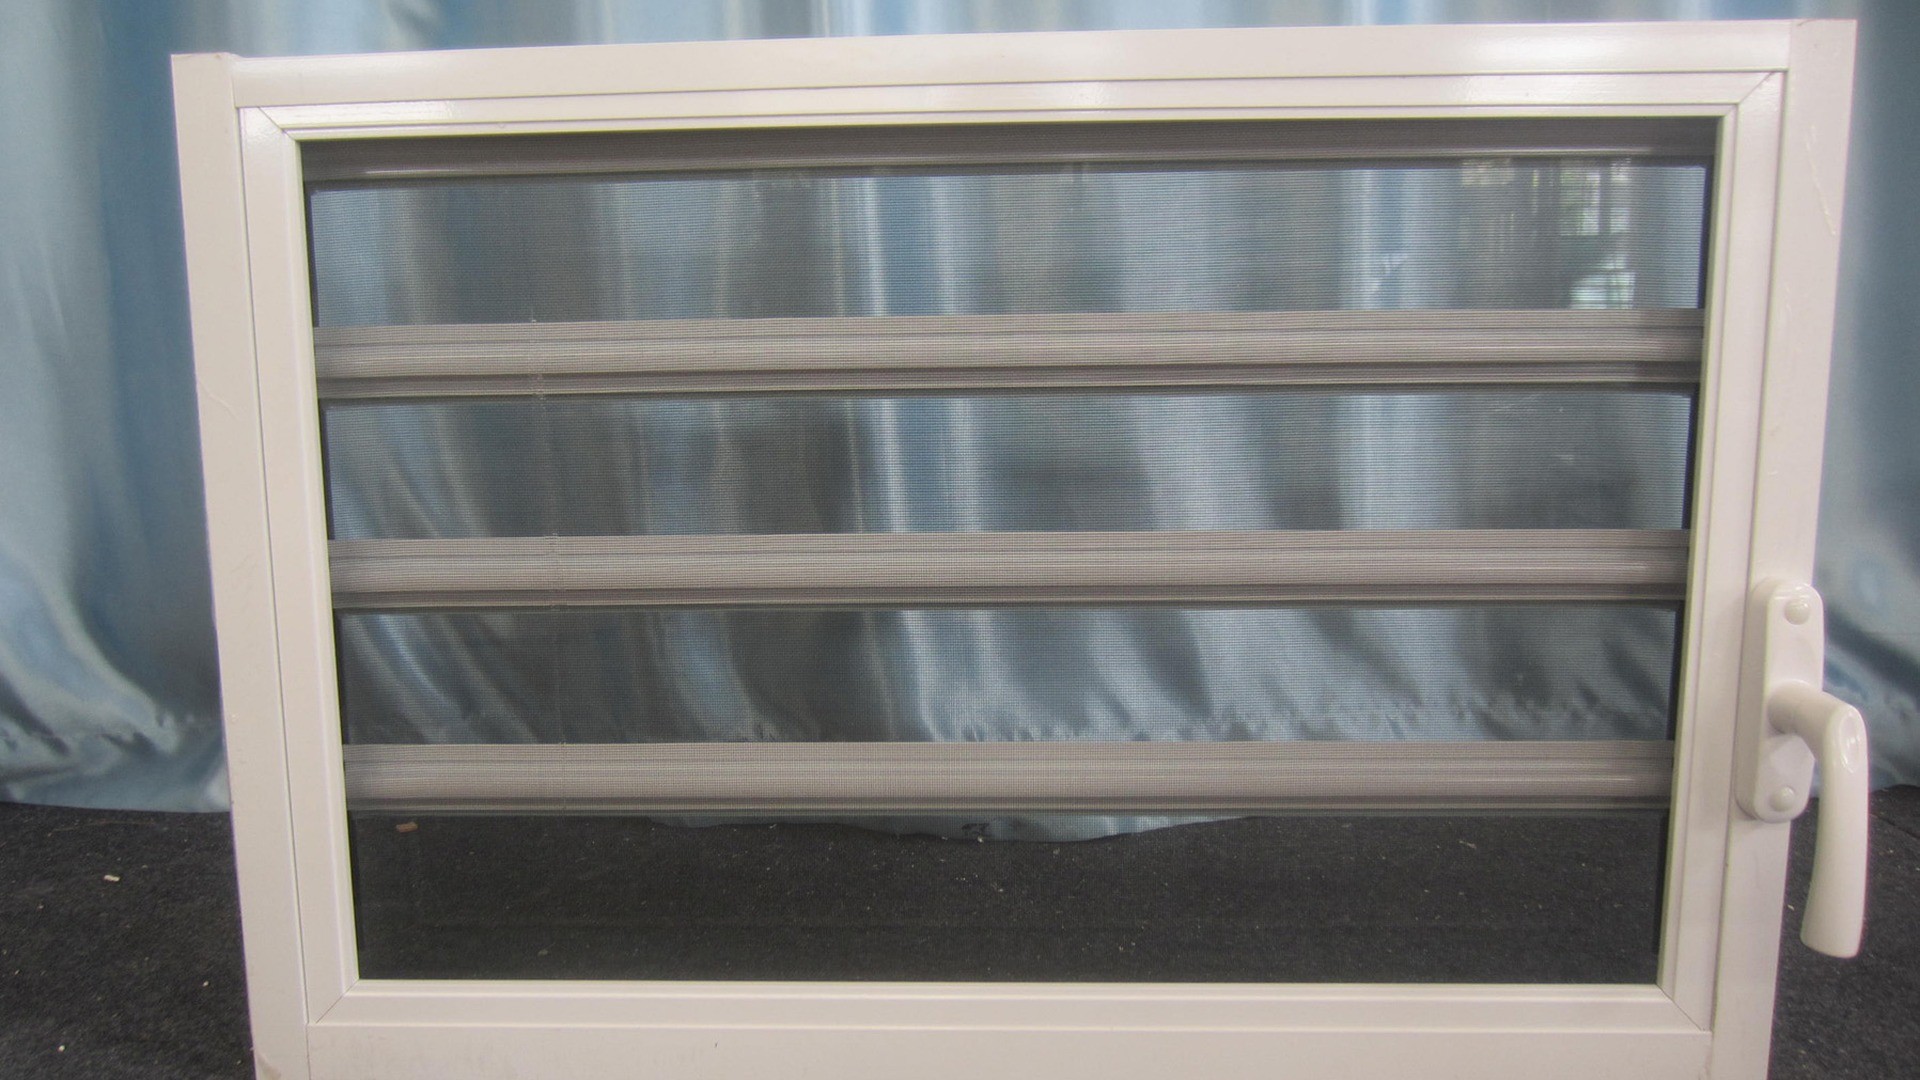
Louver Glass vs Louvers Glass Stacks: What the Terms Mean in Specs
The two phrases buyers type - louver glass and louvers glass - describe the same product from opposite directions. One names the glazing that goes into the blades; the other names the stack that the glazing creates. In a specification the difference matters, because a supplier can quote louver glass as a pane and a louver stack as an assembly, and the two prices are not comparable. Every enquiry should say which one is being bought.
Window Louvers Glass: Blade Angle and Light Control
Blade angle is the setting that turns a louver from a vent into a screen. With the blades flat, the stack presents an almost continuous surface: light is reflected rather than transmitted, the room is shaded, and the elevation reads as a solid band. Open the same blades and the stack becomes a grille: daylight arrives in stripes, the view returns, and the free area rises. Between those two positions there is a range where a louver does the thing no other window does - it ventilates while it cuts low sun.
For a fixed louver, the angle is a design decision taken once and drawn into the schedule. For an adjustable bank, the angle is a control, and the useful question is not "can it rotate" but "who sets it and how often". A chain on the jamb suits a bathroom or a stairwell where the occupant adjusts by hand; a lever suits a window that is opened to one of two positions; a crank suits a high or wide bank that a hand cannot reach comfortably. Where a project wants the angle to follow the sun, the control has to be specified with the actuator, and that changes the frame depth.
Light control also depends on the blade's finish and on whether the stack sits inside or outside the glazing line. A louver set proud of the facade shades the opening behind it as well as itself; a louver set flush works only through its own blades. On a west elevation the first arrangement is usually worth more than any coating, because the shading happens before the sun reaches the glass. Ask for the elevation to be drawn at the real angle, and check the shadow line on the section rather than on the render. The glass louver blades schedule should then carry that angle in degrees, as a dimension the factory can build to rather than as a note on the drawing.
Where the two phrasings part company in a quotation
A quotation for louver glass usually means cut-to-size toughened blades, packed loose. A quotation for a louvers glass stack means the same blades assembled into a frame with carriers, seals, a control and a screen. The first is a material price; the second is a window price. Projects that buy the first and expect the second discover the gap at installation, when there is no carrier in the crate and no schedule for the pitch.
The distinction is worth writing into the enquiry in one line: "supply as a complete louver assembly, blades fitted to carriers, screen included, delivered to site" or "supply blades only to the attached sizes". Both are legitimate orders; only one of them includes the engineering. ROPO quotes the assembly, because the pitch, the carrier and the seal are what the factory controls; blade-only orders are handled as spares against an existing schedule so that the replacement matches what is already installed.
Writing the term into your enquiry
The fastest way to remove ambiguity is to describe the function in the same sentence as the product name. "Glass louver panels for a stairwell, fixed, with flyscreen, 6063-T5 frame, powder coat to RAL, destination Auckland" tells a factory more than three paragraphs of description, because it fixes the type, the control, the screen, the material and the destination in one line. It also forces the buyer to decide the screen early, which is the decision most often deferred and most expensive to add later.
Add the exposure of the face and the required free area if either is known, and state whether the opening must ventilate during rain. Those three facts decide the pitch, and the pitch decides the price. Where the project has a drawing, send it; where it has only a photograph of a similar building, send that as well, labelled as a reference rather than a specification. A reference image is useful for intent; it is not a dimension.
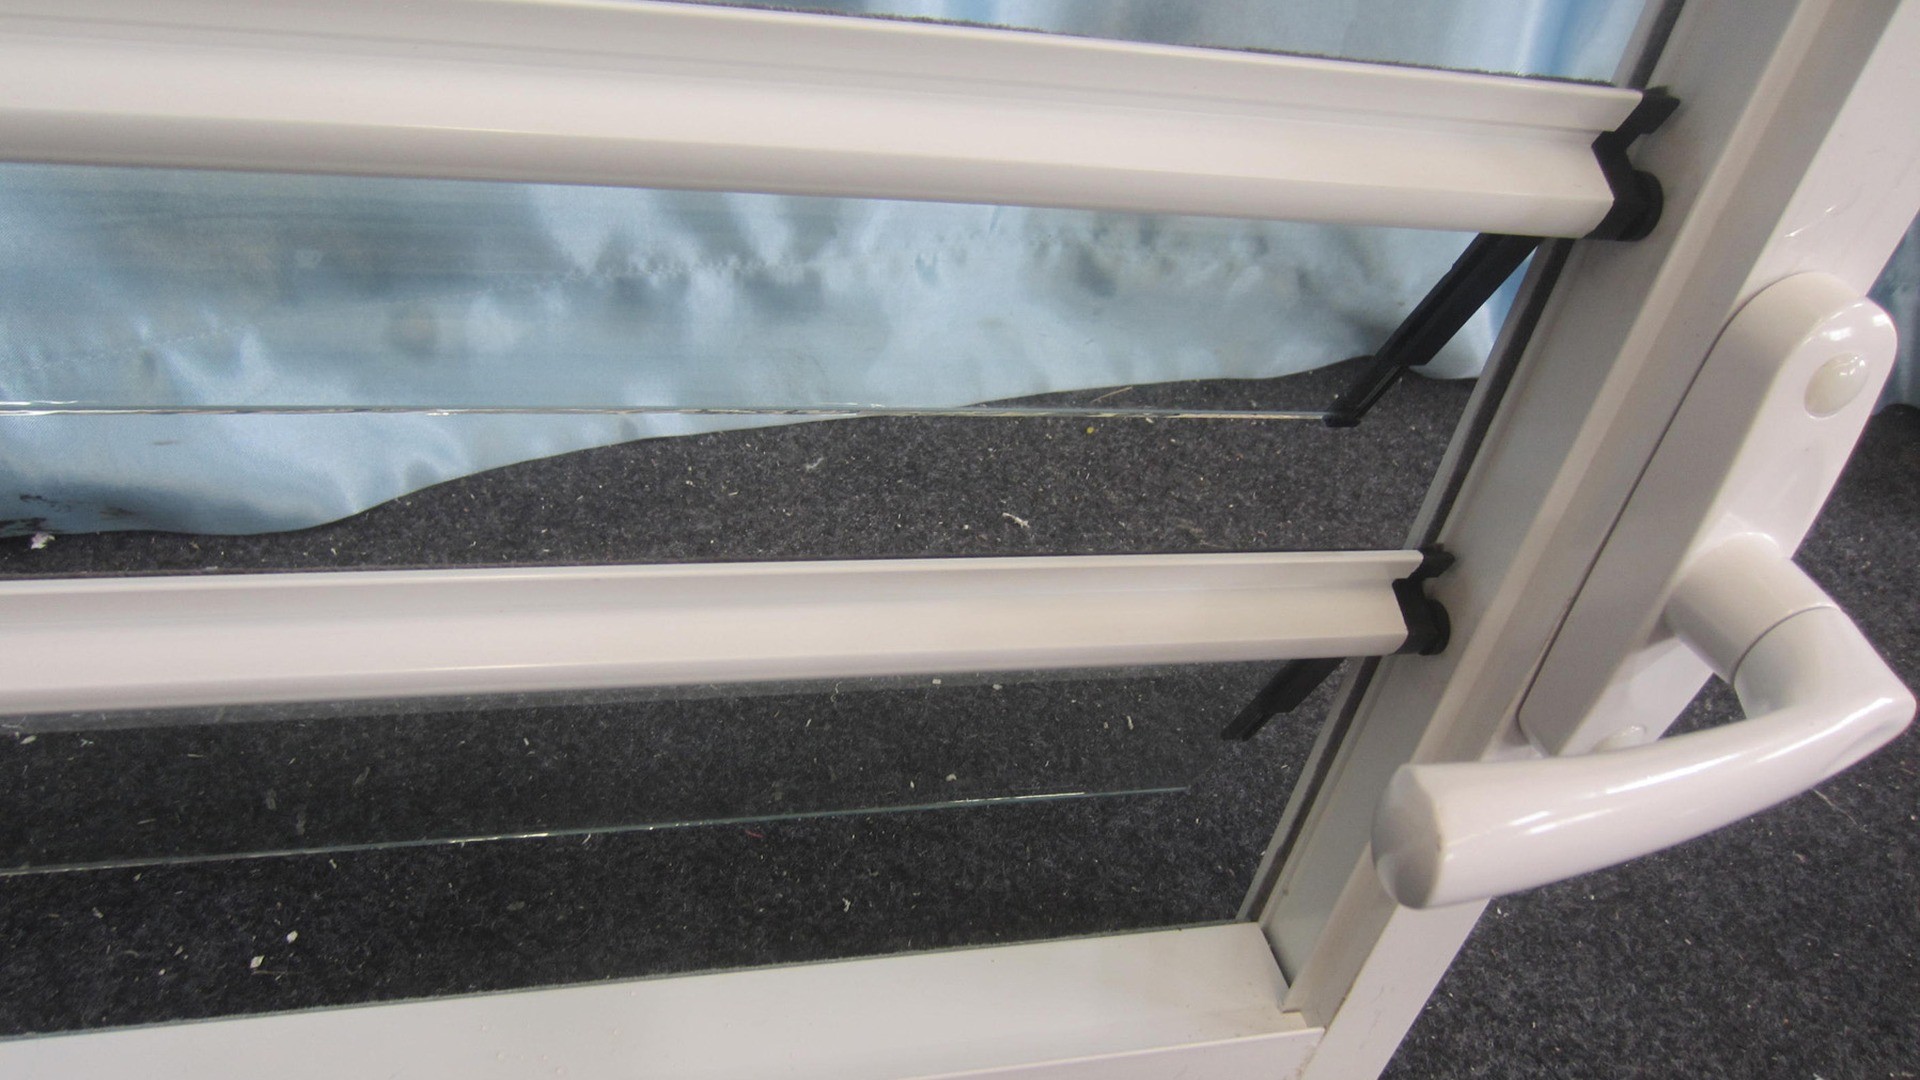
Glass Louvered Windows and Glass Window Louvers for Facades
On a facade, a louver is doing a job that a window cannot: it keeps a large opening ventilated while it keeps rain and direct sun out, and it does so without any part of the assembly swinging into the room or over a walkway. That combination is why glass louvered windows appear on service cores, plant rooms, car park screens, stairwells and coastal houses, and why the same product is specified as a screen rather than as a window.
Louver Glass Windows in Bathrooms, Stairwells and Service Risers
A bathroom is the smallest and most demanding louver project. The opening is usually narrow, the requirement is continuous ventilation rather than a view, and privacy has to come from the blade angle rather than from a blind that will mildew. A fixed stack at a shallow angle does all three: it ventilates, it hides the room from a viewer standing outside, and there is nothing to clean on the inside face. Where the room also needs daylight, the same stack in clear glass at a wider angle trades some privacy for light.
A stairwell or service riser is the opposite case: a tall, narrow opening that is often specified for smoke ventilation and almost never visited. Here the priority is free area and durability, so a fixed aluminium-blade or glass-blade stack with a security screen and no control is usually the right answer. The detail that decides long-term performance is the sill: a riser louver that drains inward will stain the shaft within a season, while one with a drained sill and a head flashing will stay dry without maintenance. The same logic applies to lift motor rooms and switch rooms, where the airflow duty is set by the equipment rather than by the occupants.
Bathrooms and risers also differ in how they are cleaned. A bathroom louver is within arm's reach and gets wiped; a riser louver above a door is not, and will only ever be rinsed by rain. Specify the second one with a screen that can be removed from inside the shaft, or accept that the mesh will load with dust and the free area will fall. Access is a specification item, not an afterthought.
Facade bands, plant rooms and car park screens
A louver band is a horizontal strip of blades running across a facade, usually continuous over several structural bays. It is the cheapest way to ventilate a plant room or a car park without showing a grille, and it is the hardest element on the facade to get right, because the band has to accommodate movement, drainage and a screen over a long run. The blades themselves are simple; the band is not. Each bay is built from louver glass panel assemblies that drain and expand on their own, which is why a band is drawn as a series of bays rather than as one continuous stack.
Three details drive the cost and the performance of a band. The first is the mullion pattern: a band broken into bays with structural mullions behaves better than one long blade run, because each bay drains and expands independently. The second is the internal gutter or baffle behind the blades, which catches what the stack lets through and takes it to the ends. The third is the relationship between the band and the wall behind it, because the air has to get from the room to the blades without short-circuiting through a ceiling void.
For car parks, the louver usually doubles as a screen, so the blade angle is set for privacy rather than for airflow, and the free area is checked against the ventilation rate the basement needs. That is a design calculation, not a product choice, and it belongs with the mechanical engineer. What the factory needs is the required free area per bay and the exposure of the face; what it should not be asked to do is guess the airflow duty from a photograph.
Coastal and high-wind elevations
A coastal louver faces three loads that an inland one does not: salt, wind-driven rain at a shallow angle, and a wind pressure that rises with height and exposure. The response is a set of specification choices rather than a different product. Fixings go stainless, the powder coat is specified for the exposure rather than for the colour, the blade ends are gasketed so that salt does not sit in the seat, and the sill is detailed to drain outward with a drip that keeps water off the wall below.
Wind-driven rain is the load that catches buyers out, because it arrives at the stack almost horizontally and finds any blade that has lost its overlap. Two defences matter more than any sealant: the pitch, which keeps the overlap generous, and the internal baffle, which stops what passes the blades from reaching the room. A louver specified for a sheltered courtyard and installed on an exposed corner will leak, and no amount of mastic will change that, because the water is coming past the blades rather than around the frame.
Where a project has a tested assembly requirement, the report has to cover the size and configuration being supplied, not a smaller sample. The certificates behind the tested configurations are published on the quality and certification page, and the standards that usually apply are set out for AS 2047 and for Miami-Dade. On the product side, the hurricane impact window range covers the configurations built for exposed sites.
Where a louver band meets fixed and sliding glazing
Most louver projects are not louver-only. A stairwell elevation usually mixes a louver band with a fixed panel above it and a sliding door at ground level, and the interfaces between them are where water gets in. The frame depth has to be common, the colour batch has to be common, and the head and sill details have to hand over from one system to the next without a step that traps water.
That is an argument for buying the elevation from one factory rather than three. When the louver, the fixed glazing and the sliding units come from the same line, the interfaces are drawn once, the extrusions match, and the installer is not reconciling three sets of tolerances on site. It also means one schedule, one inspection record and one spare-parts list for the whole opening.
The visual side matters too. A louver band read against fixed glazing sets up a rhythm of horizontal lines and vertical mullions, and the pitch of the blades has to relate to the mullion spacing or the elevation looks accidental. That is a drawing question, and it is worth settling before the profiles are cut, because the pitch is not adjustable after extrusion.
Louver, jalousie, shutter: three names, three products
A jalousie is the older name for the same blade principle applied to a door or a narrow window, and in most markets the two words are used interchangeably. A shutter is a different product: a roll-down or hinged panel that closes over an opening for storm or security protection. The confusion is commercial rather than technical, but it costs time at quotation, because a buyer asking for "louver shutters" may want either.
The fixed and roll-down variants are priced on a different basis from a louver, and they are tested to different criteria. Where a project needs both - a louver for daily ventilation and a shutter for storm season - they are specified as two items with two schedules, not as one. The hurricane shutter range covers the second item, and the aluminium louver windows cover the first.
One line in the enquiry removes the ambiguity: "ventilation while closed, fixed or adjustable, screen required, no storm cover". A supplier reading that knows it is quoting a louver, and the price that comes back can be compared with the others.
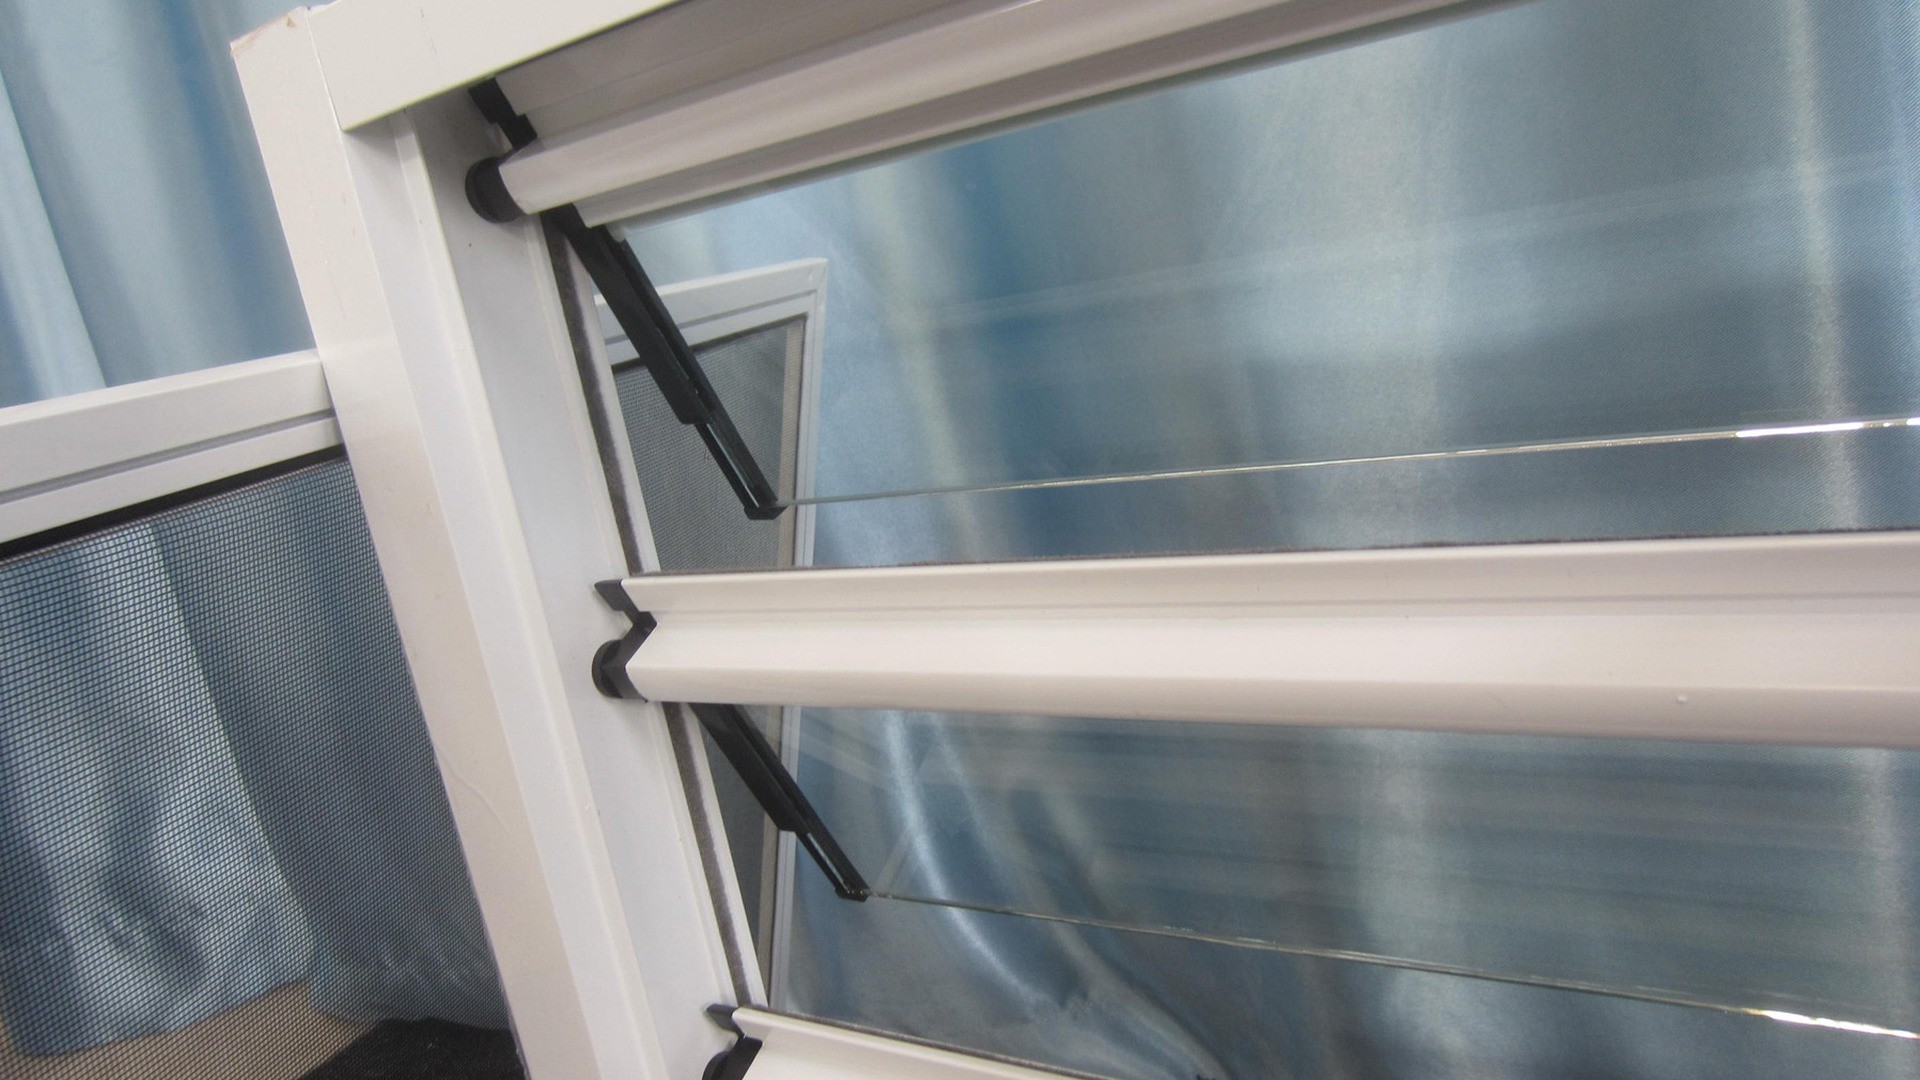
Window Glass Louvers and Louver Glass Panels: Fixed vs Adjustable
Fixed and adjustable louver panels are built on the same frame and differ in the control. The choice is not about quality; it is about who needs to change the blade angle and how often. A fixed panel is the more water-resistant and the cheaper of the two, an adjustable bank is the more useful where the room's needs change, and a removable set sits between them for maintenance access.
Fixed panels: nothing moves, everything seals
A fixed louver is a stack of blades locked at one angle, each sealed in place. Because nothing moves, every blade can be bedded on a continuous gasket rather than on a pivot, and the whole stack behaves as a single assembly under wind load. That is why fixed panels are the default for plant rooms, risers, screens and car parks, where the airflow requirement is constant and nobody needs to reach the blades.
The trade is obvious: a fixed panel cannot be closed down ahead of a storm or opened up on a still day. On a coastal house that is sometimes acceptable, because the louver is ventilating a service space rather than a living room; on a bedroom it usually is not. Where the angle has to be chosen once, the schedule should state it in degrees and show the section at that angle, because "about 30 degrees" is not a dimension.
Fixed panels also accept the widest choice of glazing, because the blade is not drilled or pivoted. Laminated, tinted or coated build-ups all sit in the same seat, and a screen can be fitted on the inside face without interfering with any mechanism. For a project that wants the louver look with the fewest moving parts, this is the specification.
Adjustable banks: chain, lever and crank control
An adjustable bank adds a control that rotates every blade together. The mechanism is a linkage running behind one jamb, driven by a chain, a lever or a crank, and the blades turn on pivots at both ends. Because all the blades share the linkage, they stay parallel, and the stack opens and closes as one surface.
Each control suits a different duty. A chain is the cheapest and the most familiar: it hangs on the jamb, it is adjusted by hand, and it suits a bathroom or a stairwell window at normal height. A lever gives two or three positive positions and is easier to operate with one hand, which matters on a window above a worktop. A crank suits a wide or high bank, where the effort of a chain would be too much and the travel too long.
Whatever the control, two specification points decide how the bank ages. The first is the pivot: a blade that turns on a bush wears slowly, one that turns on a screw wears quickly. The second is the linkage access, because a bank that cannot be serviced without removing the frame will be left seized. Ask for the pivot detail and the access route on the blade and screen schedule, on the same sheet as the pitch.
Removable blade sets and the maintenance argument
A removable set is clipped rather than fixed, so a maintenance team can lift a bank out to clean a shaft, reach a duct, or replace a damaged blade without taking the frame off the wall. On industrial work this is often the deciding feature, because access for cleaning is worth more than the small saving from a fully fixed stack.
The trade is in the retention. A blade held by a clip at each end behaves differently under wind load from one captured in a continuous carrier, and the difference shows at the ends of the stack rather than in the middle. Where a removable set is specified for an exposed elevation, the clip has to be rated for the load and the blade has to be prevented from lifting in a gust, not only from falling out.
Removable sets are also the practical answer for a louver that will be painted or re-coated in service, because the blades can be taken out and finished flat. That is a maintenance strategy rather than a product feature, and it is worth writing into the O&M file at handover.
Mixing fixed and adjustable on one elevation
A common and sensible arrangement is a fixed band with one adjustable bay. The fixed bays do the ventilating and the shading; the adjustable bay gives the occupant control and gives the maintenance team a way to reach the stack. The two share the frame family, the colour and the pitch, so the elevation reads as one element.
The mixing has to be drawn rather than described, because the transition between a fixed and an adjustable bay is a mullion with a linkage inside it. That mullion is wider than a standard one, and it changes the rhythm of the elevation. Projects that discover this at installation end up with an adjustable bay that does not line up with its neighbours, which is a visual defect that no amount of adjustment fixes.
Where the mix is intentional, the drawings should show the control position, the linkage route and the access panel. Where it is accidental, it is usually because two suppliers quoted two halves of the same elevation, and neither took responsibility for the junction.
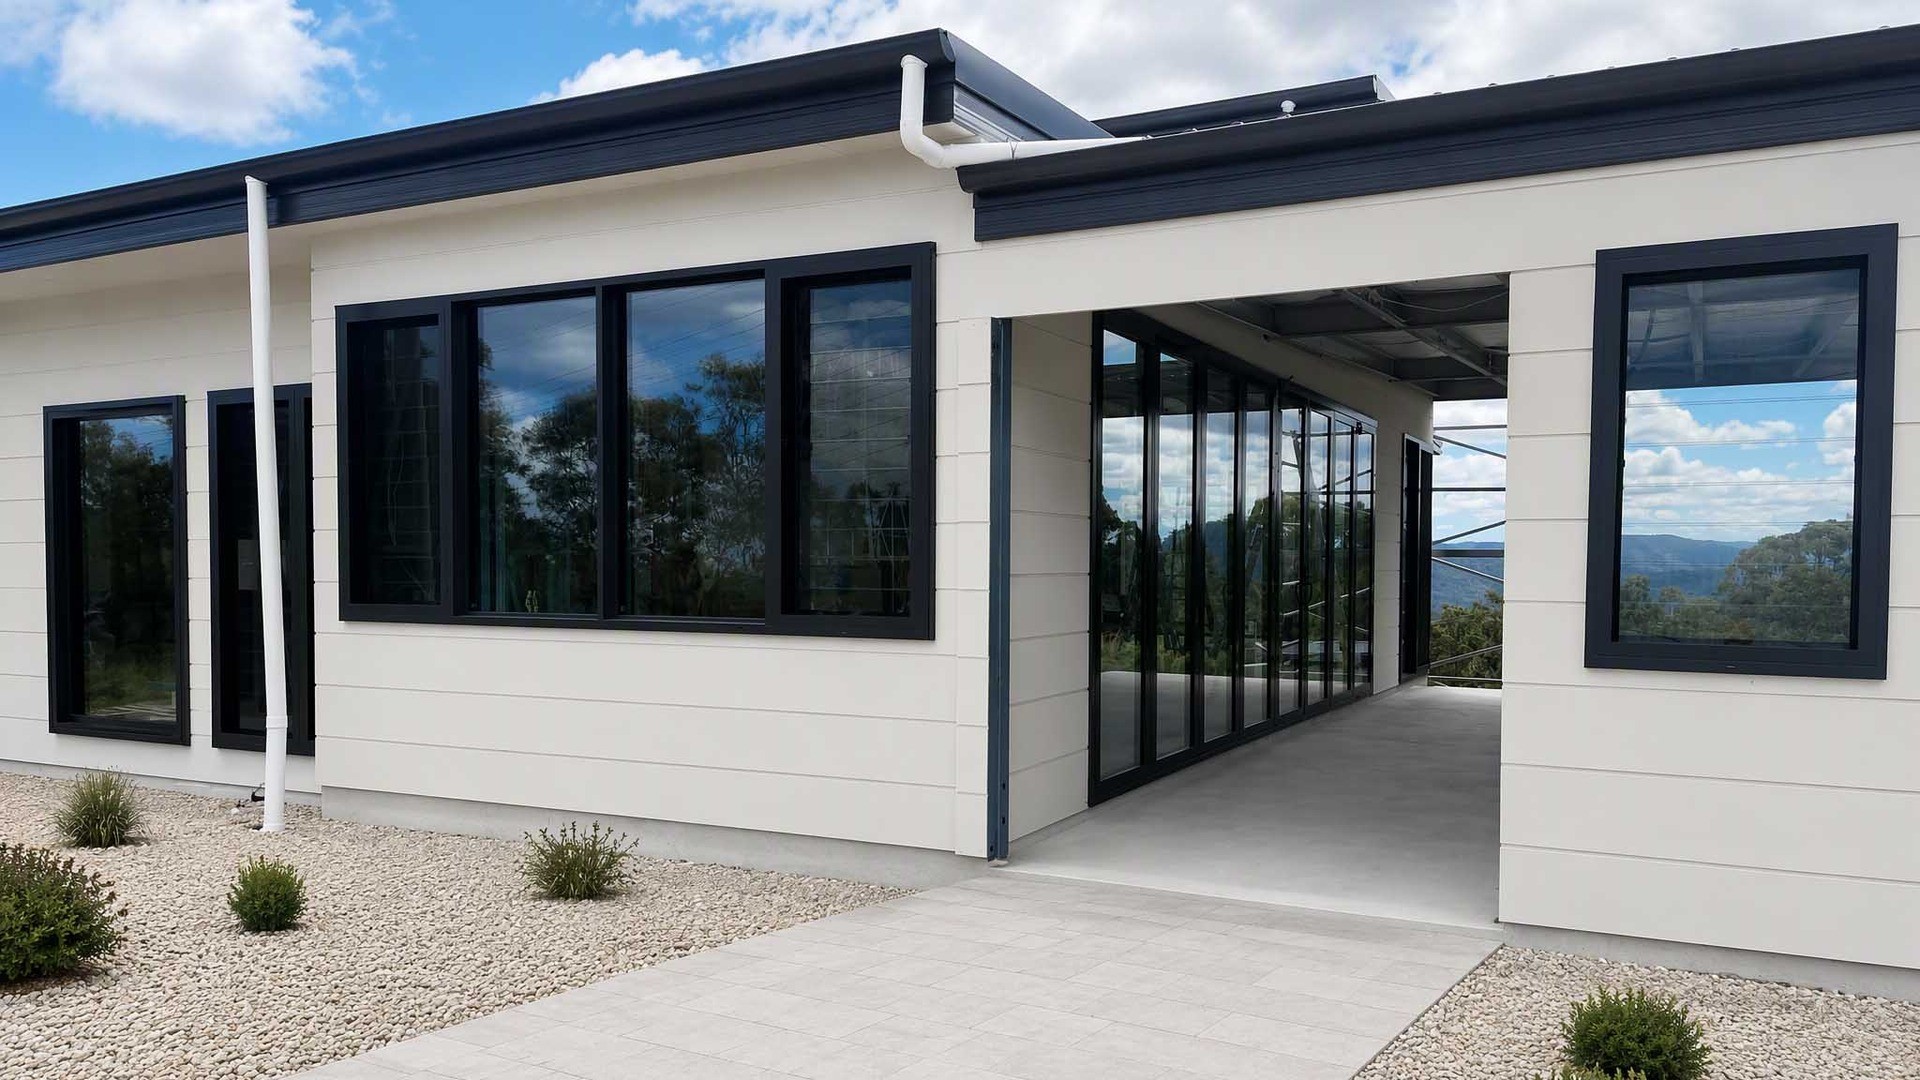
Safety Glazing, Screens and Seals for Glass Louver Panels
Three items decide whether a louver is usable in service: the glazing build-up, the screen and the seal line. All three are usually decided late, and all three change the frame. A louver specified without them is a frame with blades in it, not a finished window.
Flyscreen, security screen and the frame depth they add
A fixed flyscreen sits on the inside face of the stack and is the single most useful accessory on a louver, because an open blade is an open invitation to insects. The published listing for the range states fixed flyscreen and security screen options, with the note that the selected system is confirmed per project. That note matters: the screen is not a universal add-on, it is a frame variant, and it adds depth on the inside.
A security screen is a different item again. It is a rigid mesh in its own frame, and it has to be fixed to structure rather than to the louver frame alone if it is to resist an attack. On a ground-floor louver or a louver beside a fire escape, the screen is the locking element, so it should be specified with its own fixing and its own certification rather than as "mesh included". The security guide sets out how locks, glass and screens are specified together.
The practical consequence is that the screen decision moves the frame line. A project that adds a security screen after the wall openings are built will find the louver proud of the reveal, which is a detail that shows for the life of the building. Decide the screen with the window schedule, not after the tender.
Toughened, laminated or both
For most louver applications the listed 6 mm toughened blade is the right default: it resists impact, it fails into small dull pieces rather than shards, and it is light enough for a carrier to hold without over-engineering the pivot. Where the blade is within reach of a walkway, a balcony or a playground, laminated or toughened-laminated is the safer specification, because the blade stays in its opening after impact instead of leaving a gap.
On an exposed facade the choice is often driven by the standard rather than by preference. A tested impact assembly has a defined build-up, and substituting a different glass voids the test. That is why a project that has to satisfy an impact requirement should send the requirement, the size and the exposure, and let the factory confirm which tested configuration applies, instead of naming a glass and hoping it matches.
There is also a maintenance argument. A laminated blade that has been hit shows a local break and can be replaced as a single item; a toughened blade that has been hit disappears entirely, and the opening is unsealed until a replacement arrives. On a remote site, the first is worth paying for.
Seals, gaskets and the sill detail that decides leaks
EPDM is the listed seal material on the range, and it is the right one for a louver because it tolerates ultraviolet, salt and repeated compression better than a cheaper elastomer. The seal has two jobs: it closes the gap between blade and frame at the ends, and it cushions the blade against the carrier so that the edge is not point-loaded. A seal that has gone hard fails both jobs at once, which is why an old louver leaks at the ends before it leaks anywhere else.
The sill is the other half of the water story. A louver sill has to drain outward and take the water clear of the wall below, with a drip that stops it tracking back. An inward-draining sill is a design fault that no seal can correct, and it is the single most common reason a louver stains the wall under it. On the toughened louver blade range the sill and head details are issued with the model schedule, so they can be checked in section before the order rather than explained after the first storm.
The head detail completes the set. A head flashing that projects and drips keeps running water off the top blade, and the top blade is the one that receives the most water. On a band, the flashing also has to allow for movement, because a continuous metal flashing over a long run will buckle if it is fixed rigidly at both ends.
Fall protection and guarding above ground level
A louver is an opening, so where it sits above ground level it may also be a fall risk, and in most jurisdictions the guard is a separate requirement from the window. The two are usually resolved by keeping the louver as a high-level band above a guarding line, or by fitting a rated screen or an internal barrier behind the opening.
It is worth settling this with the building designer rather than with the window supplier, because the guard load is a structural question and the answer changes the frame. Where a louver doubles as both ventilation and guarding, the screen has to be rated for the guard load, fixed to structure and specified with its test evidence. A flyscreen, however well made, is not a guard.
Where the louver is a facade band in a plant room, the fall question usually disappears, because nobody stands at the opening. Where it ventilates a corridor or a stair landing, it does not. The schedule should say which case applies, so that the frame is not over-specified on one elevation and under-specified on the next.
About ROPO Windows
ROPO is a custom window and door manufacturer based in Fuzhou, China, supplying aluminium and uPVC windows and doors to importers, contractors and project buyers in more than 100 countries. The company has been building windows and doors for 16 years, works to AS 2047, NZS 4211 and Miami-Dade requirements, and backs its products with a 10-year warranty.
Where the louver family sits
The louver family runs across three groups: the glass louver series, the aluminium louver range and the PVC louver series, with the glass series built on 6 mm toughened blades. All three share the same ordering logic: opening schedule first, exposure second, blade geometry third, screen and finish before production. Buyers who want to compare the louver against other window types can start from the aluminium window range or from the full product list.
The glass louver blade and panel range is the page to read when the question is about blades rather than about windows: it carries the listed frame, glazing and seal information, and it is the page the factory quotes against when a project asks for glass blades on their own. Where the opening is industrial and the blade is a vent rather than a window, the aluminium range is the closer match.
What factory-direct ordering does and does not remove
Buying direct removes the importer margin and the hand-off between trader and factory. It does not remove the need for a clear brief. A louver quotation is only as good as the schedule behind it, so the fastest route to a usable price is a drawing with dimensions, the exposure of each face, the free area or airflow duty, the screen requirement and the destination port.
What the factory adds is the engineering that turns those inputs into a buildable assembly: the pitch, the carrier, the seal, the sill and the packing. That work is worth more on a louver than on a fixed window, because a louver has more small parts and each one can be got wrong independently. The factory profile sets out the plant and the inspection stages behind that work.
Warranty, certification and the documents behind them
The 10-year warranty is published on the warranty list, and it assumes a normal maintenance routine rather than replacing one. Certification sits on the quality and certification page, with the tested standards listed separately for AS 2047 and Miami-Dade.
For a louver, the documents that matter at handover are the section drawings, the schedule, the seal and carrier parts list, and the record of the blade cycling test. A project that files those four items can maintain the window without calling the factory; a project that files only the invoice cannot. The brochure download carries the range, and the model-specific schedule is issued per order.
Custom Production Process
Louver production follows the same route as the rest of the custom range, with one addition: the blade bank is assembled and cycled before packing, because a carrier that binds cannot be fixed on site. The process below is the one used in the Fuzhou factory and applies equally to a one-unit sample and a project batch.
Drawing review and the blade schedule
Production starts from the opening schedule and the elevation, not from a stock size. The engineering review fixes the frame depth against the wall, the blade pitch against the free-area requirement, the screen plane, and the fixing condition. Anything that cannot be built as drawn is raised before cutting, which is the point where a change is cheap; the same change after extrusion is scrap.
Every louver is released to production only once that review is signed off, and the released drawing travels with the batch so that the line, the inspector and the buyer are working from the same document. Where a project has not built a louver before, the first unit doubles as a prototype: made to the schedule, assembled, cycled and photographed against a dimension sheet before the rest of the batch is released. That is the cheapest way to settle a pitch or a screen position, and it is why the minimum order is one unit rather than a container.
Cutting, assembly and cycling the bank
Profiles are cut and machined to the released schedule, the frame is assembled and squared, and the blade carriers are set to the pitch on the drawing. The blade bank is then loaded and cycled through its full travel, the step that separates a louver line from a window line. Seals are fitted, the screen is installed where specified, and the assembly goes to inspection with its schedule attached.
Cycling is not a formality. A bank that binds at one end, or a blade that does not return to parallel, is a defect that will be worse after a season of use and impossible to correct once the frame is in the wall. The factory record of that test is the document that answers a commissioning question months later.
Five-step quality inspection
Quality control runs in five steps: incoming material check, in-process check at frame assembly, blade and carrier check, finished-goods inspection against the schedule, and a pre-packing check after the hardware and screen are fitted. Dimensions, blade travel, seal fit, finish and hardware are recorded at each stage, and the record travels with the order so that a question raised after delivery can be answered from the file rather than from memory.
For a louver, the blade and carrier check is the one to read if a project has had a problem. It records the pitch, the pivot condition and the seal compression, which between them explain almost every service complaint: a blade that will not stay parallel, a leak at the ends, and a control that stiffens. The certificates behind those records are on the certification page.
Packaging and Shipping
A louver travels worse than a fixed window, because the blade stack is a line of glass edges with air between them and nothing to brace against. Packing therefore protects the frame corners, the blade ends and the screen, and the method is fixed before the container is planned rather than improvised at loading.
Packing a blade stack
Units are wrapped and corner-protected, stacked with the blade stack vertical where the crate allows, and separated so that no blade bears the weight of the unit above. The blades travel closed and locked, so the stack moves as one rigid block rather than as a set of loose edges that can knock together in transit. Screens and loose hardware are packed separately and labelled against the opening schedule.
The packing standard is documented in the packaging guide, and buyers who need a specific crate format or marking for their own warehouse should state it at order stage. On a louver band, the units should be marked by elevation and in installation order, because the band is usually fixed before the facade above it is closed. That is also why custom louver units are crated by elevation rather than by size.
Ports, documents and pre-shipment inspection
Shipments leave from Fuzhou or Xiamen, with the port and Incoterm agreed at quotation. Trade Assurance is available for orders placed through the platform, and inspection before shipment can be arranged against the same schedule used in production, so that the inspector checks the agreed dimensions rather than a generic checklist.
For first orders, the import guide covers the documents and the sequence from deposit to delivery. Distributors ordering across several projects can review the dealer programme before the first batch is placed, and buyers who need the range on paper can download it before the enquiry.
Order Louver Glass Panels from ROPO
Custom louver glass panels start at one unit, which is the practical way to approve a pitch, a screen and a colour before a project batch is released. The sample is built to the same schedule as the batch, so what is approved is what is produced; where a project has a mock-up requirement, the sample can serve as the mock-up record, photographed against the dimension sheet and kept for comparison at delivery.
Samples, MOQ and the schedule to send
Approval usually turns on three things a drawing cannot show: how much light survives the stack at the chosen pitch, how the screen reads from inside, and how the colour behaves against the wall at the real orientation. All three are settleable in one sample review and expensive to change after extrusion, which is why the sample stage is worth the freight even on a modest project. The minimum order is one unit, so the sample is not a separate negotiation.
To get a comparable price, send one schedule containing the opening sizes, the exposure of each face, the required free area or airflow duty, the control type, the screen, the finish and the destination port. Everything else - pitch, carrier, seal, sill and packing - comes back as the factory's proposal against that brief, and the assumptions should be returned in writing before the order is placed.
Will glass louver blades break?
They can, and the specification decides how. A 6 mm toughened blade resists impact and fails into small pieces rather than shards, which is why it is the listed base. Where a blade is within reach, laminated or toughened-laminated glass keeps the blade in its opening after impact instead of leaving a gap. The failures that do occur are usually edge damage from handling or cleaning rather than face impact, which is why the seated, gasketed carrier matters as much as the glass.
Can louver blades be motorised?
An adjustable bank can be driven by an actuator instead of a chain or crank, and on a high or wide bank that is often the only practical control. Motorisation changes the frame depth, the wiring route and the maintenance access, so it has to be decided with the schedule rather than added afterwards. Where the project wants the blades to follow the sun, the control strategy belongs with the façade consultant, and the factory supplies the actuator against that specification.
How is water handled in driving rain?
A louver sheds water by overlap rather than by sealing: each blade throws the water outward onto the blade below, which throws it further out, and the sill takes it away. Performance therefore depends on the pitch, the blade angle, the seal at the ends and the sill detail, not on a gasket alone. On an exposed face, specify the assembly for the wind-driven rain case and check the sill in section; where the stack has lost its overlap through a wide pitch, no sealant will recover it.
What is the minimum order and how long does production take?
The minimum order is one unit, which covers samples and single-opening replacements. Production time depends on the blade system, the screen, the finish and the batch quantity, and is confirmed with the order acknowledgement rather than quoted as a general figure, because a tested configuration in a custom colour has a different route through the factory from a standard unit. Buyers working to a site programme should give the required-on-site date at enquiry stage.
Are louver windows suitable for high-rise facades?
They can be, with the right assembly and fixing. Wind load rises with height, and the load path runs through the blade carriers into the frame, so the frame, the carrier spacing and the anchorage all have to be designed for the pressure at that level. Above a certain height the practical constraint is usually maintenance access rather than strength, and the screen and control then have to be specified for the access strategy.
Ready to specify? Send the opening schedule through the enquiry form or contact the team directly, and ask for the model-specific size schedule and section drawings for the model you are considering. Projects that also need fixed, awning or sliding units on the same elevation can price them as one package, and the louver window buying guide covers the whole-window decisions that sit around this blade specification.