Tilt and Turn Doors: Dual-Action Doors for Balconies, Bedrooms and Passivhaus Projects
- Share
- publisher
- ROPO Windows
- Issue Time
- Oct 30,2026
Summary
Tilt and turn doors combine two movements in one leaf: a top-hinged tilt for ventilation and a side-hinged turn for access. This guide covers how the handle sequence and lock positions work, French door layouts for balconies and bedrooms, the cost structure behind Australian quotes including Perth, hardware and thermal-break choices, and what to send a factory to get a comparable price.
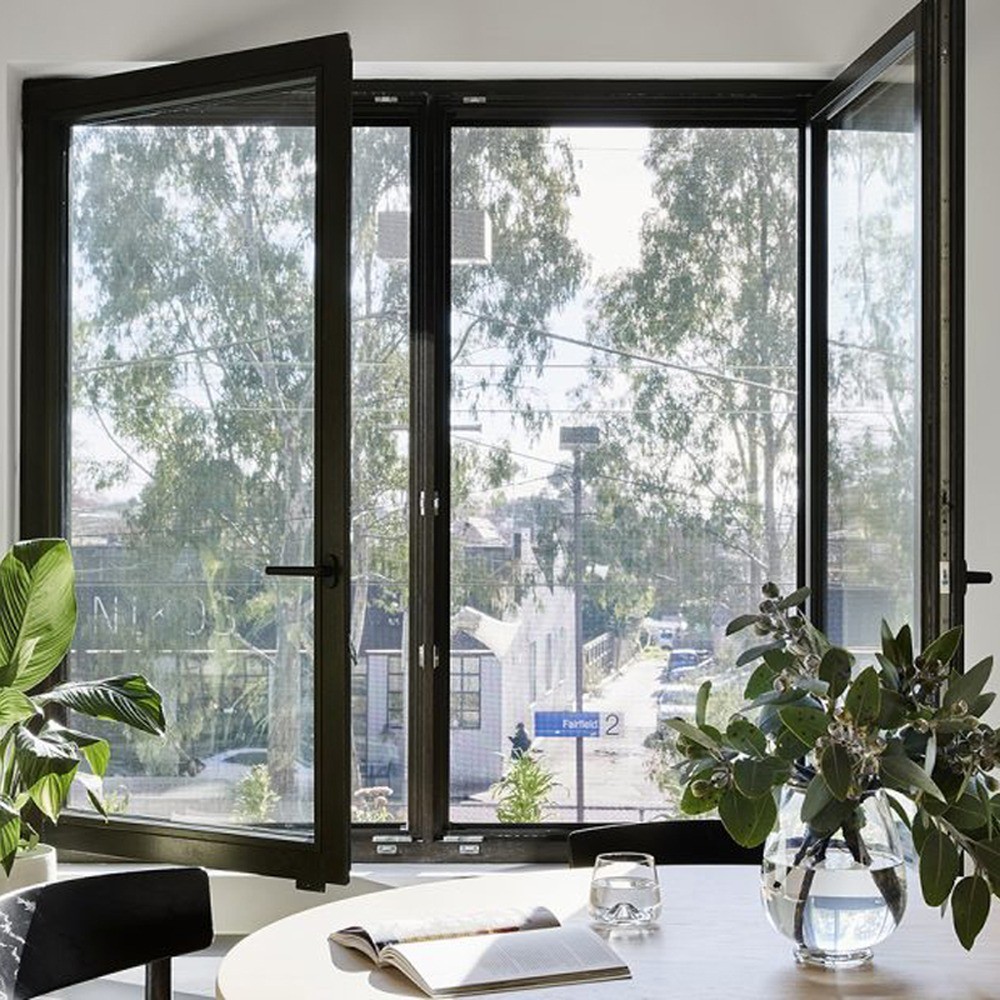
How Do Tilt and Turn Doors Work: Tilt, Turn and Lock Positions?
A tilt and turn door uses one handle and one leaf for two jobs: one handle position tilts the leaf inward from the top for ventilation while the sides stay locked; the other swings it inward on side hinges like a normal door. The lock position pulls the leaf onto its seals around the perimeter.
One handle, three positions, one leaf
The mechanism is a single sash that hangs on a combined hinge set: a corner bearing at the bottom for the turn movement and a top stay assembly for the tilt movement. When the handle sits in the closed position, the locking strip travels around the sash and engages keepers in the frame, pulling the leaf against the gaskets. Move the handle to the ventilation position and the strip retracts at the head but stays engaged on the handle side and at the sill, so the leaf tips inward at the top while its lower edge stays anchored. Move it to the turn position and the strip retracts fully, releasing the leaf to swing on its side hinges.
That sequence is not a convenience feature. It is the reason the product works in a room where children sleep: in the tilt position the opening is a slot at the head, well above reach, and the leaf cannot swing. The tilt turn window and door system we build follows the same logic, which is why the operating sequence sits in the hardware rather than in the instruction sheet.
Inside the sash there is a continuous locking rail, geared at the handle and connected to cams at the head, sill and handle side. In the closed position those cams sit behind keepers and the rail draws the sash inward by a few millimetres, compressing the perimeter gasket. In the tilt position the head cams retract while the lower stay holds the bottom edge, so the head of the leaf travels inward and the sash pivots about that edge. In the turn position the sill-side cam also retracts and the leaf is free to rotate about its vertical hinge axis.
The consequence for a buyer is that hardware is not a cosmetic choice. A locking rail undersized for the leaf, or a hinge set rated for a lighter sash, will not hold the same compression at the head over time, and the first symptom is not a security failure but a draught or a water mark at the top corner. The hardware range page lists the components we fit, and a change of hardware grade is a change of the tested assembly, which has to be reviewed before production rather than after.
Why the tilt position is a ventilation position, not a door position
Builders sometimes describe the tilt position as a small door opening, which leads to two mistakes. The first is treating the tilted leaf as an access route: it is not, because the aperture is a horizontal slot at the head of the leaf and the sash is still anchored along its lower edge. The second is expecting the tilt position to deliver the same air change as a fully open door. It delivers controlled ventilation with the leaf effectively locked, which is what makes it usable at night, in light rain, and on a first floor where a fully open leaf would be a fall risk.
On a balcony door the tilt position is therefore the everyday setting and the turn position the occasional one: ventilation most days, full access when furniture, a pram or a bag of groceries has to pass. That ratio is also why the seals and the drainage path matter more than the hinge, because the door spends most of its life closed or tilted and is only rarely swung wide.
The lock position and what closed actually means
Closed is not the same as pulled shut. A tilt and turn leaf that has been pushed into the frame without turning the handle is resting on its gaskets, not compressed onto them, and the locking points are not engaged. The difference is audible in wind and visible in a thermal image. On handover the check is simple: turn the handle to the closed position, watch the leaf draw in at the handle side, then confirm the same draw at the head and the sill.
This is also where the anti-mishandling device earns its place. A leaf that is tilted and then turned will jam against its own hinge geometry, and an operator who forces the handle can bend the rail. The device blocks the wrong movement while the sash is open, so the sequence is enforced mechanically rather than by a label. Our tilt and turn door range fits that device as part of the standard locking set, and a replacement handle fitted on site without it will not restore the protection.
A window leaf and a door leaf use the same idea but not the same duty. A door is opened dozens of times a day, is pushed by shoulders and trolleys, and carries a handle at waist height where a person leans on it. The hinge set and the locking rail therefore have to be sized for the leaf area and the traffic, not only for the opening size. The product page for our aluminium door states the working limits plainly: a single leaf should stay within 1200 mm in width and below 2700 mm in height for the best operating experience and durability, and a leaf wider than 1300 mm is better built as a double leaf or as one active leaf with a fixed panel.
Those two sentences prevent most of the failures we see in enquiries. A 1500 mm single leaf on a balcony looks elegant on a plan and then sags at the handle corner within a season, because the hinge is carrying a leaf it was never sized for. Where a project needs a wide clear opening, the honest answer is a different configuration rather than a heavier hinge on the same leaf.
Specifiers who arrived from the window side can read the sash-level detail in the tilt and turn window guide; this page stays with doors, where leaf weight, threshold and traffic are different problems. Handle installation and handing are covered separately in the tilt turn handle fitting guide, which is worth reading before a site team strips a handle to investigate a draught.
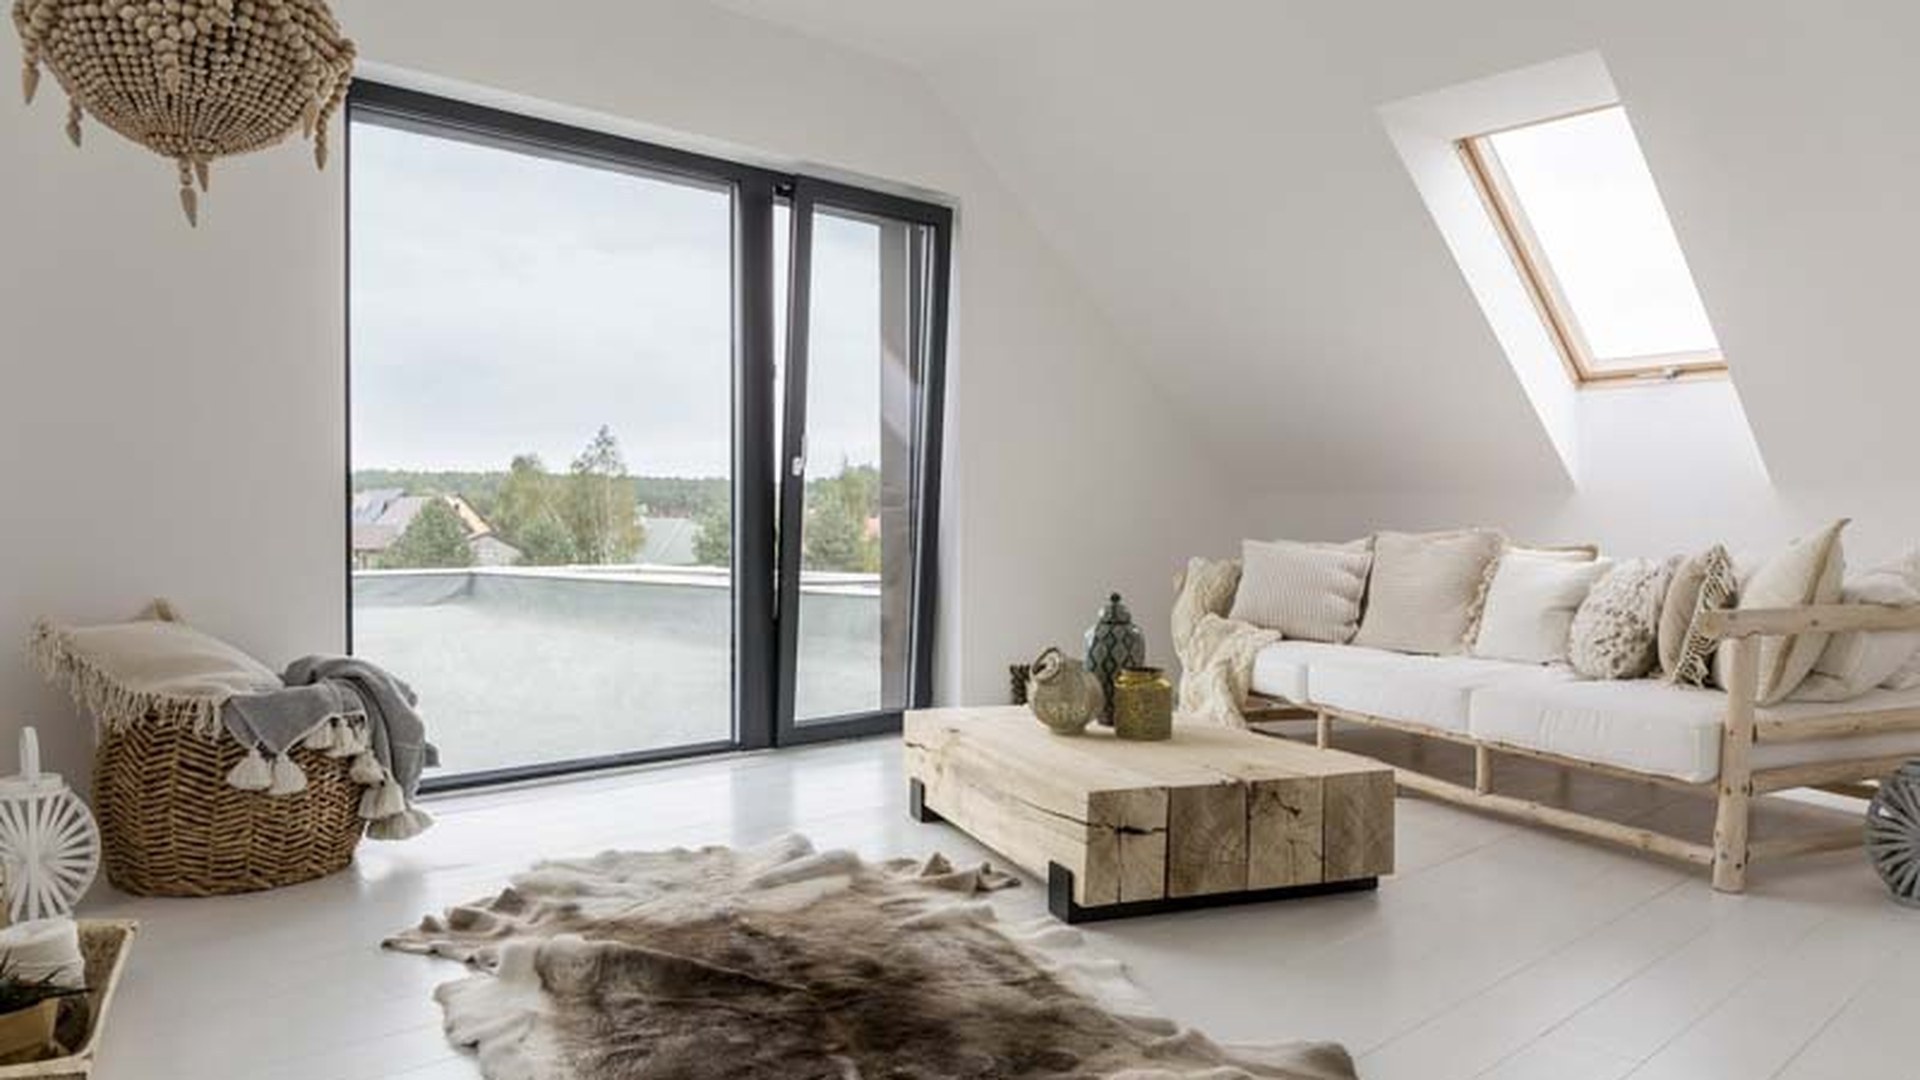
Tilt and Turn French Door Configurations for Balconies
A tilt and turn French door is a pair of leaves in one frame, usually with one active leaf that tilts and turns and a second leaf that opens only when the active leaf is released. The configuration, not the brand, decides how much clear opening a balcony gets, how the threshold drains, and whether the pair can be built inside the hinge limits.
Single leaf, double leaf and fixed combinations
Four layouts cover most balcony and bedroom openings. A single leaf is the simplest and the strongest per unit of hardware, and it suits a doorway that only has to pass people. A double leaf with an active and a secondary leaf gives a wide clear opening for furniture while keeping each leaf inside its hinge rating. A leaf with a fixed sidelight keeps the door narrow and adds daylight without adding another moving part. A leaf with a fixed toplight does the same vertically and is the usual answer for a tall opening in a living room. The aluminium tilt and turn door sizes and options follow the same four layouts, which is why the configuration is chosen before the size.
The uPVC range sets those four layouts out as its configuration menu — single leaf, double leaf, with fixed sidelight, with fixed toplight — and the uPVC tilt and turn door page marks them as schematic layouts whose availability depends on the approved system and hardware. That caveat is honest and worth copying into any specification: a layout drawn on a brochure page is a starting point for engineering, not a released product.
Tilt Turn Doors vs Standard Hinged Doors: Which Suits Your Project
A standard hinged door is cheaper per leaf and simpler to operate; a tilt and turn door adds ventilation without an open aperture and adds a locking strip that engages all round. The choice usually turns on three questions: does the room need ventilation with the door shut, does the opening have to resist wind-driven rain in its normal position, and is there clear floor inside for a leaf that swings inward.
The inward swing is the trade-off most buyers underestimate. A door that opens outward keeps the room clear but is exposed to wind and cannot be left open in a storm; a tilt and turn leaf opens inward, so it needs a clear zone inside and cannot be used where a sofa sits against the opening. In a bedroom that zone is usually free; in a small kitchen it often is not, and the answer there is a different product rather than a smaller leaf.
| Consideration | Standard hinged door | Tilt and turn door |
|---|---|---|
| Ventilation with the door closed | None unless a separate opening light is added | Tilt position gives a controlled slot at the head |
| Security in the ventilating position | Depends on a separate restrictor or chain | Locking strip stays engaged at the sides and sill |
| Clear floor needed inside | Leaf swing plus handle clearance | Leaf swing plus handle clearance, the same as hinged in turn mode |
| Weather seal at the head | Single compression line on the closing edge | Perimeter compression plus a drainage path at the sill |
| Hardware count | Hinges, lock, handle | Combined hinge set, locking rail, anti-mishandling device |
| Best use | Service doors, internal doors, tight rooms | Balconies, bedrooms, Passivhaus and low-energy homes |
Balcony clear opening, thresholds and drainage
A balcony door has to do three things a bedroom door does not: pass a clear width for use, keep wind-driven rain out of the track, and drain whatever gets past the seal. Clear opening is measured with the active leaf turned, not with the frame width, and it is reduced by the leaf thickness and the handle projection. On a pair, releasing the secondary leaf adds its width but also adds a second set of locking points that has to be operated in sequence.
The threshold is where most balcony doors fail in service. A door that sits on a raised sill drains well and trips people; a door that sits flush drains poorly and wets the floor. The workable compromise is a low threshold with a defined drainage chamber and weep paths that discharge outside the line of the frame, combined with a sill detail that lifts the water table above the internal floor. That detail belongs on the shop drawing, and it is the item most often missing from a project enquiry.
Where the opening faces the weather, the specification should record the wind classification and the required watertightness, because frame depth and drainage chamber change with them. Our hurricane impact range is the extreme end of that scale; a sheltered balcony needs far less, but it still needs the detail drawn.
Bedroom and Passivhaus applications
In a bedroom the tilt and turn door is chosen for night ventilation with the room secure, and for the fact that the leaf turns inward for cleaning rather than requiring access from a balcony. In a Passivhaus or low-energy house the same product carries a different burden: the door is part of the thermal envelope, so the frame needs a thermal break, the glazing needs a low U value, and the installation needs a continuous airtight layer rather than a bead of sealant.
That last point is where low-energy projects are lost. A certified component installed with a cold bridge at the reveal performs like an uncertified one, and the door is usually the weakest junction because the threshold interrupts the insulation. Our Passive House project guide deals with the junction, and the custom aluminium range lists the thermal-break frame options a door of this type is built on.
What to put on the drawing for a French door pair
A drawing that can be engineered without a phone call carries six things: the overall frame size, the split between the leaves, which leaf is active, the opening direction seen from inside, the threshold detail with finished floor level, and the glass make-up per leaf. Add the wind classification and the destination port, and the enquiry can be quoted without assumptions.
Two more items save a revision later. The first is handle height and handing, because a pair handed the wrong way cannot be swapped on site. The second is screen or shutter provision, since an accordion screen or a security screen adds a track that has to be allowed for in the frame depth. The tilt and turn French door model is built to that drawing, and the review happens before any profile is cut. Projects that start from a borrowed elevation instead of their own drawing usually discover the mistake at installation, and the opening measurement guide explains why the frame size and the hole size are two different numbers.
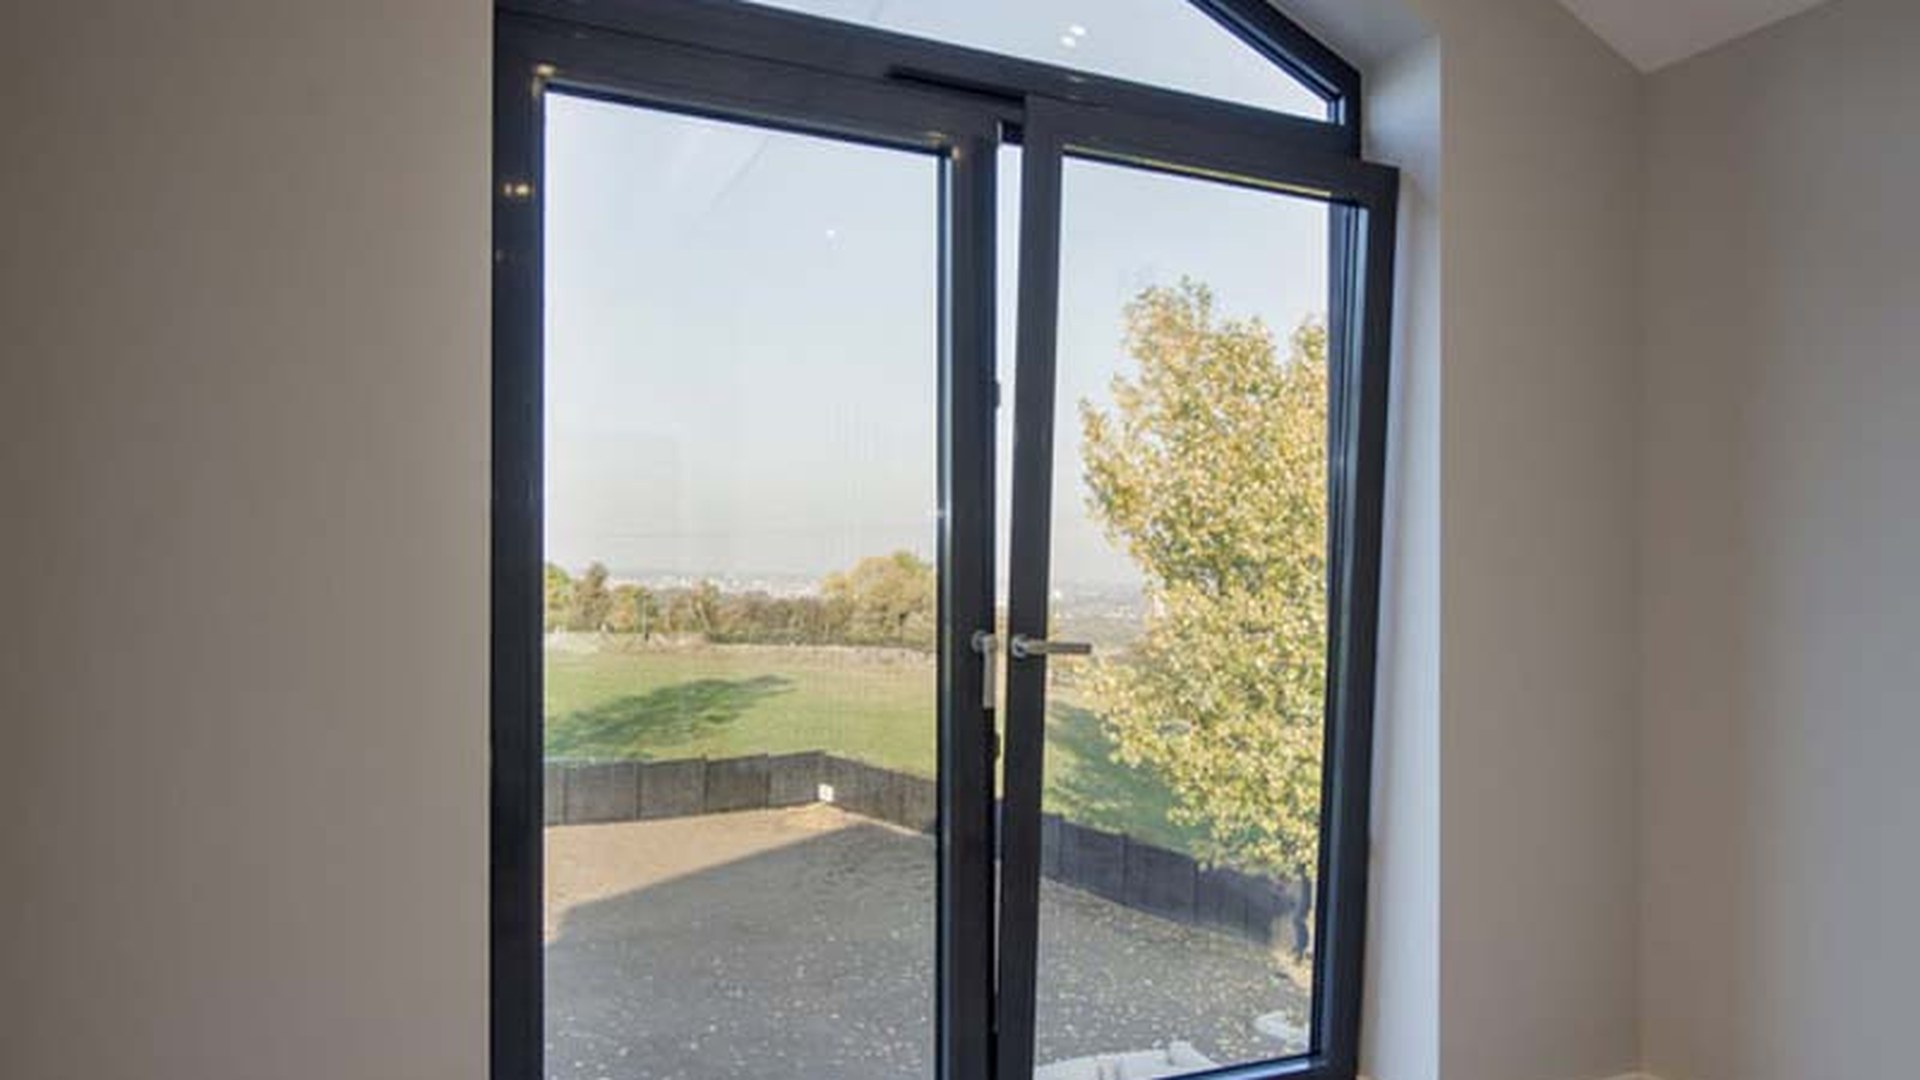
Tilt and Turn Double Glazed Windows Cost in Perth and Australia
Cost for a tilt and turn double glazed door is built from five lines: the frame system and its finish, the hardware set, the glass make-up per leaf, the screen or shutter provision, and the landed cost of freight, clearance and installation. Two quotes that look far apart usually differ on two of those five lines rather than on all of them.
What the price is actually made of
The frame line is the profile system, its depth, the thermal break and the finish. A deeper frame carries a larger leaf, uses more aluminium per metre and takes longer to fabricate; a thermal break adds a polyamide strip and a second assembly operation; a powder coat adds surface preparation and oven time. None of those are optional extras on a coastal or low-energy project, which is why a frame price quoted from a brochure rarely survives the first shop drawing.
The hardware line is where a tilt and turn door separates from a hinged one. A door carries a combined hinge set, a locking rail with cams at three sides, an anti-mishandling device and a handle, and the difference between a light domestic set and a set sized for a heavy leaf is a real cost. Glass is the third line and usually the largest single variable, because a double glazed door leaf has two panes, a spacer and a sealed cavity, and the specification can move from clear float to laminated, Low-E or acoustic build-up on the same frame.
The tilt and turn door specification on our product page names each of those five lines, which is why a quotation can be checked against it rather than against a brochure. The last two lines are the ones buyers forget. Screens, shutters and blinds add a track in the frame and a separate product to pack. Freight, clearance and installation are destination costs: they depend on the port, the volume, the access at site and who is doing the fixing. A supplier quoting an ex-works price and a supplier quoting a delivered, installed price are not quoting the same thing, and comparing them without a landed-cost sheet is the most common error in an import decision.
Why Perth quotes differ from eastern-state quotes
Perth sits in a different environment from Melbourne or Sydney, and the difference reaches the price through three routes. The first is wind and weather exposure: a site near the coast or on an exposed hill carries a higher design pressure, which moves the frame and glass selection up a step. The second is solar exposure: west-facing glazing in a Perth summer drives cooling load, so a project that takes energy performance seriously will specify a lower solar heat gain rather than the cheapest clear double glazing.
The third is logistics. Fremantle is a different freight lane from the eastern ports, with its own sailing schedules and its own local transport from wharf to site, and a container that has to be railed across the country carries a cost that has nothing to do with the door. That is why a Perth buyer should ask for a quote landed at Fremantle and a separate line for delivery to site, rather than one blended figure that hides which part is freight.
Compliance is the fourth, quieter route. Australian projects need the window assembly tested to AS 2047 and the glass selected to AS 1288, and a supplier who holds a current report for the configuration being bought avoids a re-test. Our Australia programme exists because those documents, not the profile, are what a certifier asks for first, and the Australian supplier guide sets out the sequence a first-time importer should follow.
Glass make-up and the cost of compliance
Glass is where a quote can move most without changing the frame. A double glazed leaf can be built from clear float, from Low-E on one face, from laminated glass on one or both panes, from a warm-edge spacer or an aluminium one, and with argon or air in the cavity. Each choice changes the U value, the solar heat gain, the acoustic performance and the weight the hinge has to carry, and each has a price.
The compliance angle is that the glass and the assembly are tested together in the configuration that was submitted. A supplier can hold a report for the frame with a given make-up and a council can still reject a variant that was never tested, even when the variant is better on paper. The practical answer is to specify the make-up from the tested configuration list, and to ask for that list before the tender is priced rather than after.
Safety glazing adds its own line. A door leaf is an impact location, so its glass has to behave safely when broken, and the rules for that sit in AS 1288 rather than in the door brochure. Our AS 1288 selection guide explains how location, height and human impact decide the glass, and the glass options page lists what we can build into a leaf. Buyers who want the cost comparison in more depth can read the thermally broken window cost breakdown, which applies the same five-line logic to windows.
How to compare two quotes line by line
Put both quotes into one table with the same rows: frame system and depth, thermal break yes or no, finish, hardware brand and grade, glass make-up per leaf, spacer type, screen provision, threshold detail, certification documents, packing, port, Incoterm and installation. A quote that cannot fill a row is not cheaper; it is incomplete, and the missing items will arrive as a variation later.
Then check the two rows that decide whether the price is real. The first is the tested configuration: does the report cover the leaf size being bought, or only a smaller sample? The second is the warranty terms, because a 10-year warranty on the frame and a 10-year warranty on the hardware are different promises, and the warranty list is the document that settles it. Our tilt and turn balcony door is quoted on that basis, with the components named so the comparison can be made.
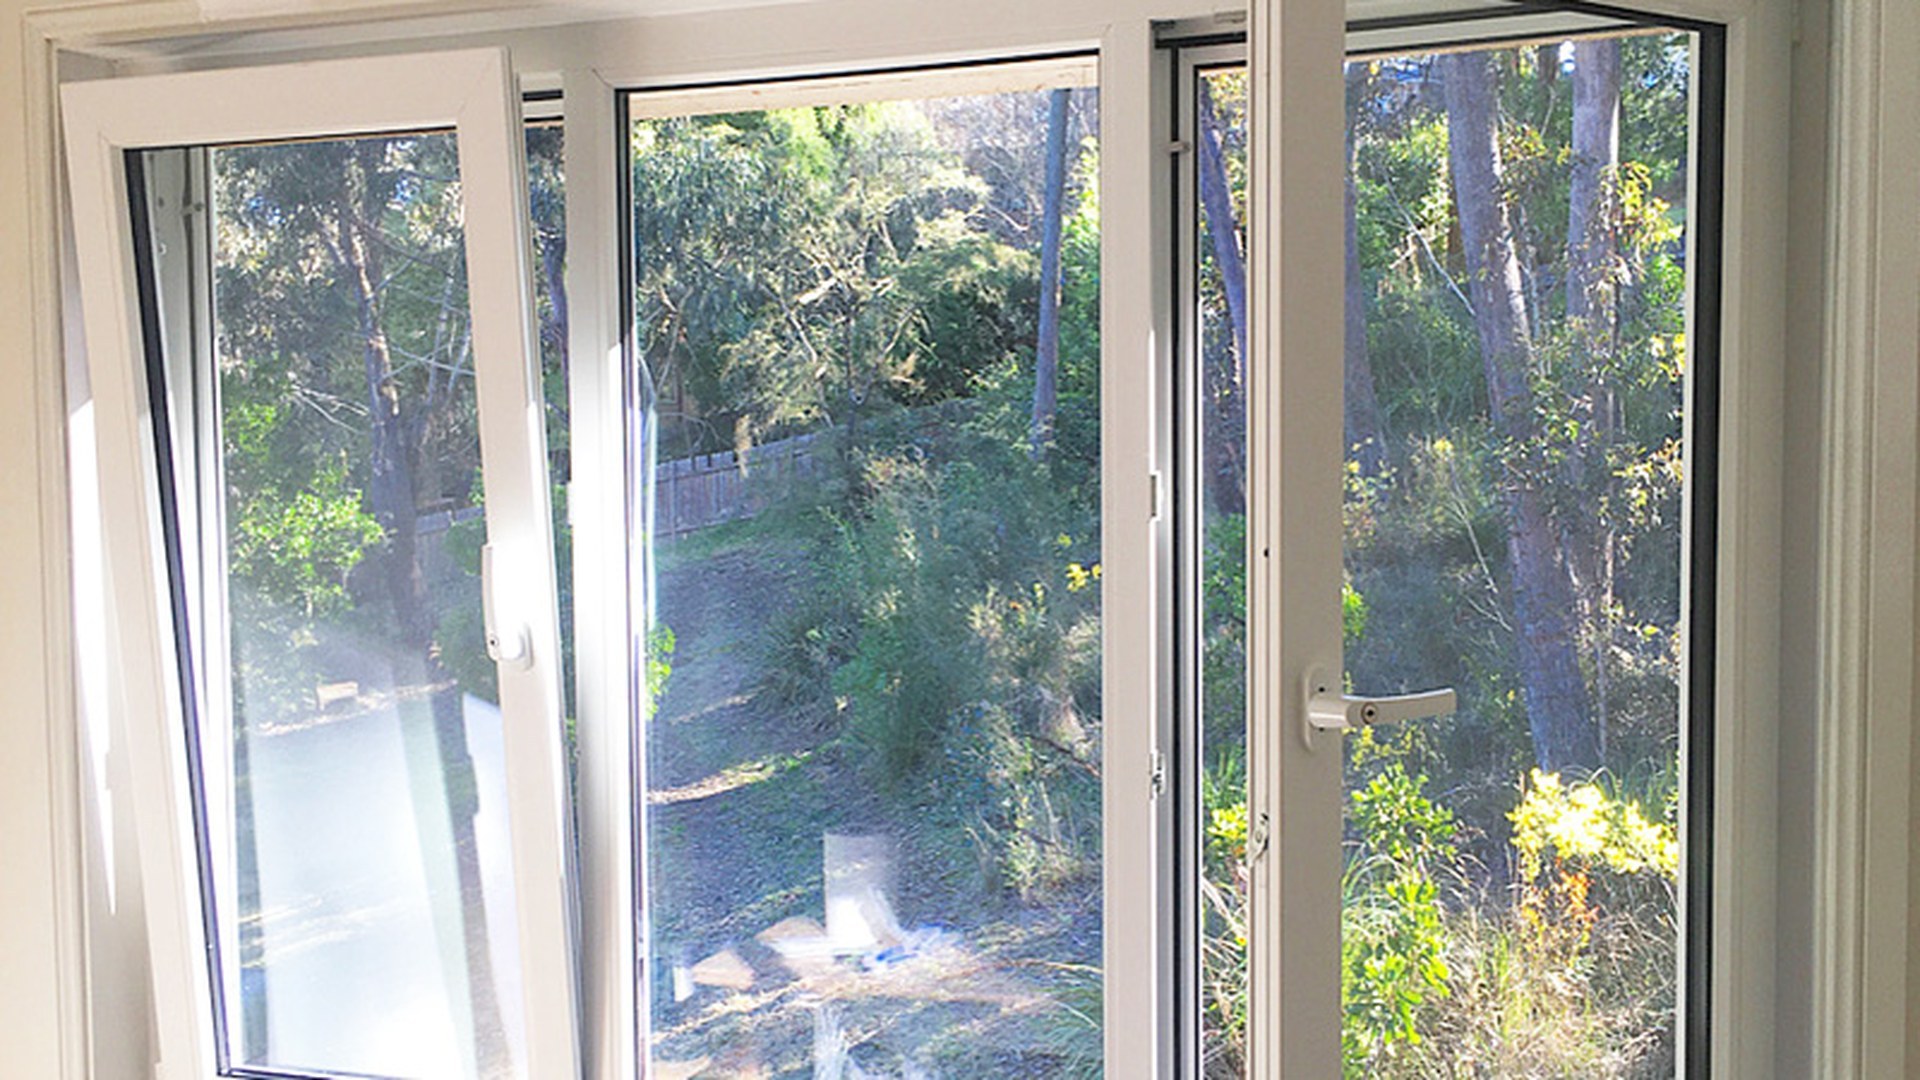
Hardware, Thermal Break and Security for Tilt and Turn Doors
Three components decide whether a tilt and turn door performs as designed: the locking rail and its keepers, the hinge set that carries the leaf, and the frame section that separates inside from outside. A fourth, the seal and drainage arrangement, decides how long the first three keep working.
Multi-point locking and the anti-mishandling device
Multi-point locking is not a marketing term for a longer lock. It describes a rail that engages several keepers around the sash, so the closing force is distributed instead of concentrated at the handle. Distribution is what compresses the gasket evenly at the head, where a single lock cannot reach, and even compression is what delivers the air and water performance the assembly was tested for.
The anti-mishandling device is the safety partner of that rail. Because the same handle operates both movements, an operator can attempt to turn a tilted leaf, and the mechanism will jam. The device detects the position of the sash and blocks the handle travel, so the leaf has to be returned to the closed position before it can be turned. On a project, the test is to try the wrong sequence deliberately on the first installed unit; a door that allows it has either a missing device or a hardware set that was assembled without it.
The tilt and turn door hardware set we fit is specified as German ROTO or Cmech, together with with a multi-point stainless steel locking device and a heavy duty hinge in 304 stainless steel. Those are the two components that decide how the leaf behaves after a thousand cycles, and they are also the two that a cheaper quote will quietly change.
Hinges, sash weight and the stainless detail
A tilt and turn leaf is heavier than a window sash of the same width because it is taller and often glazed with laminated or double glazing. The hinge set has to carry that weight in two different modes, and the corner bearing that takes the turn load is the part that wears first. A hinge rated for the leaf, in stainless steel, is the difference between a door that still closes onto its seals after five years and one that has to be lifted back into alignment.
The small stainless parts matter as much as the hinge. Our product page records stainless steel screws throughout and a 304 stainless hinge, which is the minimum for a coastal or humid environment; ordinary plated screws rust at the head first, and a rusted screw head is a screw that cannot be adjusted when the leaf settles. It also records DOW Corning silicone sealant and EPDM rubber strips, both chosen for UV and ozone exposure rather than for price.
Glass fixing is part of the same story. All glass is sealed by a glass bead rather than by silicone alone, so a broken pane can be replaced without cutting the sash apart, and the bead itself is the mechanical retainer that keeps the pane in place under wind load. That detail is invisible in a photograph and decisive in a repair.
Thermal break, U value and SHGC on a glazed door
A glazed door is mostly glass, so the frame's thermal break matters less than it does on a small window, but it still matters at the threshold and at the jambs where the frame is the only insulation. The section we build is a multi-chambered frame in 6063-T5 aluminium from the JMA system, powder coated with Interpon for UV resistance, and available with a thermal break where the project calls for one.
For orientation, the product page lists a sample configuration with a U value of 2.6 and a solar heat gain coefficient of 0.34, alongside a water pressure rating of 600 Pa and an ultimate wind pressure of 1600 Pa. Those are the figures for that listed build, not a promise for every size: the same page warns that published maxima are not universal, and the configuration has to be confirmed against the frame, the glass and the hardware actually specified. Treat the numbers as a starting point for a conversation with an engineer, not as a specification you can copy onto a drawing.
Two choices move the thermal result more than the frame. The first is the glass make-up: Low-E, a warm-edge spacer and argon in the cavity do more for a door than an extra chamber in the profile. The second is the installation: a door set into an uninsulated reveal with a cold bridge at the threshold will underperform its own test report. The thermal break explainer covers the section detail, and the custom aluminium window and door service sets out how the system is matched to the project.
Restrictors, child safety and lockable handles
Restrictors are often confused with the tilt position, and they are not the same thing. A restrictor limits how far a leaf can open in turn mode; the tilt position limits the aperture by geometry. A project that needs both — a bedroom on a first floor, for example — should specify both, and should decide whether the restrictor is releasable by an adult, fixed, or interlocked with the handle.
Child safety on a tilt and turn door rests on three details: a handle that can be locked in the closed position, a tilt aperture that stays above a child's reach, and a restrictor that prevents the leaf being turned beyond a set angle when the room is occupied. Lockable handles are a separate product from a standard handle and are specified per opening rather than per order, because a balcony door and an internal door do not carry the same risk.
Security is the other half of the same specification. A tilt and turn door is inherently harder to force than a single-point hinged door because the locking points are distributed, but the glass is still the weak element unless it is laminated or the opening is protected by a security screen. Our security specification guide sets out how locks, glass and screens combine, and the aluminium tilt and turn door can be ordered with an accordion or security screen where the project needs one. Screen provision has to be decided before the frame is made, because the track is part of the frame depth.
Buying Tilt and Turn Doors from ROPO
We build tilt and turn doors to a schedule rather than to a stock size, in aluminium and uPVC, from a factory in Fuzhou that has been making windows and doors for 16 years. Orders start at one unit, and the review that turns an enquiry into a quotation is the same for a single sample and for a project batch.
What we need from you to quote
Five items move an enquiry from a question to a price: the opening schedule with frame sizes and quantities, the configuration per opening, the glass make-up or the performance target, the destination port, and the project stage. With those, the quote can be built from the released drawing logic instead of from assumptions, and the difference shows up later as fewer revisions rather than as a cheaper number.
Useful additions are the wind classification, the finish colour or a reference, the handing seen from inside, the threshold detail and any screen or shutter requirement. If a project has none of these yet, send the elevation and the site location; the review can propose a system and a make-up, and the project team can then confirm rather than guess. The quick selection quotation route is built for exactly that first pass.
Aluminium or uPVC: how the two ranges differ
Both ranges deliver the same dual action, and the choice is usually about the wall, the climate and the budget rather than about the mechanism. Aluminium takes a slimmer sightline for the same structural performance, accepts a thermal break and a wider colour range through powder coating, and is the usual choice where a large leaf or a commercial elevation is involved. uPVC gives a multi-chamber profile with good thermal performance in a familiar residential look, and it is often the cheaper route for standard residential openings.
The practical difference on a door is weight and hardware. A large aluminium leaf with double glazing is heavier, which pushes the hinge and locking specification up; a uPVC leaf of the same size is lighter but needs its reinforcement to be right, because a profile without steel or aluminium reinforcement will deflect under wind load. Our aluminium tilt and turn door group and the uPVC group list the two systems, and the uPVC versus aluminium comparison covers the material argument in more detail.
Samples, MOQ and the first order
Our minimum order is one unit, and a sample tilt and turn door can be supplied in a standard sample size before a project batch is released. A sample is the only way to check the three things a drawing cannot show: how the handle feels through its sequence, how the leaf closes onto its seals, and how the finish looks against the project palette. On a project with a hundred openings, one sample is cheaper than one wrong batch.
The first order then follows a fixed sequence: drawing review, released shop drawing, production, five-step inspection, protection and packing, then shipment from Fuzhou or Xiamen. Payment terms on the platform are a deposit to start production with the balance before shipment, and Trade Assurance is available for orders placed through it. The import walkthrough describes the same sequence from the buyer's side.
Certification documents for AU and NZ projects
Australian projects need the assembly tested to AS 2047 and the glass selected to AS 1288, and New Zealand projects work to NZS 4211 with its own evidence trail. Our compliance statement records manufacture and testing to AS2047:2014 and the glass standards AS/NZS 2208, AS1288 and AS4666, alongside AAMA, NFRC, NAMI and Miami-Dade requirements where an order calls for them; we are also listed as a member of WERS and AGWA. Certificate copies sit on the certificate index with their validity windows.
The document set that matters at approval is small: the test report for the configuration being supplied, the glass certificate, the declaration of who certifies installation, and the current warranty terms. Buyers comparing suppliers should ask for the first two before price, because a report that covers a smaller leaf than the one being bought is not evidence for the project. The AS 2047 and NZS 4211 comparison explains where the two frameworks diverge, and the New Zealand programme sets out the CodeMark route.
Frequently Asked Questions About Tilt and Turn Doors
These are the questions that come back most often from builders, importers and architects working on their first tilt and turn door order. The answers describe how the product behaves; the numbers for a specific opening come from the drawing, not from a general rule.
Do tilt and turn doors take up floor space?
They take up the same floor space as a hinged door of the same leaf width when they are turned, because the leaf swings inward about a vertical edge. The difference is that they spend most of their life in the tilt or closed position, where they take up none at all. The planning consequence is that the clear zone inside only has to be free when the leaf is fully open, so a room can place furniture within the swing zone as long as it is moved for access.
Are tilt and turn doors suitable for coastal projects?
Yes, provided the hardware and finish are specified for the environment. Coastal exposure attacks the small steel parts first, so stainless hinges and screws, EPDM seals and a powder-coated finish are the minimum rather than an upgrade. The frame system also has to be matched to the wind and salt exposure of the site, and the glass make-up may need to change for solar control. Projects in exposed coastal locations often move up one step in frame depth and glass specification, which is a design decision rather than a maintenance one.
Which Australian standards apply to tilt and turn doors?
AS 2047-2014 governs the window and door assembly: it sets the tests for structural pressure, operation, air infiltration, water penetration and strength. AS 1288 governs glass selection, AS/NZS 2208 governs the glass product, and AS 4666 covers insulated glass units. On a project the two documents that matter at approval are the AS 2047 report for the supplied configuration and the glass schedule, and both should be current at the approval date rather than at the order date.
Can a tilt and turn door be used as a main entrance?
It can, and in parts of Europe it commonly is, but three conditions have to be met. The leaf needs a lock that satisfies the security expectation of an entrance, which usually means the multi-point set plus a cylinder rather than a handle-only lock. The threshold has to be weathertight and accessible, which is harder than it sounds on a flush entry. And the door needs protection from the weather in its tilted position, because a tilt aperture at the head will admit rain driven at the right angle. Where those three are satisfied, the product works as an entrance; where they are not, a hinged entrance door with a separate sidelight is the better answer.
How do you clean the outside glass?
The turn position exists partly for this. Turning the leaf inward brings its outer face inside the room, so both faces can be cleaned from the floor without a ladder and without leaning out. The fixed panels in the same frame still need access from outside or a reach pole, which is worth remembering when a layout mixes an active leaf with fixed sidelights: the more fixed glass, the more external access the building needs.
About ROPO Windows
We build custom aluminium and uPVC windows and doors in Fuzhou, China, and ship them to project buyers in more than 100 countries. Tilt and turn door systems are one of the ranges where the factory's own hardware and profile choices decide the result, so the specification is agreed line by line rather than chosen from a catalogue.
Factory, experience and export footprint
Our factory has been building windows and doors for 16 years, with aluminium, uPVC and aluminium-clad-wood systems on the same site. Work arrives as opening schedules and drawings from builders, developers, importers and architects, and leaves as labelled units packed by elevation. Australia and New Zealand are a substantial part of that flow, which is why the AS 2047 and NZS 4211 documentation is kept current rather than assembled per order. The factory page shows the production lines and the Australian project gallery shows completed installations.
Standards, testing and warranty
Units are manufactured and tested to AS2047:2014, with glass to AS/NZS 2208, AS1288 and AS4666, and AAMA, NFRC, NAMI and Miami-Dade requirements where the order calls for them. Certificates for those systems sit on the certificate index, and the quality certificate page collects the quality documents behind them. Our doors carry a 10-year warranty against manufacturing defects, and the warranty list sets out what is covered, including the exclusions that apply to site handling and installation.
How to verify us before you order
Verification is a short sequence and none of it requires a site visit. Ask for the certificate copies with their validity windows and the tested configuration they cover. Ask for a sample door built to your schedule, because a sample is the only way to check a handle sequence, a colour and a threshold detail before a batch is released. Finally ask for the packing method in writing, since a door that arrives with a bent leaf is a door that cannot be hung.
Two checks catch most problems before a deposit is paid. The first is a certificate whose validity window does not cover the approval date. The second is a test report whose largest tested leaf is smaller than the largest opening on the drawing. Both are visible on paper in a few minutes and both are expensive to discover after the profiles have been cut.
Custom Production Process
Every order starts from a drawing rather than a stock size, and the door configuration is fixed at review rather than on the line. That is the stage where a wrong handing, an over-size leaf or a missing screen track is still cheap to correct.
From drawing to released shop drawing
The engineering review fixes the frame system, the leaf split, the active leaf, the opening direction, the glass make-up and the hardware grade for each opening mark. Where a project supplies sizes without handing or without a threshold detail, the review raises the gap before cutting, because the hinge position and the drainage path both depend on it. The released drawing carries the configuration per opening, so the line, the glazier and the inspector work from the same document.
Five-step quality inspection
Quality control runs in five steps: incoming material check, in-process check at frame assembly, glazing and hardware check, finished-goods inspection against the schedule, and a pre-packing check after protection is fitted. Dimensions, glass make-up, edge condition, hardware function and finish are recorded at each stage, and the record travels with the order. The quality and testing page shows the checks in the factory, and the certificates behind them sit on the quality certificate page.
Documentation packed with each order
Each shipment carries the documents a certifier or a site manager will ask for: the packing list keyed to opening marks, the released shop drawings, the certificate copies current at the date of supply, the installation notes for the frame system, and the range catalogue download with the section drawings for each system. Where a project needs a project-specific declaration, it is prepared at order stage rather than after loading, because a document that arrives after the container has sailed is a document that arrives after the inspection.
Packaging and Shipping
A door leaf travels worse than a window. It is taller, heavier, and it carries a handle and a locking strip that can be bent by a strap. Our packing assumes the container will be loaded badly, stacked against and opened with a crowbar, and it is built around that assumption.
Door-safe packing for glazed leaves
Leaves are wrapped, corner-protected and separated so that no unit carries the weight of the one above it. Frames are braced against the frame rather than against the glass, handles and loose hardware are removed or protected and packed separately, and every bundle is labelled against the opening schedule. For a large glazed leaf the crate is braced to the frame edges rather than to the face, because a point load on a toughened pane in transit is the one failure that cannot be repaired on site. The packaging guide shows the method in detail.
Ports, loading and Trade Assurance
Shipments leave from Fuzhou or Xiamen, with the port and Incoterm agreed at quotation. Trade Assurance is available for orders placed through the platform, and pre-shipment inspection can be arranged against the same schedule used in production, so the inspector measures the agreed dimensions and checks the agreed hardware rather than a generic checklist. Loading is sequenced by elevation so the site can unpack in installation order.
What to check on delivery, and how to request drawings
Check three things before signing: the crate count and marks against the packing list, the handing and leaf size of each door against the schedule, and the frame and glass faces for transit damage. Photograph the marks and any damage, and record the photographs against the opening marks. A door that arrived with a bent hinge or a chipped leaf edge should be raised before installation, because the cost of a replacement part is small compared with removing a hung door.
To move from this guide to a quotation, send the opening schedule with sizes, handing and quantities, the configuration per opening, the glass make-up or performance target, the destination port and the approval date the certificates have to satisfy. In return we provide the model-specific size schedule, the section drawings and node details, the glass configuration table and the certificate copies current at the date of supply. A one-unit sample can be built before a project batch is released, and the brochure download gives the range overview before that conversation starts.
For projects comparing door types, the custom aluminium door range and the uPVC door range show what else can be built to the same schedule, while the balcony door selection guide and the double glazed door overview cover the alternatives at a product level. Buyers who need the wider catalogue can start from the download page or send the schedule straight to the review team.