Aluminum Frame Glass Door Systems: Interior Swing Doors and Custom Door Frames
- Share
- publisher
- ROPO Windows
- Issue Time
- Nov 3,2026
Summary
An aluminum frame glass door is a system, not a panel: the frame section, the leaf edge, the glazing bead and the hardware decide how it seals, how it sounds and how long it lasts. This guide compares hinged, pivot and sliding options, sets out slim-frame interior partitions, wall thickness and anchoring, glass and closer choices, and shows how a wood casement door compares with aluminium before a custom order is quoted.
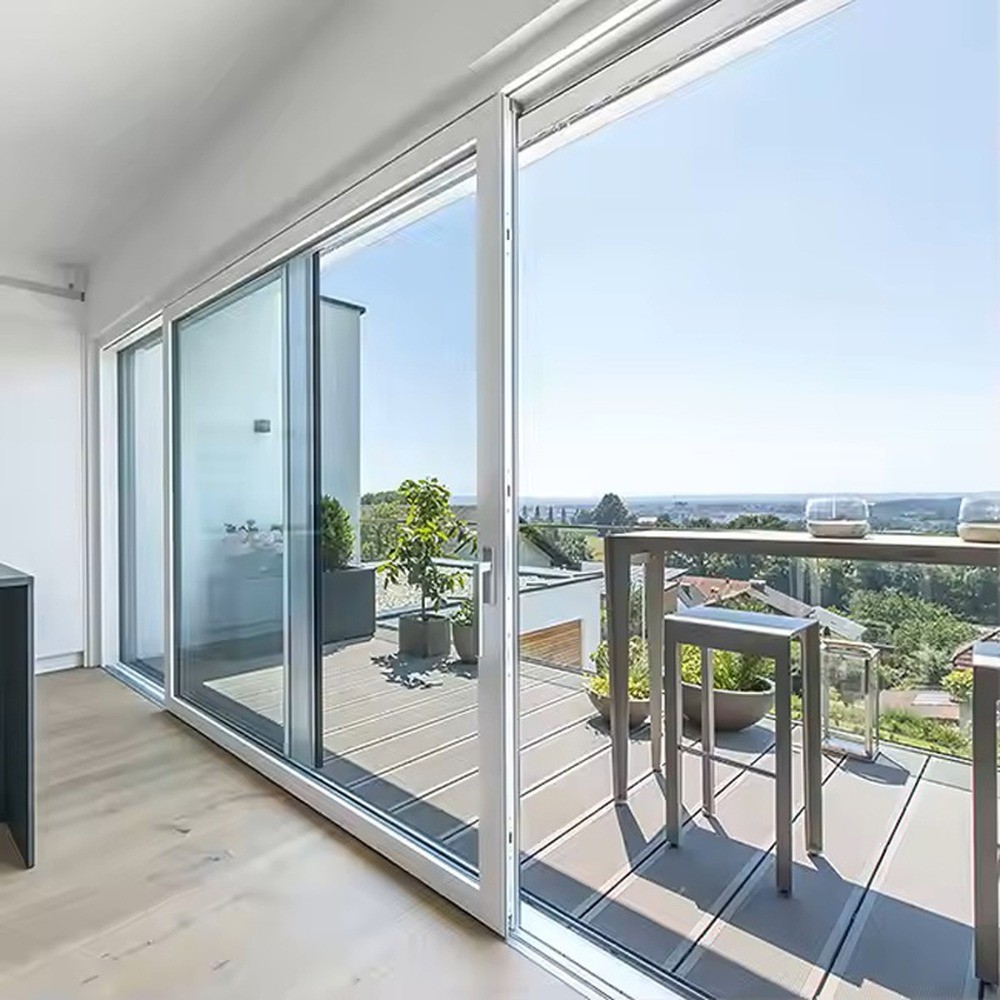
Aluminum Frame Glass Door Systems: Which Hinged, Pivot and Sliding Options Fit Your Opening?
An aluminum frame glass door is a frame, a glazed leaf and the hardware that ties them together, so the opening type decides the rest of the specification. Hinged leaves suit rooms and entrances, pivots suit wide feature openings, and sliders suit walls that cannot take a swing.
What an aluminum frame glass door actually consists of
Buyers tend to shop for a door by looking at the leaf, but a door is quoted and built from the outside in. The outer frame is fixed to the wall and carries the whole assembly, so its section depth, its anchorage and the way it is sealed to the opening decide whether the door stays square after a season of use. Inside that frame sits the leaf: an aluminium stile-and-rail border around one or more glass panes, with a glazing bead holding each pane in place. Between frame and leaf sit the hinges, the lock and, on an exterior door, a closer or a pivot. Around the leaf sits the sealing line: EPDM gaskets, a threshold or sill detail, and the drainage path that takes water back outside.
That is why two doors that look identical in a photograph can behave completely differently on site. A heavier leaf on the same hinge set, a deeper frame on a thinner wall, a flush threshold instead of a rebated one — each of those changes the performance far more than the colour of the powder coating. When you read a casement door range page, look for the frame brand and alloy, the glazing build-up, the hardware brand and the packing method; those four lines tell you what the door really is.
The vocabulary is worth settling early as well. A hinged door is any leaf that turns on hinges fixed to one jamb; a casement door is the same principle applied to a glazed leaf, and in export catalogues the two terms are often used for the same product. A pivot door turns on a top and bottom pivot instead of a jamb hinge. A slider travels on a track. Once the terms are fixed, the quotation stops drifting between three different products.
Hinged swing doors: where they still beat every alternative
A hinged leaf gives the largest clear opening for the smallest amount of hardware, and it seals on a compression gasket rather than on a brush or a wipe. That combination is hard to beat in a bedroom, a bathroom, an office or a shop entrance, where the door is opened and closed many times a day and has to close quietly and stay closed. The leaf swings clear of the frame, so the full width of the opening is usable once the door is open, which matters when furniture, equipment or a trolley has to pass through.
The cost of that choice is the swing arc. A hinged leaf needs clear floor inside or outside the opening, and it cannot be used where a corridor, a balcony rail or a neighbouring wall sits inside that arc. It also puts the whole weight of the leaf on two or three hinges, so leaf size and glass weight have to be checked against the hinge specification rather than assumed. On the products ROPO publishes, the single-panel opening width is limited to 1,200 mm with a door height better kept under 2,700 mm, and widths above 1,300 mm are steered towards a double-leaf or a leaf-plus-fixed configuration — guidance taken directly from the product page, not a universal rule for every frame on the market.
For interior work the hinged leaf has one more advantage that is easy to overlook: it can be handed. Left-hand and right-hand opening are decided at order and cannot be changed on site without new machining, so the handing has to be marked on the drawing before release. Getting that wrong is one of the most common reasons an otherwise correct door has to be remade.
Pivot, corner and sliding variants: when the opening is the constraint
When the wall cannot give up a swing arc, the opening type has to change. A pivot door system moves the turning axis inward from the jamb, so a wide leaf can swing through a smaller arc and read as a single sheet of glass in the elevation. It is the natural choice for a feature entrance or a wide interior opening where the door is meant to be seen as much as used. The trade-off is that the pivot hardware carries the leaf at top and bottom, so the floor and head details have to be built for it from the start rather than added later.
A corner door turns a glazed corner into an opening, which is useful on a terrace or a living space where two elevations meet and a conventional jamb would sit in the middle of the view. It is a more demanding assembly: two frames meet at an angle, the corner post has to be set out precisely, and the drainage of both legs has to be resolved together. On plan, the corner has to be drawn before the order, because the setting-out tolerance belongs to the frame, not to the installer.
A sliding door removes the arc entirely by moving the leaf sideways on a track. That solves the space problem but introduces a different set: the track has to be kept clear, the leaves have to overlap correctly to seal, and the threshold becomes a design decision rather than an afterthought. Sliders also trade compression sealing for a wipe or brush seal at the meeting stile, which is why an exterior slider needs a drainage strategy that a hinged door does not.
| Opening type | Clear opening | Floor space needed | Sealing logic | Best fit |
|---|---|---|---|---|
| Hinged or casement leaf | Full leaf width once open | Swing arc inside or outside | Compression gasket on the closing jamb | Bedrooms, offices, bathrooms, shop entrances |
| Pivot leaf | Full leaf width, wider leaves possible | Reduced arc, pivot set inboard | Perimeter seal plus floor and head pivot detail | Feature entrances, wide interior openings |
| Corner door | Two elevations open together | Arc or slide at the corner | Two sealed legs with a shared corner post | Terraces, living spaces with a glazed corner |
| Sliding leaves | Up to the clear track width | None beyond the stacking zone | Wipe or brush seal at meeting stiles | Balconies, walls that cannot take a swing |
None of these types is better in the abstract. The right question is which constraint binds hardest on the project: floor space, clear opening, sealing, or the look of the elevation. Answer that first and the shortlist usually contains one option rather than four.
How to choose in ten minutes, before any quotation
Start with the opening itself. Measure the structural opening, not the old door, and note the wall build-up on each side, because the frame has to be anchored into something solid and the reveal has to be deep enough to take the frame plus its fixing. Then decide the handing and the swing direction, check that the arc is clear, and mark any service that runs through the wall — a radiator, a socket, a duct — because the frame anchorage cannot land on top of it.
Next, fix the performance brief in one line: is this an interior door that has to control sound, an exterior door that has to keep weather out, or a door that has to satisfy a project certificate? Each answer changes the glass build-up, the gasket set and the hardware. Interior doors on the ROPO interior range list glass to AS/NZS 2208 and AS 4666, while exterior swing doors list AS2047, Codemark and NFRC on the product page — different standards for different duties, and neither should be quoted for the other application without checking.
Finally, decide who is responsible for the interface. The frame is supplied by the door maker; the opening, the flashing and the finish around it usually belong to the builder. Writing that boundary into the order — who sets out, who seals, who adjusts — removes most of the arguments that appear in the last week of a project. ROPO's own compliance page makes the same split for installation responsibility, and it is worth reading before the purchase order rather than after.
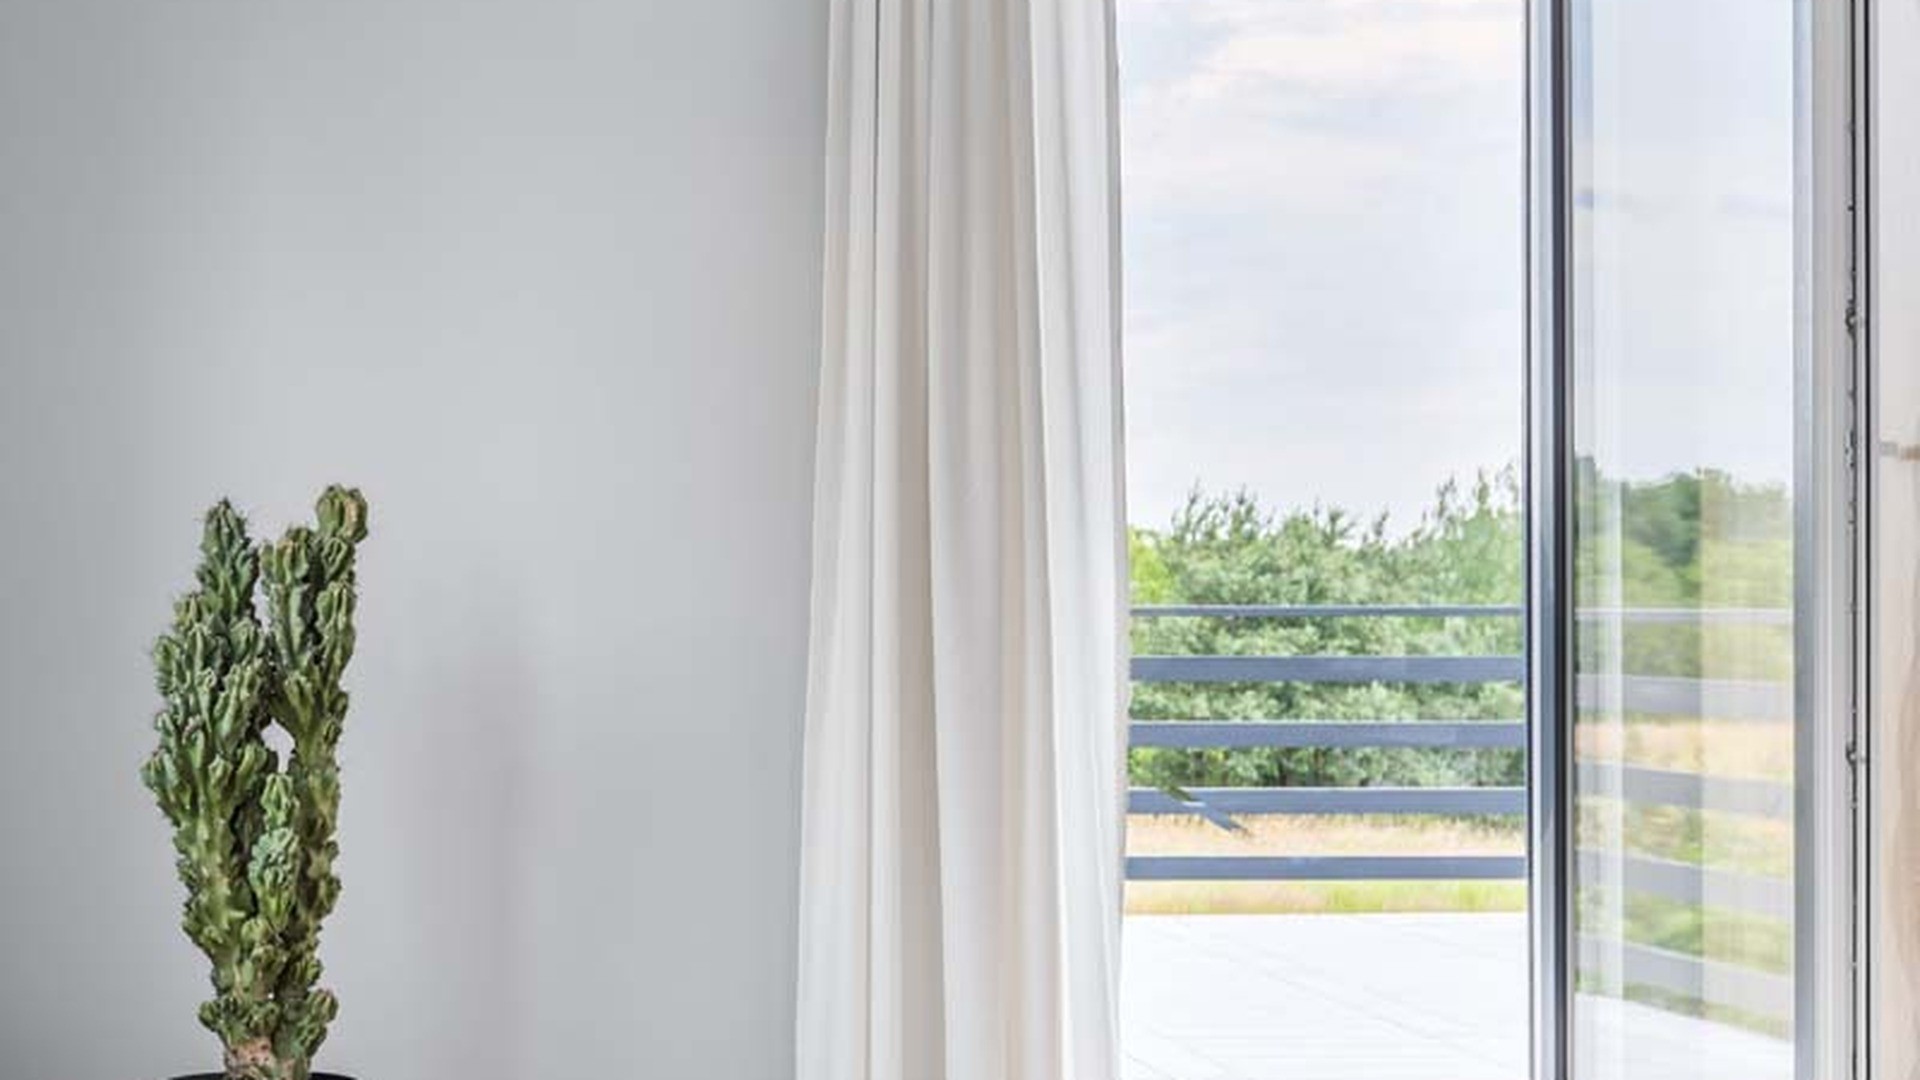
Aluminum Interior Doors: Slim Frames for Partitions and Offices
Interior work is where aluminium has changed fastest. A slim aluminium frame around a full-height glass leaf gives a partition that separates rooms without cutting light, and it does so with a frame that does not need painting, does not swell and can be detailed flush with the plaster. That is why aluminum interior doors now appear in offices, clinics, studios and apartments where a timber door would have been the default a decade ago.
The product logic is different from an exterior door. An interior leaf does not have to resist wind load or driving rain, so the frame can be narrower and the glazing can be thinner, but the leaf still has to close against a seal, the frame still has to be anchored plumb, and the glass still has to be safety glass. The ROPO interior range lists aluminium construction, powder coating, colours in black, grey, white and golden, and glass to AS/NZS 2208, AS 4666, CE and SGCC — a specification written for interior duty rather than borrowed from a façade system.
For a specifier, the useful way to read a slim-frame range is by what it can carry rather than by how narrow it looks in a photograph. A 20 mm sightline and a 45 mm sightline are different products with different leaf weights, different hinge options and different tolerances. Ask for the section drawing at the actual leaf size, then check that the hinge and lock you want exist in that section. A frame that is narrow but cannot take a closer is not a slim door; it is a fixed panel with a handle.
Aluminum Frame Door Frames: Wall Thickness, Anchoring and Finishes
The frame is the part of the order that is hardest to change and easiest to get wrong. Three numbers matter: the wall thickness the frame has to sit in, the depth of the frame section, and the position of the fixing centres. A frame designed for a stud partition with plasterboard each side is anchored differently from one set into a masonry reveal, and the same frame profile can be supplied with different fixing options for the two cases. The section drawing should show where the fixings land and how much adjustment is available before the frame is packed and sealed.
Anchoring is a sequence as much as a fixing. The frame is set plumb and square, packed at the fixing points, fixed, then checked again before the glass goes in — because a frame that is twisted when it is fixed will bind on the hinges for the life of the door. On a refurbishment the reveal is rarely true, so the packing allowance has to be part of the measured survey. Where a frame is set into a new opening, the builder's setting-out tolerance and the frame's adjustment range have to overlap; if they do not, the gap ends up filled with sealant instead of being designed.
Finishes are usually decided last and regretted first. Powder coating is the standard on the ROPO ranges, with the swing door product page listing powder coating, anodised, PVDF and woodgrain as options, and the casement door page naming Interpon powder from the AkzoNobel group for UV resistance. The practical point is that a finish has to match the adjacent material — a painted steel balustrade, a timber floor, a stone threshold — and that matching is easier from a physical sample than from a screen. Ask for a coated sample of the actual colour, not a printed swatch.
Finally, consider the frame's internal geometry. A thermally broken frame separates the inner and outer aluminium with an insulating bridge; a non-thermally broken frame does not. For an interior partition the difference is small, but for any door on an external wall it decides condensation risk on the inner face. The swing door product page lists both variants, which is a reminder that the same door family can be ordered two ways and the choice belongs in the specification, not in the factory's default.
Slim-frame interior doors: what the sightline does to the room
A narrow sightline changes a room more than most finishes do. It reduces the visual weight of the partition, it lets the ceiling line run through the glass, and it makes a small office feel like part of the larger space. The cost is that every tolerance in the opening becomes visible: a frame that is 3 mm out of plumb reads as a curved line when the border around the glass is 25 mm wide. That is not a reason to avoid slim frames; it is a reason to survey and set out more carefully.
Slim frames also change the door's behaviour. The leaf is stiffer for its weight because the glass does the structural work, but there is less material in the stile to take a lock or a hinge, so hardware has to be chosen from what the section can accept. On a full-height leaf the handle position, the lock height and the floor clearance all have to be agreed before the leaf is cut, because there is no room to move them afterwards.
Where the partition meets a wall, the junction detail decides whether the result looks built-in or bolted-on. A shadow gap, a flush plaster reveal or a simple cover trim are three different orders with three different lead items, and the frame has to be designed for the one that was drawn. Bring the junction detail to the quotation stage; it is much cheaper to change a drawing than a frame.
Glass for interior partitions: privacy, acoustics and safety
Three requirements drive the glass choice on an interior partition: how much privacy the room needs, how much sound has to be stopped, and what happens if the glass breaks. Privacy is solved by the glass itself — frosted, reeded, tinted or switched film — or by a blind inside the unit, and each option changes the lead item. Acoustics are solved by mass and by sealing, not by thickness alone: a laminated pane adds mass and damping, and a well-sealed frame with a drop seal at the floor usually does more than a thicker single pane.
Safety is non-negotiable on a full-height leaf. Toughened glass is the default because it fails into small particles rather than shards, and the ROPO glass page explains the process: the pane is heated to about 650 °C and cooled quickly, which makes it up to five times stronger than ordinary glass. Laminated glass keeps the pane in its frame after breakage because the PVB interlayer holds the fragments, which is why it is often specified where the door is also a barrier or where the glass is overhead.
For a partition that has to do both — or for a double glazed casement door that has to hold a sealed unit in a slim leaf — the usual answer is a laminated or a toughened-laminated build-up in a sealed unit, with the safety classification recorded on the drawing. What matters commercially is that the glass is ordered to the leaf size and the edge finish is specified: a polished edge for an exposed pane, a rough edge for a captured one. Getting the edge wrong is a re-order, not a rework.
Interior versus exterior sections: why one profile cannot do both
It is tempting to use the same frame inside and out for visual continuity, and on a single project it is often the right decision. It is not the same as using the same section. An exterior frame carries wind load back to the structure, has a drainage path and a thermal break, and is tested as a system against a standard. An interior frame carries a leaf and a glass pane, and its job is to be straight, quiet and neat. Putting an interior section on an external wall gives up water management and thermal performance; putting an exterior section inside gives up sightline and money.
The ROPO catalogue keeps the two apart, with a separate custom aluminum doors range for exterior leaves and a dedicated interior range inside it: the interior range is listed as interior door application with its own glass standards, while the exterior ranges list AS2047, Codemark and NFRC and publish wind and water performance for a sample configuration. When a project wants one visual language across both, the honest route is to match the finish and the sightline while keeping the sections separate — and to say so on the drawing so nobody substitutes one for the other on site.
There is also a maintenance argument. An exterior door is exposed to UV, rain and temperature movement; its gaskets, seals and hardware are chosen for that. An interior door is not, so its seals can be lighter and its finish can be a decorative coat. Using the exterior product inside is not wrong, but it is over-specified, and the saving from getting the duty right is usually worth more than the uniformity.
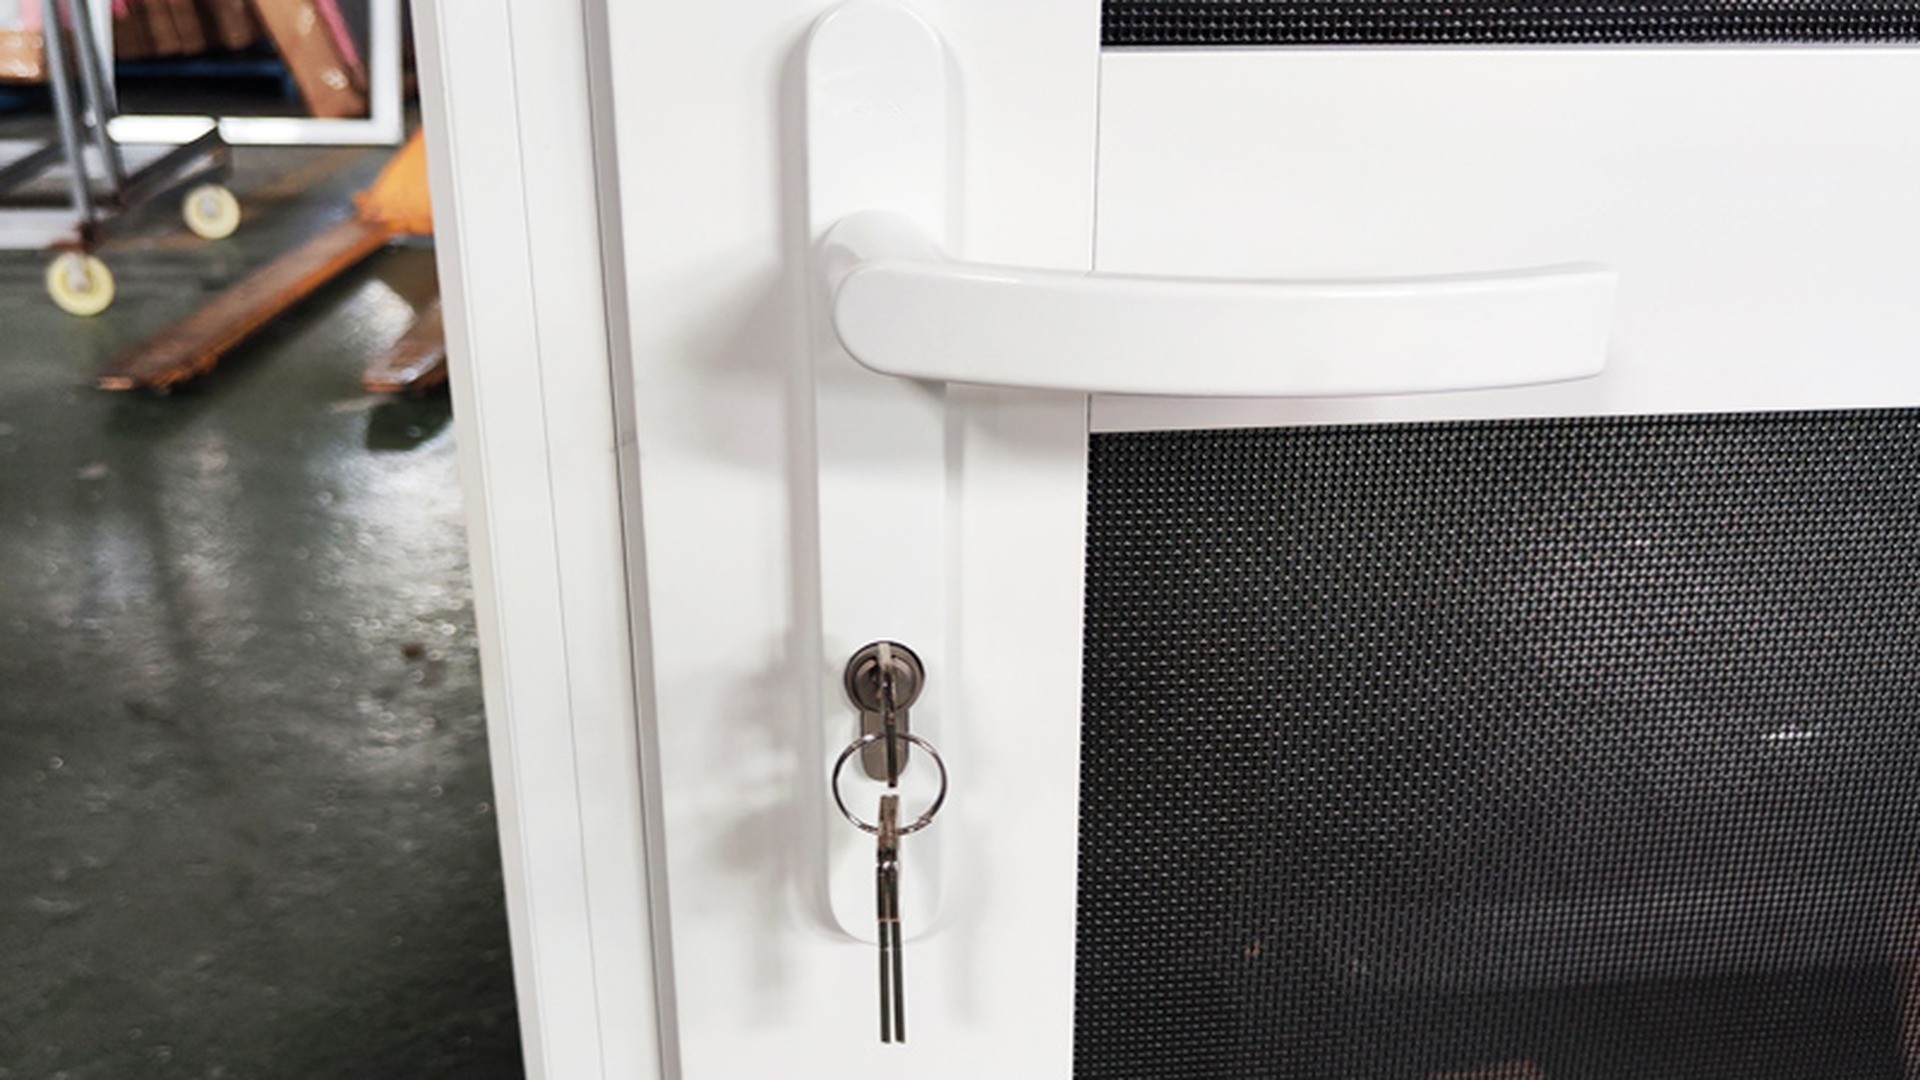
Aluminum Swing Door vs Aluminium Frame Swing Door: Hardware and Closers
The two phrases in the search data describe the same product from opposite ends. "Aluminum swing door" names the leaf and its movement; "aluminium frame swing door" names the frame that carries it. In a quotation both have to be specified, because the leaf determines the hardware and the frame determines how that hardware is fixed. A soundproof French style door is a useful example: the acoustic performance comes from the leaf build-up, the gasket line and the frame's closing geometry acting together.
Hardware is where a door project quietly succeeds or fails. The visible parts — handle, lock, hinges — are discussed at the sample stage; the parts that decide longevity are the ones inside the section: the hinge reinforcement, the lock keep, the adjustability of the strike, and whether the closer has a bracket designed for this profile rather than a generic one. When you receive a sample, open and close it fifty times and watch the leaf for drop at the handle edge. A leaf that has already moved has a hinge or reinforcement problem, not a gasket problem.
The ROPO swing door range lists Cmech or German ROTO hardware, a multipoint locking system, a handle and cylinder, and heavy-duty hinges in 304 stainless steel; the casement door pages list the same hardware brands and a multi-point stainless steel locking device. That is a specification you can compare like for like: brand of hardware, number of locking points, material of the hinge. What it does not tell you is which closer to use, because a closer is matched to leaf weight and to the frame section — so ask for the closer and the drilling pattern together.
Aluminum Glass Swing Door Glass Choices: Toughened, Laminated and Acoustic
Glass is the largest part of an aluminum glass swing door, and in most projects it is specified last. That order is backwards. The pane decides the leaf weight, the leaf weight decides the hinge and closer, and the whole set decides whether the door closes softly or slams. Start with the duty — safety, sound, solar control, privacy — then work back to the build-up.
Toughened glass is the baseline for a door leaf because of how it fails. The glass options guide sets out the process: ordinary glass is heated to roughly 650 °C and cooled rapidly, which leaves the surface in compression and makes the pane up to five times stronger than annealed glass. It also means the pane cannot be cut or drilled after toughening, so every hole, notch and edge finish has to be on the drawing before the glass is ordered. That single constraint causes more delay on door orders than any other glass issue.
Laminated glass adds a PVB interlayer between two plies and bonds them in an autoclave, as described on the same page. The interlayer holds the fragments together if the pane breaks, which is why laminated glass is the usual choice where the door is also a safety barrier, where the glass is above head height, or where the project wants a residual barrier after impact. For acoustic work the interlayer also adds damping, and a laminated pane in a well-sealed frame usually outperforms a thicker monolithic pane of similar weight.
Double and triple glazing move the discussion to energy and condensation. The swing door range lists single, double, triple, laminated and Low-E options, and its standard configuration is described as double glazed with a 5 mm pane, a 12 mm argon gap and a 5 mm pane. Whether that build-up is right for a project depends on the climate, the frame's thermal break and the required U value — and the published sample figures belong to the sample, not to every configuration. Ask for the performance of the build-up you are buying, not the build-up in the brochure.
For more detail on how the glass families compare, the site keeps a guide to choosing glass and a separate note on laminated glass for safety and sound; where noise is the driver, the soundproof window guide explains why sealing matters as much as the pane.
| Requirement | Usual glass answer | What it changes on the door |
|---|---|---|
| Safety on a full-height leaf | Toughened, or toughened and laminated | All holes and edge work frozen before tempering; heavier leaf |
| Barrier after breakage | Laminated with PVB interlayer | More mass, thicker rebate, stronger hinge set |
| Thermal performance | Double or triple sealed unit, Low-E coating | Deeper leaf section, larger frame rebate, thermal break in frame |
| Noise reduction | Laminated or asymmetric sealed unit | Heavier leaf, compression gasket, drop seal at the floor |
| Privacy without a blind | Frosted, reeded, tinted or integral blind | Different lead item; check the leaf can accept the unit depth |
Hinges, leaf weight and the three-hinge rule
A hinge is a bearing, and a bearing has a load rating. The practical rule on aluminium doors is that leaf weight and leaf height decide the number of hinges, and the frame section decides whether a third hinge can be fixed at all. A two-hinge leaf on a tall door will drop at the handle edge within months, because the load is carried by two small areas of aluminium rather than spread along the stile. A third hinge spreads that load, but only if there is reinforcement behind it.
Material matters as much as number. The ROPO swing and casement ranges specify heavy-duty hinges in 304 stainless steel, which is the right family for humid and coastal work because it resists corrosion rather than relying on a coating. Stainless hinges still need the right screw and the right pilot hole; a stainless hinge fixed with a mild-steel screw into thin aluminium is a galvanic pair waiting to fail. Ask what the hinge is fixed into, not only what it is made of.
Adjustment is the third variable. A hinge with two-axis adjustment lets an installer correct a leaf that arrives slightly out of square without removing it; a fixed hinge turns a small error into a site visit. On a project with dozens of doors, the adjustable hinge is usually cheaper overall even when its unit price is higher. Put the adjustment requirement in the order, because it is not visible in a photograph of the door.
Closers, pivots and floor springs: what each commits you to
A door closer is a controlled brake, and it changes the door it is fitted to. A surface-mounted closer sits on the leaf and the frame, so it is visible, it needs a fixing pattern in the section, and it has to be matched to the leaf width and weight. A concealed closer in the frame or the floor keeps the elevation clean but requires the frame and the floor build-up to be designed for it at the outset. On a glass door, the closer choice often decides the head detail more than the frame choice does.
Pivots and floor springs move the axis rather than braking the swing. They suit wide, heavy leaves because the load is carried at top and bottom instead of by a jamb, and they allow the leaf to sit flush with the wall when closed. The commitment is in the floor: a floor spring needs a box cast or cut into the slab, with drainage thought through if the door is external. That is a builder's item, priced and programmed separately, and it is the item most often discovered late.
The honest position for a buyer is that closers and pivots are system components, not accessories. Ask for the closer model, its fixing pattern, its power size range and its fire-rating suitability in writing, and check that the frame section you have chosen can accept them. A door that closes beautifully on the sample stand and slams on site is usually a closer that was sized for a lighter leaf.
Locks, multipoint locking and the handle set
On an exterior swing door the lock is a security device; on an interior door it is a privacy device. The same hardware family rarely covers both well. The ROPO ranges list a multipoint locking system with a handle and cylinder on exterior swing doors, which gives several locking points along the closing stile instead of one latch. Multipoint hardware needs a keep that is set accurately in the frame, so the frame and the lock should be ordered together rather than the lock added to a generic frame later.
Handles and cylinders are the parts a client touches every day, and they are the easiest to downgrade without noticing. A handle that is loose after a year is usually a fixing problem, not a finish problem: the spindle is too short, the backplate is not reinforced, or the door has moved. Specify the handle finish to match the frame finish, then check that the spindle length suits the leaf thickness. On a slim interior leaf, the handle and its backplate may be the widest thing in the elevation, so their size belongs in the design review.
The hinged swing door with a security screen on this site is a working example of how the screen, the multipoint lock and the frame depth have to be chosen together. The hardware range and the accessories page list what can be supplied with a door order, from handles and locks to screens and seals. The useful discipline is to treat that list as a checklist during quotation: tick what the door needs, leave the rest out, and note anything the project is buying elsewhere so the frame is drilled for it. A door drilled for the wrong handle is a door that has to be re-drilled, and on aluminium that is a visible repair.
One last point on handing and hardware. A multipoint lock, a closer and a pivot are all handed items. If the handing on the drawing is wrong, all three are wrong, and the correction is not a swap of parts but a new leaf or a new frame. Mark the handing on the elevation, on the schedule and on the packing label, and ask the factory to confirm it back to you in writing before release.
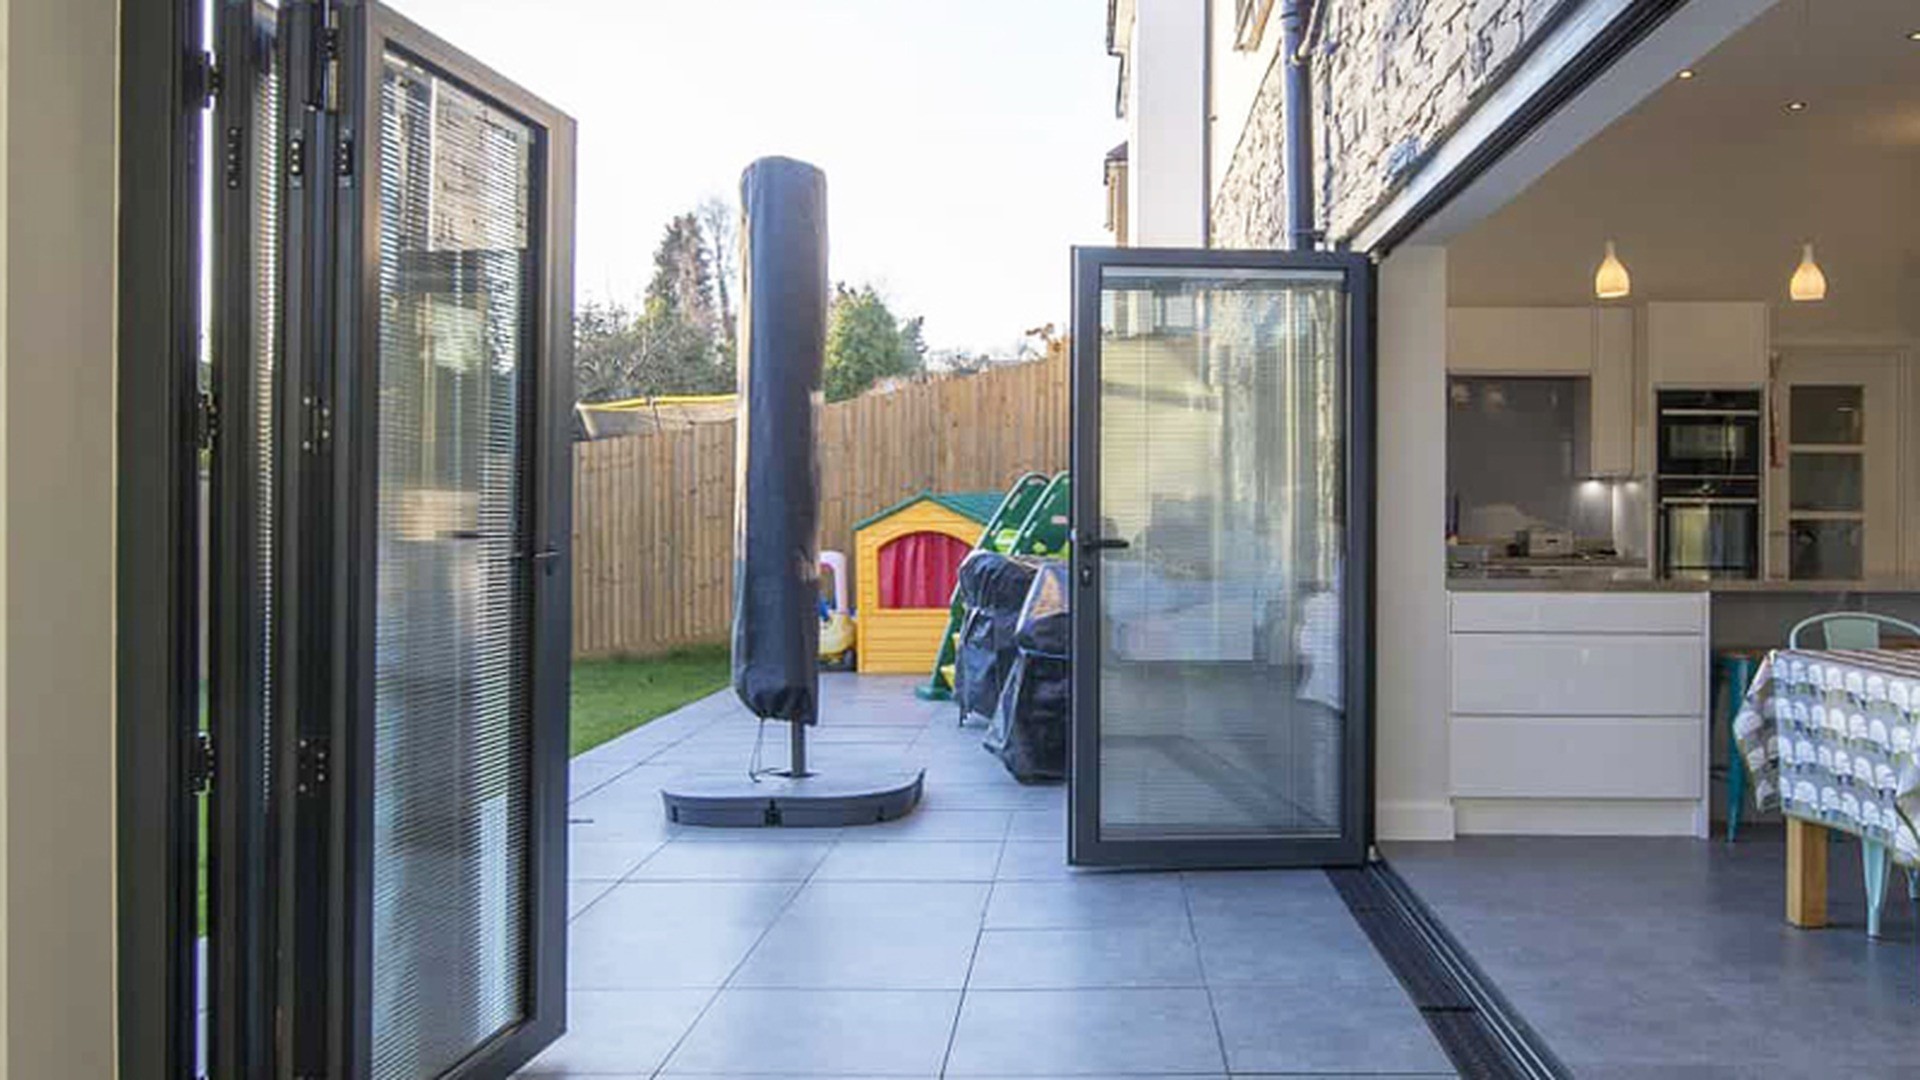
Wood Casement Door and Custom Door Aesthetics Compared with Aluminium
Most projects that ask about a wood casement door are not really asking about wood. They are asking for warmth, for a profile that reads as joinery, and for a door that feels solid in the hand. Aluminium can answer two of those three directly and the third with a finish; what it cannot do is behave like timber, and pretending otherwise leads to disappointment on both sides of the comparison.
The comparison only becomes useful when it is specific. A painted softwood casement, an engineered hardwood leaf, an aluminium-clad timber door and an aluminium door with a woodgrain finish are four different products with four different maintenance profiles and four different price points. Sorting them by "wood or metal" hides the decision that the project actually has to make: which of the four kinds of appearance, durability and upkeep does the building want for the next ten years?
For a project that needs a custom aluminum frame glass door with a joinery look, the route is a narrow stile, a deep shadow line and a powder-coated finish chosen against a physical sample of the timber or the joinery it has to sit beside. That gets the elevation right without importing the maintenance. For a project that needs the real thing, the timber door is the answer and the aluminium door is not a substitute — it is an alternative.
What wood gives that aluminium cannot
Timber has a warmth that comes from colour variation, texture and the way it ages. A painted timber door can be repaired locally: filler, sand, repaint. A timber leaf can be trimmed on site to fit an opening that has moved. And timber is familiar — a joiner, a painter and a client all know how to deal with it, which has real value on a refurbishment where the rest of the building is timber.
Those advantages come with a maintenance cycle. Timber moves with humidity, so a door that is tight in winter may bind in summer; paint and sealant need renewing; and water sitting on an unprotected edge will find the end grain. On an exterior door in a wet climate, the maintenance interval is short enough that many projects choose a protected timber door under a canopy, or a composite, rather than a fully exposed timber leaf.
There is also a dimensional argument. A timber leaf of a given thickness is lighter than a comparable glazed aluminium leaf only if the glazing is light; once a double-glazed unit goes in, the weight difference narrows and the hinge load becomes the deciding factor for both materials. That is worth checking before assuming timber is the lighter option.
Aluminium-clad wood and the composite middle path
The aluminium-clad wood route puts a timber face on the inside and an aluminium skin on the outside. It keeps the interior warmth and moves the weather-facing maintenance to a finish that does not need repainting. It is a genuine middle path, and it is priced like one: more than a painted aluminium door, less than a full timber entrance with a regular repainting programme.
The detail that decides whether it works is the junction between the two materials. The aluminium skin has to be able to move independently of the timber core, and the drainage path has to keep water away from the timber end grain. On a good system those are designed, not assembled; on a cheap one they are left to sealant. Ask for the section at the bottom rail and at the glazing rebate, and look for a continuous aluminium weather face rather than a decorative cap.
For interior work the clad route rarely justifies itself. An interior door does not face weather, so the aluminium skin adds cost without adding duty; a timber leaf, a timber-veneer composite or a powder-coated aluminium leaf with a woodgrain finish will usually do the job for less. Match the choice to the exposure, not to the marketing category.
Movement, moisture and ten-year maintenance
Aluminium moves too, but predictably: the coefficient of expansion is higher than timber's, and the movement is elastic rather than moisture-driven. That is why aluminium frames are anchored at fixed points with allowance for movement at the others, and why a long frame needs expansion joints that a timber frame does not. A door frame that has been fixed rigidly at every point will bow in a long elevation, and the leaf will bind at the middle.
The maintenance profile over ten years is easier to compare in a table than in prose. What matters is not who says "low maintenance" but which items need attention and how often, and whether those items are accessible. A gasket that can be replaced without removing the leaf is a different proposition from one that cannot.
| Item | Powder-coated aluminium | Timber, painted | Aluminium-clad wood |
|---|---|---|---|
| Routine cleaning | Wash with mild detergent; check drainage slots | Wash; inspect paint and sealant annually | Wash the aluminium face; inspect the timber face indoors |
| Recurring finish work | None in normal use; touch-up if damaged | Repaint on a cycle set by exposure | None on the weather face; internal face may need a refresh |
| Movement behaviour | Elastic; needs movement allowance at fixings | Moisture-driven swelling and shrinkage | Timber core moves inside a fixed aluminium skin |
| Repair after damage | Local touch-up or re-coat a section | Fill, sand and repaint locally | Aluminium face can be re-coated; timber needs joinery work |
| End-of-life | Aluminium is recyclable; glass and gaskets separate | Timber can be reused or composted if untreated | Mixed materials need separating |
The gasket line is the item most often missed in a ten-year view. EPDM is specified on the ROPO ranges for sealing, and its job is to stay elastic while being compressed for years. A gasket that has hardened lets water past and lets noise through, and replacing it is a maintenance item that should be in the building's plan from the first year, not discovered in the fifth.
Matching a joinery look without pretending to be timber
The most useful thing aluminium can do for a joinery-led elevation is copy the proportions rather than the material. A narrow stile, a horizontal rail at the same height as the neighbouring windows, a shadow gap at the reveal and a finish sampled against the timber will read as part of the joinery even though the section is metal. What breaks the illusion is a wide flat stile, a visible fixing, or a gloss level that differs from the painted timber next to it.
Woodgrain finishes have improved, but they are a photograph of grain, not grain. At close range the difference is visible; at three metres it usually is not. The decision is therefore about viewing distance and about how the door will be touched. A entrance door that is handled daily will show the difference sooner than a fixed panel above a reception desk.
For a project that has to satisfy a heritage or design-review process, the safer route is to present the aluminium door as its own system with a documented profile and finish, rather than as a timber substitute. Approval bodies tend to accept a well-detailed metal door more readily than a metal door claiming to be wood. And where the process insists on timber, the honest answer is a timber door — the site already has a guide to aluminium door types and sourcing for the metal route, and the two should be compared as alternatives rather than blended.
One practical comparison is worth making at quotation stage: ask both suppliers for the same five lines — leaf thickness, glazing build-up, hinge set, finish system and warranty terms. When the answers are laid out side by side, the price difference usually maps to a specific item rather than to the material in general. That is a much better basis for a decision than a showroom impression, and it is the comparison a client can actually defend to a project team.
Where the opening is interior and the look is the only driver, a uPVC hinged door is a third option worth pricing, mainly because its thermal performance is good for the money. It will not match an aluminium sightline, and on a large glazed leaf the frame will read heavier, but for a service room or a rear entrance it is often the rational choice. Sorting the three materials by duty — exterior feature, interior partition, service door — is faster than sorting them by preference.
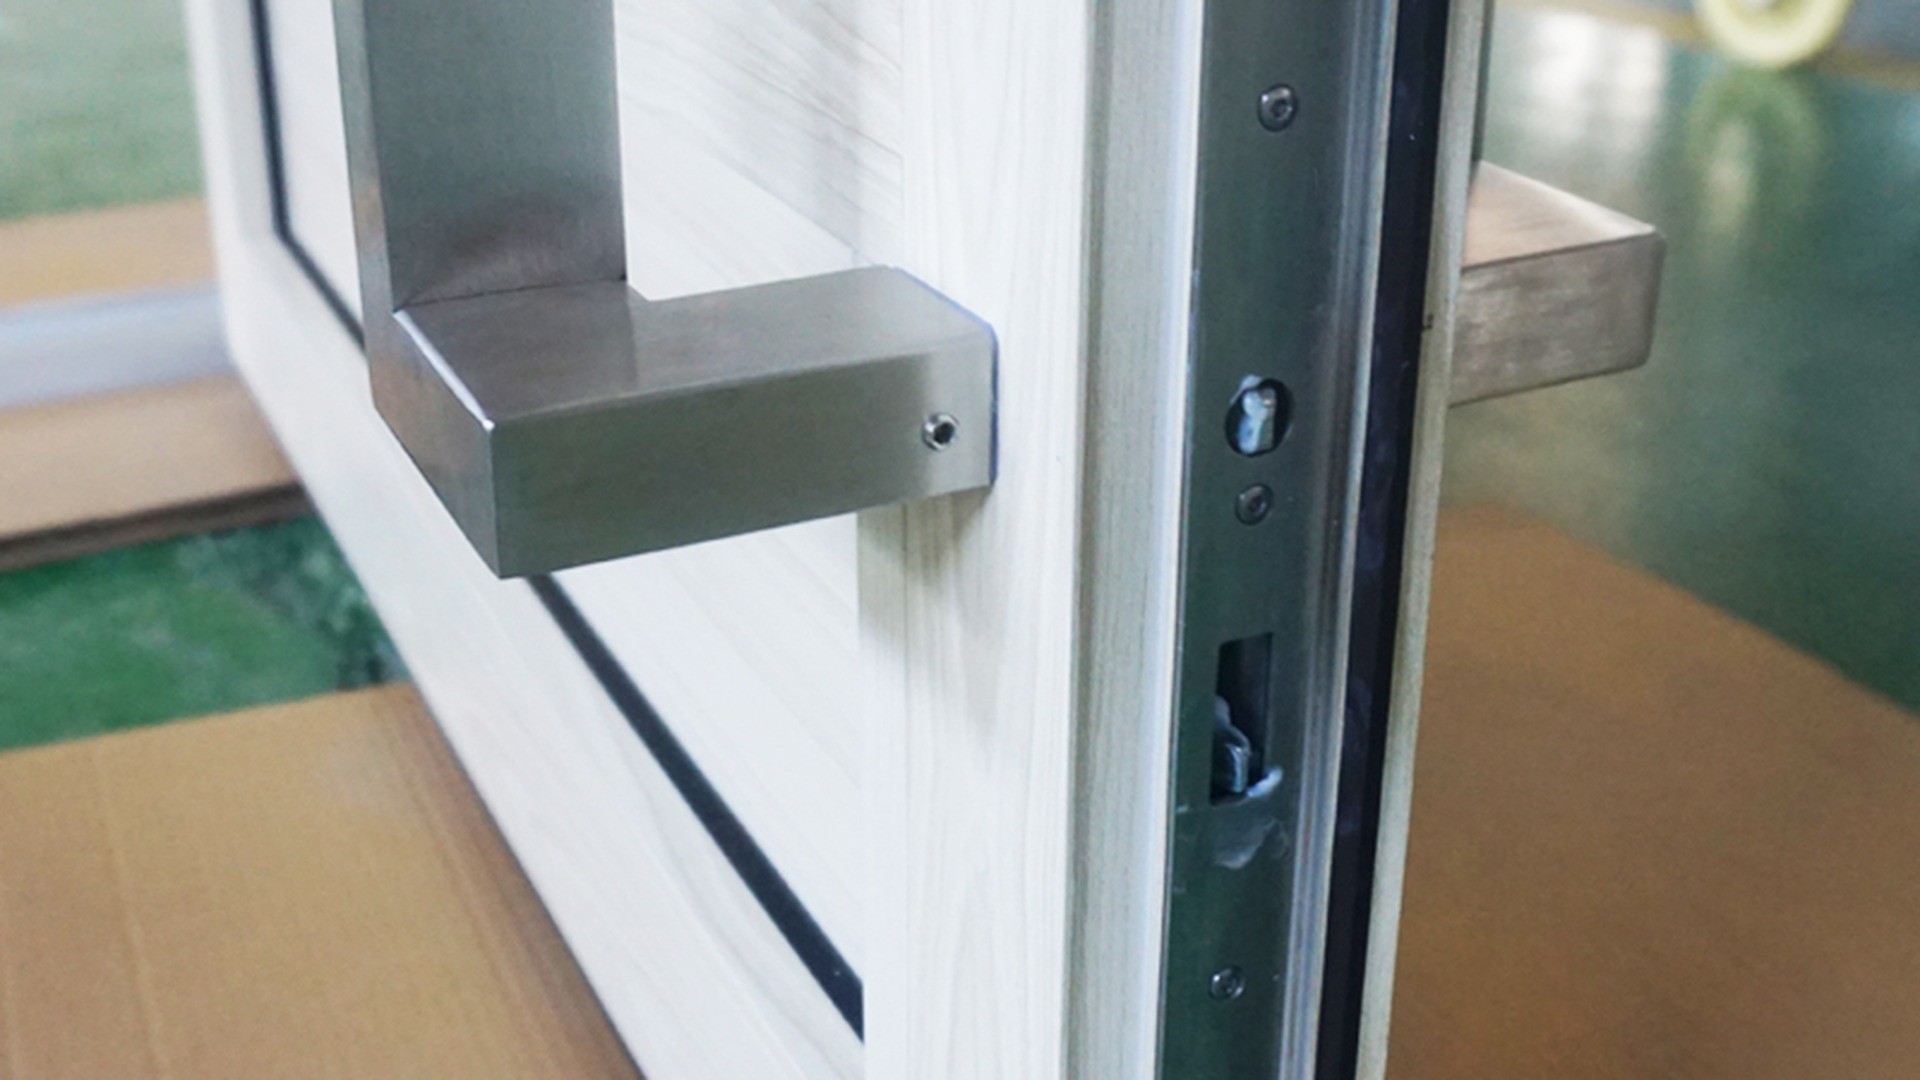
Ordering Custom Aluminium Doors from ROPO
Ordering a custom door is a data exercise before it is a manufacturing one. The factory can build almost anything the drawing describes; what it cannot do is guess. Every delay in a door order traces back to a missing number, a contradictory drawing or a handing that was agreed verbally. The JMA 6063-T5 casement door on this site is a good model of what a complete specification looks like before the order is placed.
A custom aluminum frame glass door is ordered from a schedule rather than a catalogue, which is why the same five numbers appear in every successful order. ROPO works from Fuzhou with a factory in the Minhou technical zone, ships through Fuzhou and Xiamen, accepts a minimum order of one piece for a custom door, and supports Trade Assurance on orders placed through the platform. Those four facts shape the ordering process: a single door is possible, so the specification has to be complete at the level of one leaf; the ports fix the packing and delivery options; and the assurance route fixes what has to be agreed in writing before payment.
The five numbers every door enquiry needs
Every door enquiry can be reduced to five numbers and a handful of choices. Get these onto one page and the quotation stops being a conversation about assumptions:
- Structural opening width and height, measured in the opening rather than taken from a plan, with the wall build-up noted on each side.
- Handing and swing direction, drawn as an elevation with the hinge side marked, not written as "left" or "right" — those words flip depending on which side of the door you stand.
- Leaf and frame split, meaning whether the opening is one leaf, two leaves, or a leaf plus a fixed panel.
- Frame depth and reveal, which decide whether the frame can be fixed and how the internal and external finishes meet.
- Performance brief, in one line: interior acoustic, exterior weather, certified project, or feature opening.
Two more items belong beside those five even though they are not numbers: the finish (with a physical sample reference) and the glass build-up. A quotation that omits the finish is not a quotation; it is an estimate of a door that has not been designed yet. And a quotation that lists "double glazing" without the pane thicknesses, the cavity and the coating is describing a category, not a product.
If the opening is existing and out of square, say so and give the worst deviation. A door can be made to fit a skewed opening, but the frame has to be designed for it, and the packer allowance has to be in the price. Discovering the deviation after the frame is made is how a project ends up with a cover trim that was never drawn.
Reading a quotation: what should be itemised
A door quotation should let a buyer compare two suppliers line by line. If it does not, the comparison will be made on the bottom line, and the bottom line is where the differences hide. The items worth insisting on are the frame alloy and section, the finish system, the glass build-up, the hardware brand and model, the gasket material, the screen if any, the packing method, the port of loading and the payment terms.
The prices explained page sets out how a custom window or door price is built, and the logic carries over to doors: size drives material, the section drives the hardware, the glass drives the weight, and the finish drives the process time. Two quotes that differ by a wide margin are rarely differing on the aluminium alone; they are differing on glass, hardware or packing, and the itemised quote is how you find out which.
Ask for ex-works and FOB separately if you are comparing suppliers in different regions, and ask what is excluded. Freight, insurance, duty, unloading, installation and disposal are usually excluded, and a quote that does not say so is not wrong — it is just incomplete. The comparison only becomes real when the exclusions are written down next to the price.
Finally, check the payment structure and the document set attached to it. ROPO lists L/C and T/T on its product pages; whatever the terms, the release of the order should be tied to an approved drawing, not to a deposit alone. A drawing approval step costs a day and saves a remake.
Samples, MOQ and the first order
A sample is not a formality on a custom door; it is the only chance to check the things a drawing cannot show. Colour under real light, the feel of the handle, the sound of the latch, the weight of the leaf, the neatness of the corner joint — all of those are sample-stage judgements. ROPO accepts a minimum order of one piece, which means a project can start with a single door rather than a container.
The guide to sample and first orders sets out what to test: dimensions against the approved drawing, square and twist, operation of every leaf, hardware adjustment range, gasket fit and finish coverage at the cut edges. Add two checks for doors specifically — the handing against your elevation, and the closer or pivot behaviour if one is fitted. A sample that closes well on a bench can still slam once it is carrying a heavier glass unit.
When the sample is approved, photograph it, measure it and write the approval reference into the production order. The sample becomes the reference for the batch, and any later argument about colour or clearance is settled by comparing against it rather than against memory.
Documents for approval: drawings, sections and reports
The document set that should accompany a custom door order is short but specific: an elevation per door type with handing and dimensions, a plan detail at the jamb and head, a section through the frame and leaf showing the glazing rebate, a hardware schedule, a glass specification, and the finish reference. Where the project requires certification, the certificate for the tested configuration is added, not a general statement that the factory is certified.
That last distinction matters. A certificate applies to a tested product and configuration; it does not automatically transfer to a different leaf size, a different glass build-up or a different frame section. The ROPO quality and certification page and the certificate library are the place to check what has been tested, and the honest answer on a bespoke door is often "this configuration needs to be reviewed against the tested range" rather than "certified".
Ask also for the packing drawing. It sounds like a factory detail, but it tells the buyer how the door will arrive: whether the frame is pre-assembled, whether the glass is glazed or shipped separately, and which face is protected. On a project with a tight site, that drawing decides whether the door can be stored upright or has to be installed on delivery.
Common ordering errors that move the ship date
The same errors recur across projects. Handing reversed between drawing and order. Glass specified after the leaf was cut, which forces a re-order because the pane cannot be re-drilled. Frame depth chosen from a brochure without checking the wall. Finish approved from a screen and rejected on arrival. Hardware selected without checking that the section can take it. Screens added at the last minute, changing the frame depth. Threshold detail left to the builder, then found to be incompatible with the frame.
None of these is a manufacturing failure, and all of them cost the same as one: a new part and a new date. The cheapest control is a single approval sheet that the buyer signs, containing the elevation, the section, the finish reference, the glass build-up, the hardware schedule and the packing method. If a change is needed later, it is made on that sheet and re-issued, so the factory and the site are always working from the same document.
Where the order is part of a larger fenestration package, keep the door schedule consistent with the window schedule. The same finish name can mean two different colours across two product families, and the same nominal size can mean two different frame depths. A single schedule with one numbering system avoids that, and it is the document the installer will actually use on site.
About ROPO Windows
ROPO is a custom door and window manufacturer based in Fuzhou, Fujian, with a factory in the Minhou technical and economic development zone. The company has been building windows and doors for 16 years and supplies projects in more than 100 countries, working from a catalogue of systems that covers uPVC, aluminium, aluminium-clad wood and timber, plus interior doors, glass railings, shower screens, shutters and sunshade products.
The commercial model is factory-direct custom supply: a project sends its schedule, the factory builds to it, and the order can start at one piece. That model suits builders, importers and project buyers who need a specific configuration rather than a stock size, and it is why the site publishes section drawings, glass options and packing information rather than a fixed price list.
Sixteen years, one factory, more than 100 markets
Sixteen years in export work builds a particular kind of knowledge: which details survive a sea freight container, which finishes fade in which climate, and which documents a customs broker will ask for. The factory page sets out the production base, and the client footprint pages show projects in Australia, the Bahamas, St Maarten, the United States and Aruba among others — a spread that explains why the ranges include both AS2047 and Miami-Dade thinking rather than a single domestic standard.
For a buyer, the practical value of that spread is in the specification library. A door detail that works in a Brisbane project and a detail that works in a Caribbean project are different, and a manufacturer who has shipped to both usually has both conversations already documented. It is reasonable to ask for the project references that match your climate and your standard, and to ask what changed between them.
Certifications and what they actually cover
ROPO publishes AS2047, NZS4211 and Miami-Dade related certification, a 10-year warranty, and a certificate library that lists the tested products. The important word is "tested": a certificate covers the product and configuration that was tested, and the project has to check that its own specification falls inside that scope. The certificate library is the place to start, and the compliance statements on the site spell out the split between manufacturing responsibility and installation responsibility.
Where a project needs a specific approval — a council submission, a coastal high-wind schedule, a condominium association requirement — the productive approach is to send the requirement with the schedule and ask for the matching test evidence, rather than to ask whether the factory is "certified". The first question gets a document; the second gets a sentence.
The same discipline applies to warranties. A 10-year warranty is a statement about the product and the conditions of use, not a promise that nothing will need attention. Read what is covered — frame finish, hardware, glass seal, gaskets — and what voids it, then match that to the maintenance plan the building will actually follow.
Custom Production Process
Custom production is a sequence of checks, and the checks are what make a bespoke door reliable. The process starts with the approved drawing and ends with a packed unit that matches it. Between those two points there are five quality gates, and each one exists because a defect caught there is cheaper than the same defect caught on site.
From approved drawing to production release
The drawing becomes a production order once the buyer has approved the elevation, the section, the finish, the glass build-up and the hardware schedule. At that point the factory converts the drawing into cutting lists and machining programs, and the order is checked against the material availability for the chosen section and finish. Any substitution — a different hardware model, a different gasket profile — has to come back to the buyer as a written change, not as a workshop decision.
This is also the point where the leaf size is checked against the system's own limits. A frame that is published with a maximum leaf width, a maximum height and a maximum weight cannot be built outside those limits without a redesign, and a factory that accepts an out-of-range order without saying so is storing up a failure. The limits on ROPO product pages, such as the 1,200 mm single-panel width guidance on the casement door range, are the visible part of that check.
The five quality gates
The five-step inspection sequence runs from incoming material to packed goods. Incoming aluminium is checked for alloy, temper and surface before cutting. Cutting and machining are checked against the drawing, including hole positions and handing. Assembly is checked for square, joint tightness and gasket fit. Glazing is checked for pane size, edge condition, setting blocks and bead engagement. Final inspection is a full operation test — every leaf opened, closed, locked and, where fitted, checked against its closer — followed by cleaning, protection and packing.
What a buyer should take from that sequence is not the number of steps but the record. Ask for the inspection record for your order, and ask which gate each nonconformity was caught at. A factory that can answer that is a factory that is actually inspecting; one that cannot is describing an intention.
The gates also define where a change can be absorbed. A finish change before coating is cheap; after coating it is a new part. A glass change before the pane is ordered is a line on a sheet; after tempering it is scrap. The approval sheet is therefore not bureaucracy — it is the mechanism that keeps changes on the cheap side of the gates.
Rework, tolerance and what "custom" allows
Custom means built to a drawing, not built without tolerance. Every system has a manufacturing tolerance for length, square, joint gap and flatness, and every installation has a tolerance for plumb, level and reveal. The two have to overlap. When a project asks for a joint gap tighter than the system can hold, the answer is a different system, not a promise.
Rework is the exception path. A door that fails a gate is reworked if the defect is in a replaceable part — a gasket, a bead, a hinge, a handle — and remade if the defect is in the frame or the leaf geometry. Knowing which is which at the quotation stage is useful, because it tells the buyer which items are worth specifying tightly and which are worth keeping standard. Standard hardware is easier to replace in ten years than a bespoke handle, so the custom effort is usually better spent on the things that are visible and permanent.
Finally, custom allows a project to resolve the interfaces that a stock product cannot: a frame that meets a specific reveal, a leaf that clears a specific floor build-up, a handle height that matches the adjacent joinery, a threshold that meets an existing sill. Those are the details that make a door feel designed rather than installed, and they are exactly the details that have to be on the drawing before production starts.
Packaging and Shipping
A door that survives the factory but not the container is a failed order. Packaging for glazed doors is therefore a specification item, not a dispatch detail. The ROPO product pages list the packing build-up as bubble wrap, carton and expandable polyethylene, and the site keeps a separate packaging guide that explains why each layer exists.
The logic is straightforward once the failure modes are named. Glass cracks when a frame twists, so the frame has to be braced and the unit has to be carried upright, not laid flat. Corners dent when a unit slides, so corner protection goes on before bundling. Powder coating scuffs when two frames rub, so the faces are separated. Moisture marks a finish when a container sweats, so the pack includes a barrier and the container is loaded with the cargo secured rather than loose.
Packing a glazed door for sea freight
A glazed door travels best as a complete unit: frame and leaf assembled, glazed, locked shut and braced so the leaf cannot move. Shipping the glass separately and glazing on site is possible, and it is sometimes the right choice for a very large leaf or a site with a difficult access route — but it moves the glazing risk to the site and requires an installer who can set beads and gaskets correctly. Decide which route the project is taking before the order is packed, because the frame preparation differs.
Each unit should arrive with its own identification: door number, opening reference, handing and the elevation it belongs to. On a project with dozens of doors, the label is what makes installation possible without redrawing the schedule on site. Ask for the labelling convention in the packing drawing, and check that it matches the schedule the installer will use.
Stacking is the other half of the job. Crates should be designed to be lifted from the base, not from the frame, and units should be separated so that a crate can be opened and one door removed without disturbing the rest. A crate that has to be unpacked entirely to reach the first door is a crate that will be unpacked on the ground, in the weather, with a crowd around it.
Ports, containers and delivery to site
ROPO ships from Fuzhou and Xiamen, which gives two loading options on the same production base. Fuzhou is the closer port to the factory; Xiamen carries a wider choice of sailings and consolidations. The right choice depends on the destination, the sailing frequency and whether the order is a full container or a consolidated load, so the port is usually decided with the forwarder rather than before.
Container loading is a planning exercise on a custom order. Doors are long and heavy relative to their volume, so the load is usually built around the longest units with the shorter ones packed into the remaining space, and the weight is distributed so that the container does not become tail-heavy. Ask for the loading plan with the packing drawing; it tells you whether the order fits the container you have booked before the goods reach the port.
Delivery to site is where the responsibility boundary has to be clear. Whether the forwarder delivers to the door, to a depot or to a kerbside, and whether unloading equipment is available, are all items that belong in the logistics quote rather than in the door price. On a project with a crane on site, a coordinated delivery is cheap; on a project without one, a container of glazed doors can sit on the road while a crew is found. Write the delivery method into the order and confirm it again before shipment.
Custom Aluminum Frame Glass Doors: Samples, MOQ and Your Door Schedule
The questions below are the ones that come up most often once a project has decided on an aluminium frame and a glass leaf. They are answered from what the site and the product pages actually state, without inventing numbers that the factory has not published.
What is the minimum order for a custom aluminum frame glass door?
The minimum order is one piece. ROPO builds to a project schedule rather than a stock list, so a single door can be ordered as a sample or as a one-off replacement. The practical consequence is that the specification has to be complete for that single unit: opening size, handing, frame depth, glass build-up, finish and hardware all have to be on the drawing before production, because there is no batch to average out the assumptions.
Can I order one sample door before the full batch?
Yes, and on a custom project it is the sensible first step. A sample lets the buyer check colour under real light, the feel of the handle, the weight of the leaf and the quality of the corner joints against the approved drawing. Approve it in writing, photograph it and keep the measurements as the reference for the batch. The sample is also the point at which to test this aluminum frame glass door system against your own opening and your own glass choice. If the project later changes a finish or a hardware model, the change should be made on the approval sheet and re-issued so the factory and the site are working from the same document.
Which glass should an interior swing door use?
Start with safety, then add the duty. A full-height interior leaf should use a safety glass — toughened, or laminated where a residual barrier after breakage is wanted — and the interior door range lists glass to AS/NZS 2208 and AS 4666. If the door has to control sound, a laminated pane in a well-sealed frame does more than a thicker single pane, because mass and sealing both matter. If the door has to control solar gain or heat loss, the choice moves to a sealed unit with the appropriate coating, and the leaf section has to be deep enough to take it.
How do I confirm handing and swing direction?
Draw it, do not describe it. Provide an elevation of each door viewed from the same side, mark the hinge jamb and the swing direction with an arc, and number the door on the schedule. The words "left" and "right" reverse depending on which face you are looking at, which is why handing errors survive so many checks. Ask the factory to confirm the handing back in writing on the approval drawing, and mark it again on the packing label so the installer can verify it before fixing.
Do you supply doors for AS2047, NZS4211 and Miami-Dade projects?
ROPO publishes AS2047, NZS4211 and Miami-Dade related certification, and the exterior ranges list AS2047, Codemark and NFRC on their product pages. What a project has to check is the scope: a certificate covers the tested product and configuration, so the specification for your door has to fall inside that scope, or be reviewed against it. Send the project requirement with the schedule and ask for the matching test evidence rather than a general statement of certification. Interior doors are a different case, because the standards that apply to them are the glass and safety standards rather than the window performance standards.
What do you need from me to quote a door schedule?
Send the schedule with five things per door: structural opening width and height, handing and swing direction, the leaf and frame split, the frame depth or wall build-up, and the performance brief. Add the finish reference, the glass build-up, the hardware schedule and the required documents. If the opening is existing, note the worst deviation and whether the frame will be set into a reveal or onto a face. With those items, a quotation can be prepared against the drawing rather than against an assumption, and the difference in price between two suppliers becomes comparable line by line.
To start, send the door schedule through the quick selection quotation form or the inquiry page, or ask for the catalogue download if you need the section drawings first. If the project is at an earlier stage, the builder guide and the homeowner guide explain the same decisions from the two different sides of the purchase. For a first enquiry, one elevation and one section are worth more than a page of description.