Narrow Sliding Doors for Balconies: Slim Aluminium Frames That Open Small Spaces
- Share
- publisher
- ROPO Windows
- Issue Time
- Nov 5,2026
Summary
A narrow sliding door is decided by three drawings rather than by a photograph: the frame section, the track detail and the glass build-up. This guide explains how the visible face is measured, where the frame depth goes when the face shrinks, how a balcony threshold should drain, which glass and hardware suit a slim stile, and what to send a factory so a slim aluminium slider still closes, locks and sheds water on a small balcony.
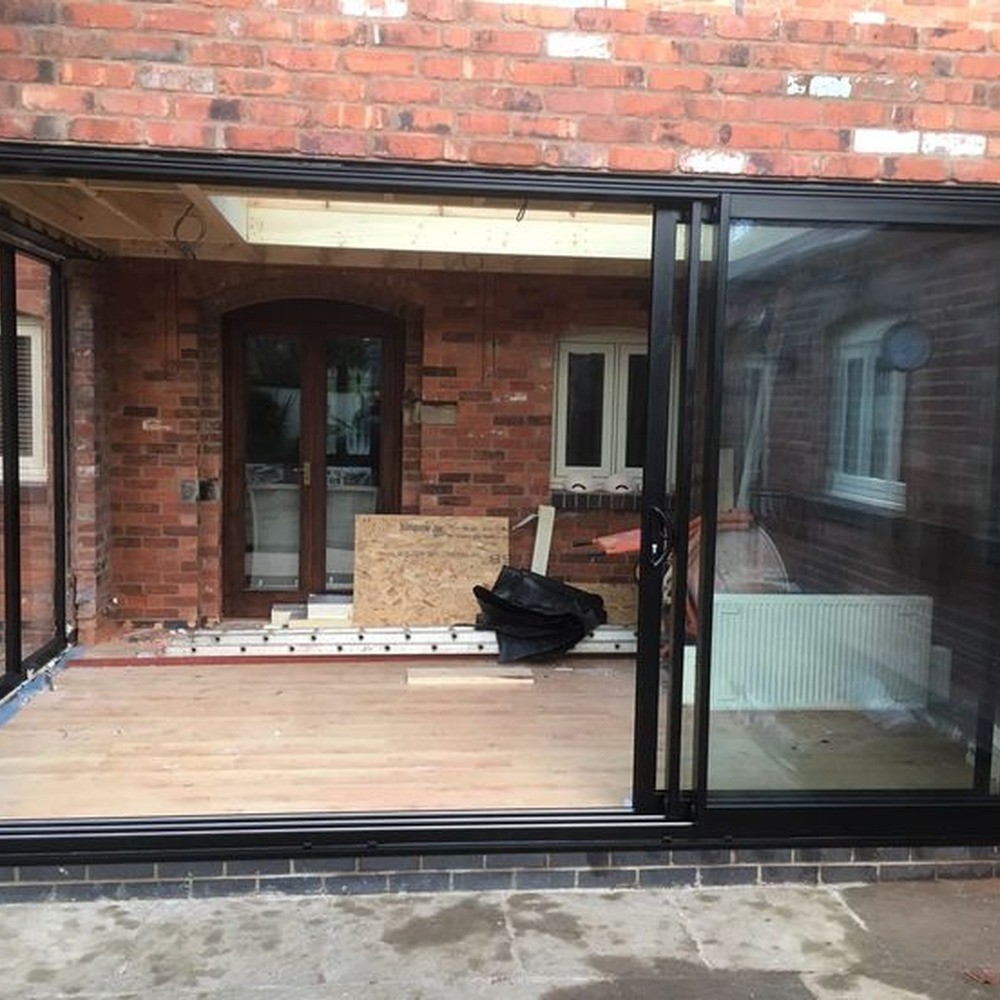
What Counts as a Narrow Sliding Door in Frame Width and Sightlines?
A narrow sliding door is an aluminium slider whose frame face and meeting stiles are reduced so that more of the opening becomes glass, while the section stays deep enough to carry the leaf, the glass and the wind. The face dimension differs from system to system, so the figure to trust is the one printed on the section drawing, not the one estimated from a photograph.
Most buyers meet this product as an image. A leaf of glass with a thin dark outline, a balcony behind it, a floor that seems to run straight outside. The image is honest about the effect and silent about the mechanism, and the mechanism is where the money, the wind load and the water are. Two doors that look identical on a screen can differ by several millimetres of visible face, by the depth of the frame behind that face, by whether the track is drained or merely slotted, and by whether the glass is a sealed unit or a single pane in a safety film.
This guide works from the drawing outward. It starts with what the visible face actually is and how it is measured, then moves to the frame depth that disappears into the wall, then to the balcony interface — track, threshold, drainage and wind-driven rain — and finally to glass, hardware, ordering documents and the checks that decide whether a slim slider still closes properly in its fifth year. The subject is a small opening with a large ambition: as much glass as possible, without giving up the things that make a door a door.
How the visible face is measured on a sliding leaf
The visible face is the width of aluminium you see from inside the room, measured across the frame at the jamb, across the head, and across the stiles of each leaf. On a slider there are four numbers that matter and they are rarely equal: the outer frame face at the jamb, the outer frame face at the head, the width of the fixed-panel stile, and the width of the meeting stile where two leaves close against each other. A brochure that quotes a single figure is usually quoting the jamb face, which is the most flattering of the four.
The meeting stile is the one that cannot be shrunk freely, because it holds the lock, the handle and usually a brush or a fin seal. On a slim system the designer buys visible width back at the jamb and the head, where nothing has to be operated, and keeps the meeting stile wide enough for the hardware to sit in metal rather than in a hollow. That is why a really slim door can look almost frameless from across a room and still show a purposeful vertical line where the leaves meet — the line is the lock.
The third number is the glass rebate. A narrow face leaves very little room between the outer surface of the frame and the pocket that holds the sealed unit, so the rebate depth sets the maximum glass thickness, and the glass thickness sets the mass that the rollers must carry. When a project asks for a slim frame and a triple-glazed unit in the same sentence, these two numbers are the ones that have to be reconciled on paper before anything is quoted.
Where the frame depth goes when the face shrinks
Reducing the face does not remove material from the section; it redistributes it. The aluminium is moved from the part you see into the part that disappears into the reveal, so the frame becomes deeper and the visible edge becomes thinner. That trade is the whole engineering idea behind a slim slider, and it has three consequences a buyer should expect: the frame needs a deeper wall or a deeper reveal, the fixing points move further back from the internal face, and the track assembly sits lower in the floor build-up.
On a refurbishment the depth is often the binding constraint. An existing opening may have a shallow reveal, a structural lintel close to the internal face, or a floor that cannot be cut. In those cases the honest answer is either a less slim system or a surface-mounted track with a small step, and the decision belongs in the survey rather than in the showroom. A supplier who quotes a slim system without asking about the reveal is quoting a picture.
The depth also affects how the door behaves in wind. A deeper section is stiffer, which is why slim systems can be structurally sound at sizes where a shallow, wide-faced frame would deflect. The stiffness comes from the box, not from the face, and that is the reason a slim door can be specified on an exposed balcony at all — provided the section is the right one and the fixings are designed for the load.
Fixed, sliding and meeting stiles: three different sightlines
Every slider has at least two kinds of leaf and therefore two kinds of edge. The fixed panel is glazed into a frame that does not move, so its perimeter can be the slimmest part of the assembly; the sliding leaf has to carry rollers, a lock and a handle, so its stiles are heavier. Where both are visible side by side, the difference in width is the first thing a designer notices and the first thing a good drawing resolves.
There are two ways to resolve it. The first is to keep the difference and make it deliberate, so the heavier stile reads as the operating edge and the light stile reads as the fixed one. The second is to equalise the sightlines by widening the fixed panel's surround, which costs glass area but produces a calm elevation. Neither is wrong; what is wrong is discovering the mismatch after the frames arrive, when the only remedy is a cover trim that was never drawn.
The meeting stile is a third condition again, because two profiles come together there and each needs a face. On a two-panel slider the meeting line is in the middle of the opening and it is the line the eye rests on. On a three-panel slider there are two meeting lines and a stack, and the visual weight moves to one side. Deciding which side stacks, and therefore where the heavy lines fall, is a design decision that has to be made at quotation stage.
What a smaller face costs in structure and glass
A thin face concentrates load. The wind pressure on a large pane is transferred through the glass edge, into the bead, into the frame and out through the fixings, and a slim frame gives that path less material to work with. The compensation is a deeper box section, a stronger bead and a more careful fixing pattern, which is why slim systems tend to be specified as systems rather than as a profile sold by the metre.
Glass is the second cost. A narrow face makes the pane visually dominant, so any distortion, any variation in tint between panes, and any reflection of the room becomes more obvious. Laminated glass with a low roller-wave and a careful coating choice reads better in a slim frame than a cheap sealed unit, because there is nothing else to look at. The same logic applies to the spacers: a wide, visible spacer behind a thin bead draws attention to itself in a way it never does behind a heavy frame.
The third cost is tolerance. A slim frame has less cover to hide a wavy reveal, an out-of-square opening or a floor that is not level. The installation has to be better, not merely adequate, and the survey has to measure the opening in more than one place. That is not a reason to avoid the product; it is a reason to price the installation honestly and to send the installer the same drawings the factory used.
Reading a section drawing instead of a photograph
A section drawing is a slice through the frame and the leaf. Read it from outside to inside and it tells you the face width, the wall thickness of the extrusion, the number and position of the chambers, the drainage path, the glazing rebate, the gasket grooves and where the rollers sit. Those seven items decide almost everything that will happen to the door after installation, and none of them can be seen in a photograph.
Two details in the section are worth checking specifically. First, whether the track has a raised inner leg and a drainage chamber, or whether it is a flat rail with slots cut into it; the first can drain, the second mostly ponds. Second, whether the meeting stile has a continuous interlock that engages when the door is closed, because that interlock is what resists wind deflection at the middle of a tall leaf and what stops water being pushed through the joint.
Where a slim system is being considered for a project with a performance requirement, ask for the section together with the test report for the configuration. The custom aluminium windows and doors page sets out the standards ROPO builds to — AS2047, AS1288 and AS2208 in Australia, NZBC in New Zealand, NFRC in North America and Miami-Dade for hurricane zones — and the same page lists the tests that sit behind those marks: air infiltration, water penetration, serviceability design wind pressure, operating force and ultimate strength. A certificate covers the configuration that was tested, so the section and the report have to describe the same door.
Finally, use the photograph for what it is good at. It shows the proportion of glass to frame, the colour against a wall, the way the light falls on the floor. Then use the drawing to confirm that the proportion is achievable at your size, in your wall, with the glass you want. A project that approves the picture and skips the drawing is approving an intention.
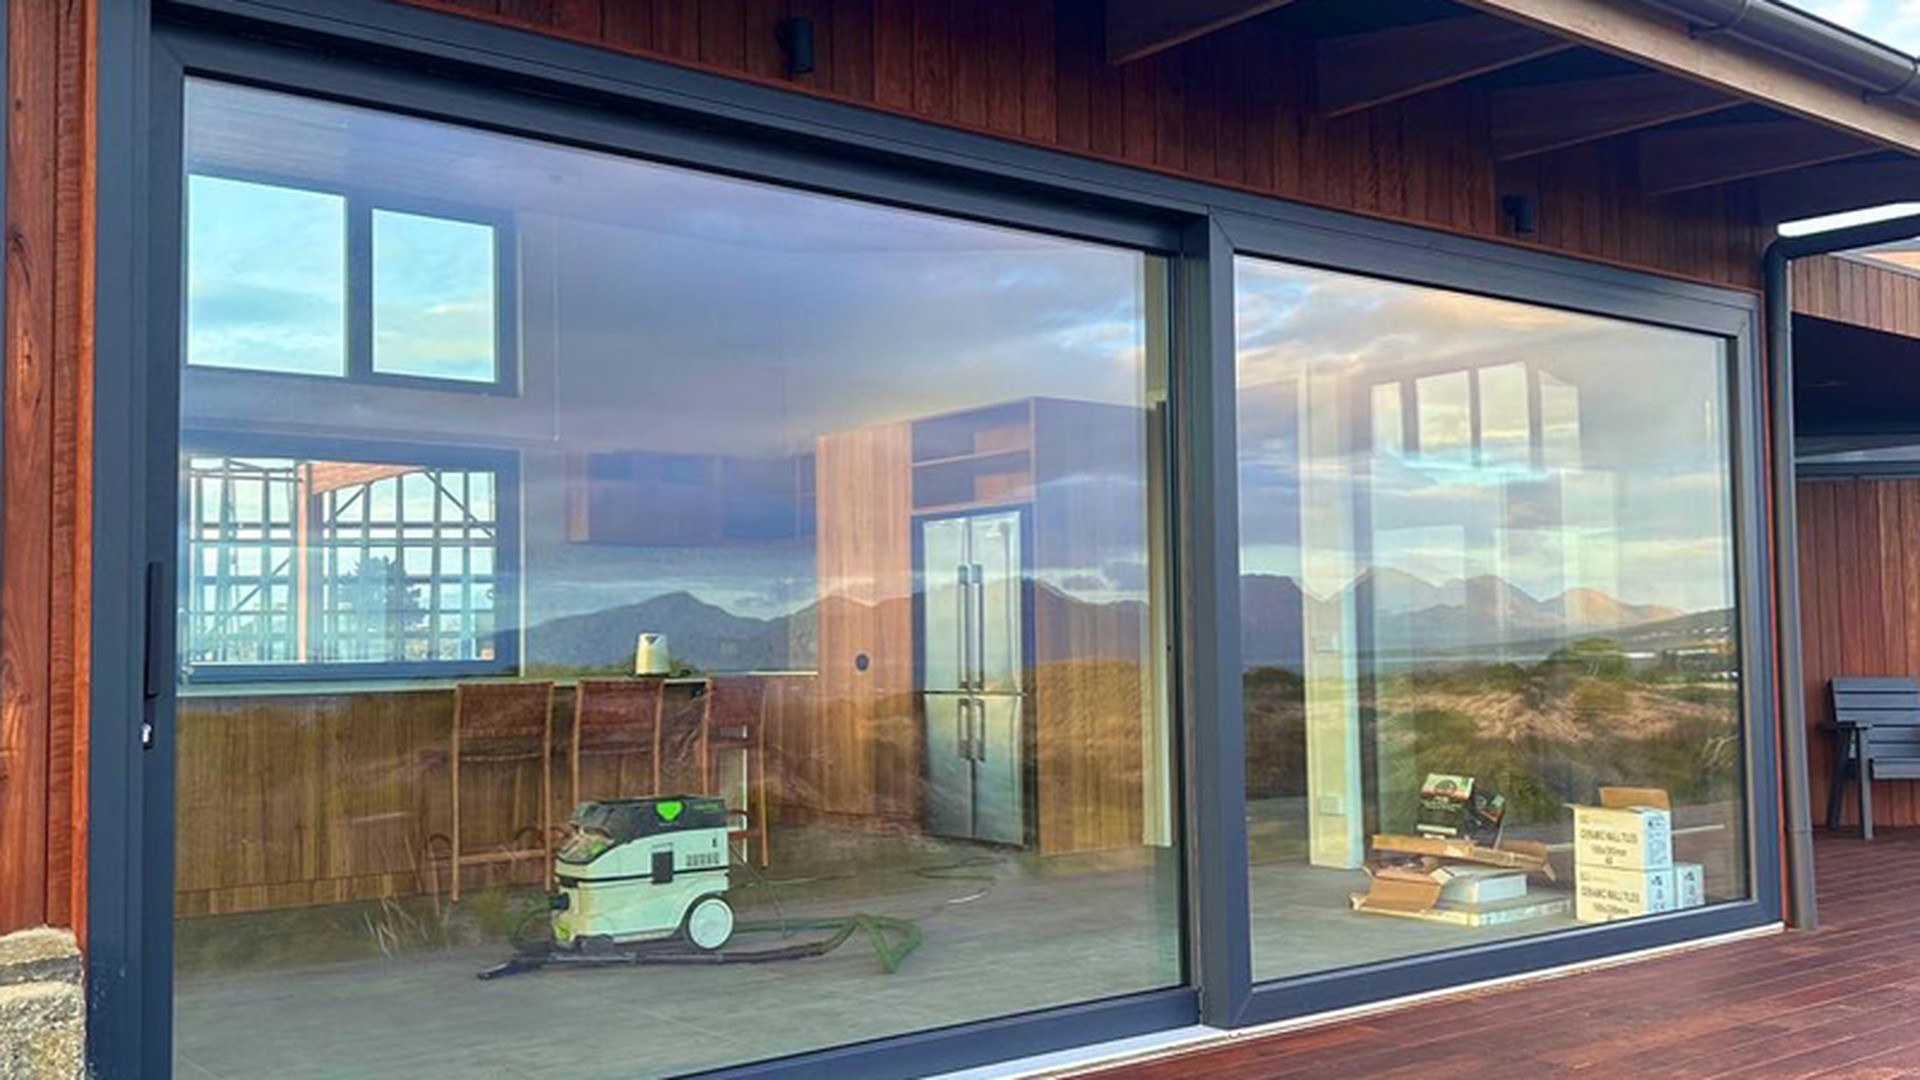
Balcony Sliding Doors: Track Options, Thresholds and Drainage
The balcony is where a slim frame earns its keep and where it is most likely to fail. On a narrow sliding door the margin for error is smaller than on a wide-faced frame, because the same water has to pass through less material. A balcony door faces the weather on one side and a finished floor on the other, and the two have to meet at a line that is thin enough to walk over and deep enough to drain. Everything in this section follows from that conflict. The aluminium sliding doors range shows the configurations ROPO builds, including stackers and patio sliders, and the guide to what to consider before buying a sliding door covers the buying questions that sit around the same decision.
Three components decide the outcome. The extremely narrow aluminium door range shows what the same three parts look like when the frame face is reduced to a line. The track carries the leaf and collects the water. The threshold resolves the height difference between the track and the floor. The drainage path takes the water from the track to the outside of the building without letting it back in. Get all three right and a balcony door feels like a piece of architecture; get one wrong and the same door is a puddle with a handle.
Sliding Doors for Balcony Sizing: 2-Track, 3-Track and Corner Openings
The number of tracks sets the number of leaves that can pass each other. A two-track frame gives two planes of travel, which is enough for one fixed panel and one sliding leaf, or for two leaves that slide in opposite directions from the middle. A three-track frame adds a third plane, so two or three leaves can stack to one side and leave a clear opening that is much wider than a single panel. The price of the extra track is depth: every additional plane adds to the frame depth and to the floor build-up.
For a small balcony the two-panel arrangement is usually the right answer, because it delivers the largest clear opening for the least hardware. One panel fixed, one panel sliding, and the sliding leaf parks behind the fixed one. The opening is roughly half the width, the track is shallow, and there is only one meeting stile to lock. Where the balcony is wider, or where the view must be preserved when the door is open, the three-track or stacking arrangement starts to make sense: the leaves park in front of each other rather than behind a fixed panel, so the glass does not disappear into a wall pocket.
Corner openings are a different geometry again. A corner slider turns the door through ninety degrees, so the leaves run on two frames that meet at a post, and the corner itself becomes a detail that has to be watertight, structural and visually continuous. ROPO builds corner sliding doors for garden rooms and villas, and the same caution applies to every one of them: the corner post is the part that decides whether the opening feels seamless or merely adjacent.
Sizing has one hard rule that comes from the hardware rather than from taste. On the ROPO aluminium sliding door system the published guidance is that one sliding panel should be limited to 1400 mm in width, that the door height is better kept under 3000 mm for durability and everyday operation, and that a sliding door wider than 3000 mm is better built as three panels or with fixed parts. Those are the manufacturer's published limits for that system. They are not a universal law, but they describe the point at which a single leaf stops running cleanly on its rollers, and a project that needs more opening than that should be looking at a stacker rather than at a wider leaf.
Sliding Door Aluminum Frame Profiles and Slide Hardware
An aluminium sliding door frame is a set of extrusions that do four jobs at once: carry the leaf, hold the glass, drain the water and accept the fixings. The profile on the ROPO aluminium slider is a multi-chamber JMA section in 6063-T5 alloy, powder coated with Interpon — a German coating used for UV resistance — and the hardware options listed for that system are Australian Doric and Cmech. Those names matter because they are the parts that wear: a good profile with a poor roller produces a door that is heavy to move within a season.
The hardware set for a slider is short but unforgiving. There are top and bottom rollers, a track, a guide, a lock, a handle and a set of seals. On a slim stile the roller has to sit inside a narrow leaf without weakening the joint at the corner, and the lock has to engage into the meeting stile rather than into a wide jamb. That is why slim systems tend to use a multi-point stainless locking device, as listed on the ROPO slider page, rather than a single latch: the load is spread along the stile instead of being concentrated at one point.
The seals do the quiet work. The same product page lists EPDM rubber strip for the seal, covered by a ten-year warranty, and stainless steel screws throughout to resist corrosion. EPDM is the right choice for a balcony because it tolerates UV and repeated compression; a cheaper seal hardens, takes a set and starts to whistle. When the door is closed, the seals and the interlock together decide whether the assembly behaves as one plane or as two loose panels.
Hardware selection also fixes the stacking order. A three-panel stacker needs a sequence — which leaf moves first, which one follows, where the handle sits when the stack is open — and that sequence has to be shown on the elevation. Getting it wrong is not a manufacturing defect; it is a drawing defect, and it is much cheaper to correct before the profiles are cut.
Thresholds: flush, low-profile and raised track details
The threshold is the line where the inside meets the outside, and it is the detail most often left to the builder. A flush threshold gives a continuous floor, which is what a slim frame is usually bought for; it also removes the upstand that would otherwise stop water, so the drainage has to be designed rather than assumed. A low-profile threshold keeps a small upstand, typically the height of the track rail, and is the usual compromise on a renovation where the floor cannot be cut.
A raised track is the least elegant and the most forgiving. It puts a real barrier between the balcony and the room, and it makes the drainage question simple, because water has to climb to get in. The cost is a step, and a step on a balcony door is a trip hazard that also breaks the visual line. For a ground-floor garden room it is often acceptable; for a tenth-floor apartment with a narrow balcony it usually is not.
Whatever the detail, three measurements have to be agreed before the frame is made: the finished floor level inside, the finished paving level outside, and the structural opening height. The frame height is derived from those three, not chosen from a catalogue. Where the paving is not yet laid, the project should state the intended fall away from the door, because a threshold that is level with a paving slab which falls towards the house is a threshold that will be tested by every storm.
For a flush detail, the track sits in a rebate cut into the floor structure, and the rebate has to be wide enough for the frame plus the drainage channel and deep enough for the track and its fixings. That rebate is a structural decision, and it belongs in the builder's drawings rather than in a conversation on site. The installation guide sets out the sequence ROPO expects, and it is worth sending to the installer before the frames arrive rather than after.
Drainage: weepholes, track fall and pressure equalisation
Water does not enter a door because a seal failed; it enters because pressure pushed it in. A drained track solves that by giving the water a route out and by breaking the pressure difference across the outer chamber, so the water never has a reason to travel inward. The visible parts are the slots in the track and the outlets on the weather face; the invisible part is the baffle arrangement inside the profile.
On a sliding door the track is the drainage channel, which makes the track profile more important than it looks. A track with a raised inner leg and a hollow chamber under the running surface can carry water along the frame and out through outlets positioned above the paving. A flat rail with slots cut into it relies on the slots lining up with the fall, and in practice they silt up. Ask which type is being supplied, and ask where the outlets sit on the elevation.
Pressure equalisation is the second half. The outer chamber needs a vent to the outside so that wind pressure on the face is balanced rather than driven through the seals, and it needs an internal baffle so that the vent does not become a hole. That is a detail of the extrusion, which is why a section drawing is worth more than a specification sentence. On the ROPO slider the tested assembly is published at 300 Pa water pressure and 3000 Pa ultimate wind pressure; those figures belong to that assembly, its glass and its fixings, and a project that needs a specific rating should ask for the report that covers its own configuration.
Two site habits undo good drainage. The first is silicone applied across the base of the frame to stop a draught, which also stops the water. The second is paving laid tight against the threshold with no fall, so the outlet discharges into a puddle. Both are cheap to avoid at the design stage and expensive to correct afterwards, because correcting either one means taking the door out.
Wind-driven rain on an exposed balcony facade
A balcony door is usually the most exposed opening in an apartment, because it faces the weather without the shelter of a deep reveal. Wind-driven rain arrives at an angle, so it tests the head detail and the meeting stile as much as the threshold. The head needs a drip that throws water clear of the frame, the meeting stile needs an interlock that closes the joint under pressure, and the track needs to be able to pass the water it collects.
Exposure is a project-specific question, and the honest way to answer it is to state the wind and water performance required and ask for the tested configuration that meets it. The AS2047 framework classifies windows and doors against those requirements, and the comparison of AS2047 and NZS4211 explains how the two systems approach the same problem. Where a project is in a hurricane zone, the requirement moves from classification to impact and cyclic pressure testing, which is a different report again.
On site, three checks tell you whether the design is working. Look at the head after a storm: water tracking back along the soffit means the drip is inadequate. Look at the meeting stile: a damp line on the inner face means the interlock or the seal is not closing. Look at the track outlets: staining below them means the discharge is landing on a surface that cannot take it. None of these requires instruments, and all of them are cheaper to fix in the first month than in the third year.
For a project that combines a balcony with a large sliding window, the same logic applies to the window. The aluminium sliding windows range uses the same profile family and the same drainage thinking, and a facade where the door and the window are detailed consistently is easier to install and easier to defend in a water test.
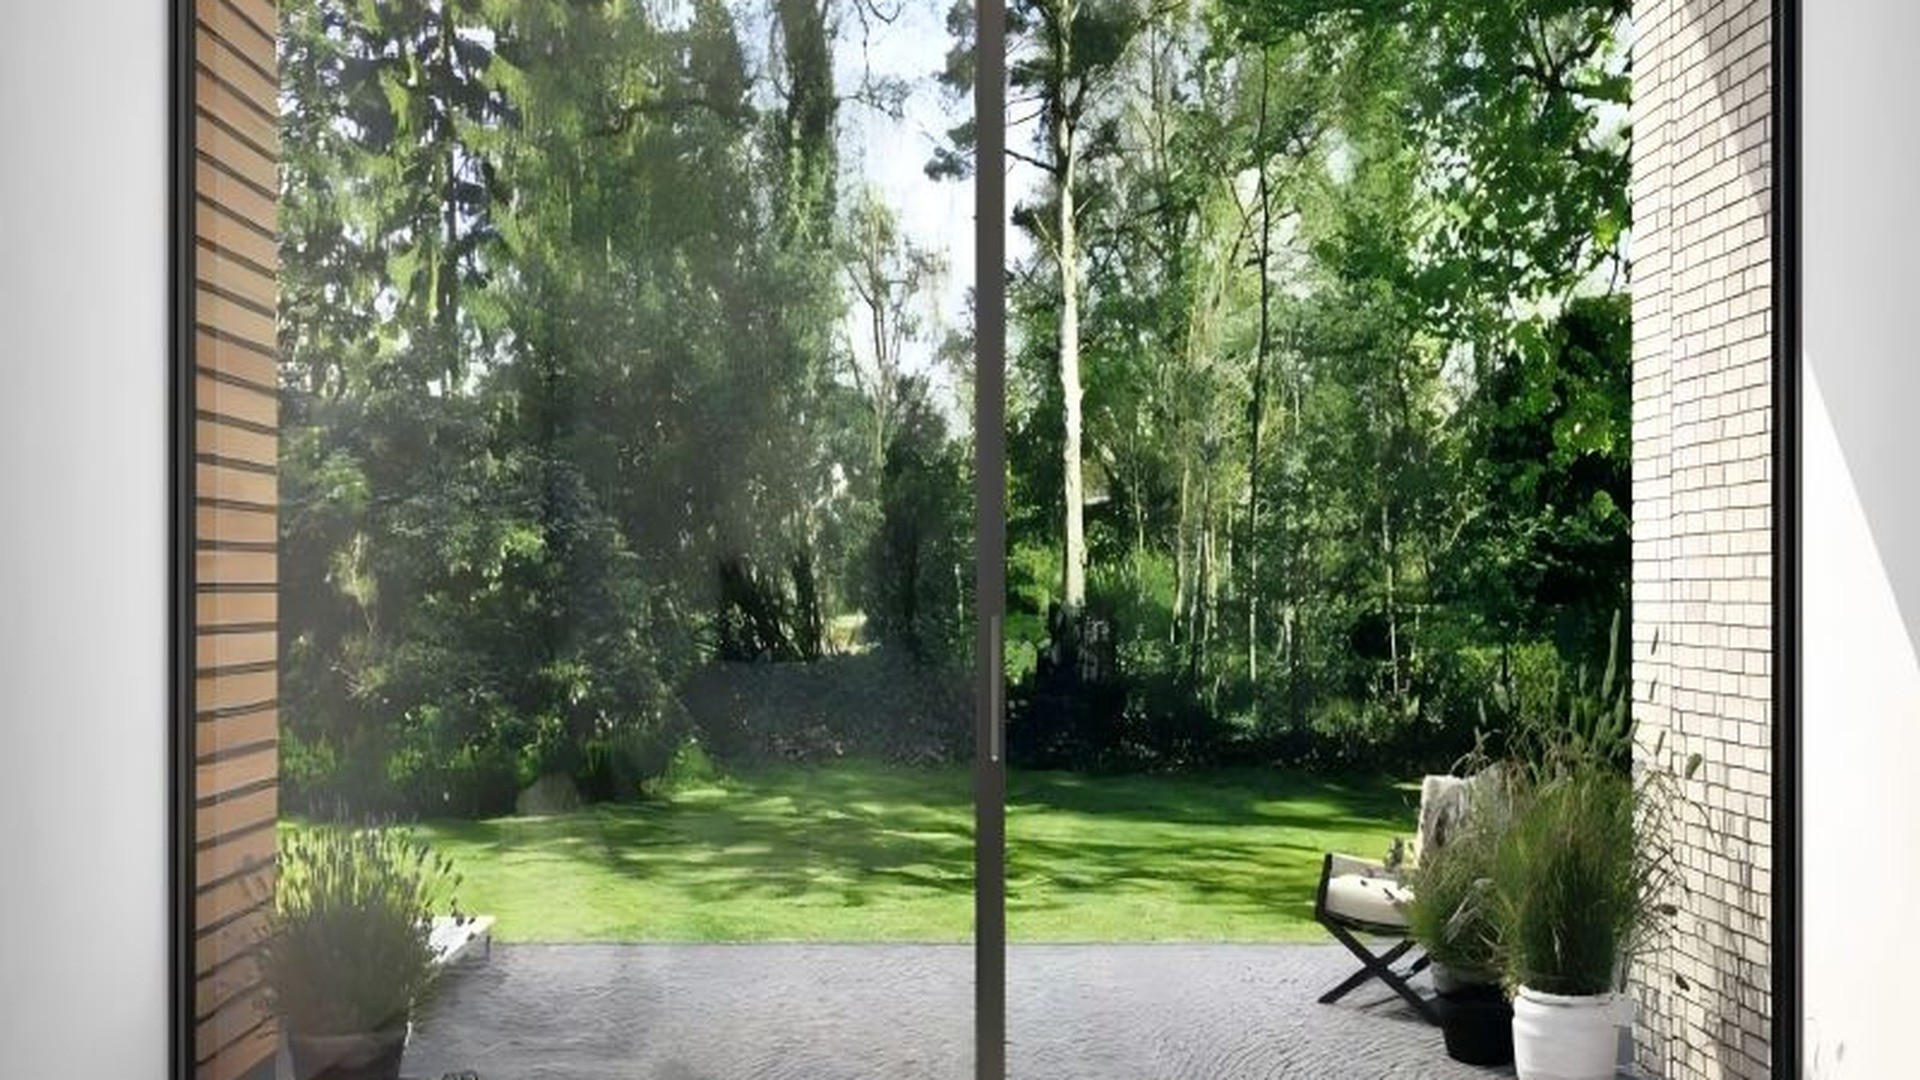
Aluminum Frame Sliding Door Profiles and Glass Choices
Once the opening and the track are settled, the frame and the glass decide what the door looks like and how it performs. On a narrow sliding door the frame is a line and the glass is the elevation, so the two decisions cannot be taken separately. A slim aluminium frame is a structural decision dressed as an aesthetic one: the section has to be stiff enough for the wind, deep enough for the glass, and narrow enough for the view. This section takes the three parts of that sentence in order, then adds the two finishes of the product — safety glazing and hardware — that a buyer actually touches.
The frame family matters because accessories are designed per system. A slim-frame interior sliding door and an exterior balcony slider may share a look and share nothing else: the interior door does not have to drain, and the exterior door does not have to disappear into a partition. Specifying one because it looks like the other is the most common mistake in this category.
The glass matters because a narrow frame removes the option of hiding it. With a wide frame, the eye reads the frame; with a slim one, it reads the pane. That changes what a good glass specification looks like, and it changes the consequences of a cheap one.
Aluminium Sliding Door Frame Strength and Wind Load
Aluminium is stiff for its weight, which is why a narrow face can still span a wide opening. The stiffness comes from the depth and the wall thickness of the extrusion and from the way the corners are joined; ROPO describes sealed, mechanically joined corners that stay square and true over years of use, and that joint is where a cheap frame reveals itself first, as a gap that opens at the top corner of a tall leaf.
Wind load on a slider acts on the glass and is transferred through the frame to the building. The critical points are the head, the sill and the meeting stile. The head has to resist deflection over the opening; the sill has to carry the leaf and the water; the meeting stile has to hold the two leaves in plane so that the interlock keeps engaging. A slim system addresses all three by keeping the box deep and by using a multi-point lock that ties the leaf to the frame along its height rather than at a single point.
The published performance of the ROPO aluminium sliding door assembly is 3000 Pa ultimate wind pressure, alongside 300 Pa water pressure, a U value of 2.1 and an SHGC of 0.37 for the tested configuration. Those numbers describe one assembly with one glass build-up and one set of fixings; they do not transfer automatically to a larger leaf, a different glass or a different frame depth. A project in a high-wind area should ask for the test report that covers its own size, and should expect the answer to include the fixing detail, because a door that passes on a test rig and pulls out of a light-gauge wall has not passed anything. The hurricane impact comparison sets out how impact and cyclic pressure testing differ from the ordinary classification route.
There is a practical limit that no section can remove. A single sliding leaf is a cantilever in the wind, and the taller it is the more it wants to bow. That is why the published guidance on this system caps one panel at 1400 mm wide and prefers a height under 3000 mm, and why a wider opening is met with a third panel or a fixed light rather than a bigger leaf. Those limits are the honest boundary of the product, and a project that needs more should be looking at a lift and slide or a stacker.
Glass Build-Up: Double, Triple, Laminated and Low E
The ROPO aluminium slider is offered with single, double, triple, laminated and Low E glass, and the choice should follow three requirements rather than a preference: thermal, acoustic and safety. Thermal performance is expressed as a U value, and the number is unfamiliar, start with what a U value actually measures; acoustic performance depends on the mass and the asymmetry of the build-up; safety depends on where the glass is and what the code requires there.
For a balcony door in a temperate or cold climate, a double-glazed sealed unit with a Low E coating is the working baseline, and a triple-glazed unit is an upgrade that has to be checked against the rebate depth and the weight on the rollers. In a hot climate the priority shifts to solar control: the tested ROPO assembly publishes an SHGC of 0.37, which is a statement about how much solar heat that build-up admits, and a project with a west-facing balcony may want to go further with the coating rather than with the cavity.
Laminated glass does a different job. It holds the pane together after a break, which is what makes it the right choice for a full-height leaf at ground level, for a door above a walkway, and for any opening where a person could fall against the glass. The guide to laminated glass explains the interlayer options, and the acoustic benefit is a useful side effect rather than the main reason to specify it.
Two details make a visible difference in a slim frame. The first is the spacer: a warm-edge spacer reduces condensation at the glass edge, and in a narrow frame the edge is a large proportion of what you see. The second is flatness. Float glass has a natural roller wave, and a slim frame with a large pane and a low sun angle will show it; a tighter flatness specification costs money and is worth asking about on a prestige elevation.
The glass options page sets out the coatings and cavities ROPO supplies, and the guide to choosing the right glass walks through the same decision from the client side. Neither replaces a project-specific calculation, but both make the conversation with a supplier more specific.
Safety Glazing Under AS 1288 and AS/NZS 2208
Safety glazing is a location question before it is a product question. AS 1288 sets out where glass must be safety glass in a building, and AS/NZS 2208 defines what a glazing product has to do to be called safety glass. A full-height sliding leaf in a balcony door is almost always in a location where the rule applies, and the answer is usually toughened or laminated glass rather than ordinary annealed glass.
The ROPO interior door page lists its glass standard as AS/NZS2208, AS4666, CE and SGCC, which is the compliance framework for the glass rather than for the door. That distinction is worth keeping clear: a glass certificate says the pane is the right product; the door certificate says the assembly passed the performance tests. A project that needs both should ask for both, and should check that the glass named in the door report is the glass being supplied.
Toughened glass is stronger and breaks into small fragments; laminated glass holds together and stays in the frame. In a balcony door the usual choice is toughened for the main area and laminated where fall protection or security is a concern, and some projects use a laminated pane in a sealed unit for both. The toughened glass guide explains what the heat treatment does and does not do, including the edge damage that can cause a spontaneous break.
One practical note: toughened glass cannot be cut or drilled after it is processed. Every hole, notch and edge clearance has to be known before the pane is ordered, which is why the hardware schedule has to be fixed before the glass is released. In a narrow stile the clearances are tight, and a late change to the handle position can mean a new pane.
Colour, Coating and the Coastal Specification
The ROPO aluminium slider is offered in white, black, grey and custom colours, and the interior door range in black, grey, white and golden, all with powder coating as the standard surface treatment. Powder coating is a baked film rather than a paint, and the quality of the film is what decides how the colour survives UV, salt and cleaning. ROPO uses Interpon powder, a German product specified for UV resistance, and the finish options across the aluminium range also include anodised and PVDF for projects that need a different balance of cost and durability.
Colour choice on a slim frame is more consequential than on a wide one, because the frame reads as a line rather than a border. A dark frame on a light wall draws the opening; a light frame on a light wall makes the glass appear to float; a dark frame on a dark wall disappears. All three are legitimate, and all three depend on the light in the actual room rather than on a screen.
Coastal projects add two requirements. The first is the alloy and the coating system, because salt attacks bare aluminium and a thin film will chalk. The second is the fixings and the hardware, because stainless steel is not optional near the sea, and a coated screw that rusts in a coastal frame leaves a stain that cannot be cleaned out of the profile. ROPO specifies stainless steel screws on the slider and a 304 stainless roller and lock set, which is the right baseline for a coastal balcony.
Finally, keep the colour consistent across the elevation. A building where the balcony doors are anthracite and the windows are white looks assembled rather than designed, and correcting it later means new frames, because the colour is part of the order. Where a project wants a dark exterior and a bright interior, the mechanism is a dual-colour finish, and it has to be written into the schedule for every opening rather than for the doors alone.
Hardware on a Slim Stile: Rollers, Locks and Handles
Hardware is where a slim door either feels precise or feels like a temporary partition. The roller carries the leaf, the lock holds it, the handle operates it, and the seals keep the weather out. On a narrow stile there is less metal to fix into, so the quality of each item matters more than it would on a wide frame: a roller that is slightly out of tolerance will make a light leaf jump, and a lock that engages at one point will allow the meeting stile to open under wind.
The ROPO slider page lists Australian Doric and Cmech hardware, a multi-point stainless steel locking device, heavy-duty 304 stainless rollers and EPDM seals. Those four items are the ones to pin down in a quotation, because they are the parts that are substituted when a price is squeezed. A door with the right profile and the wrong roller is a door that will be lifted to close within a year.
Handles are the visible part and the easiest to change later, so they should not drive the specification. What should drive it is the position of the lock case inside the stile. If the case sits in a hollow chamber, the screws will eventually work loose and no handle upgrade will fix it. The hardware range lists what is available across the systems, and the handle, spindle and lock are chosen together rather than one after the other.
Maintenance is simple but has to be done: brush the track, check the drain slots, wipe the seals and confirm that the leaf runs without lifting at any point of travel. A track packed with debris is the most common reason a sliding door is reported as stiff when nothing is actually wrong with it. The maintenance guide covers the sequence for both materials, and it is worth passing to the building manager at handover.
| Question | Narrow aluminium slider | Standard slider | Hinged or casement door |
|---|---|---|---|
| How much of the opening becomes glass? | Most of it; the frame reads as a line | Less; the frame reads as a border | Depends on the sash width and the opening direction |
| Does it need floor space to operate? | No; the leaf travels in its own plane | No | Yes; the sash sweeps an arc |
| How is it sealed? | Interlock plus seals at the meeting stile | Same principle, wider faces | Compression seal all round, usually the tightest |
| Where does water go? | Into the track and out through the outlets | Same, with more track volume | Over a sill and away |
| What limits the size? | The leaf weight on the rollers and the wind on the stile | The same, at a larger leaf | The hinge capacity and the sash stiffness |
| Best use on a balcony | Preserving the view and the floor line | Everyday residential work | Where a full seal or a smaller opening is wanted |
The table is a starting point rather than a verdict. The useful output of the comparison is one system per opening with the reason written next to it, so that the decision survives the next meeting. Where the opening is wide and the frame must stay slim, the shortlist should also include a AS2047 aluminium patio slider, which is tested as a complete door rather than as a profile.
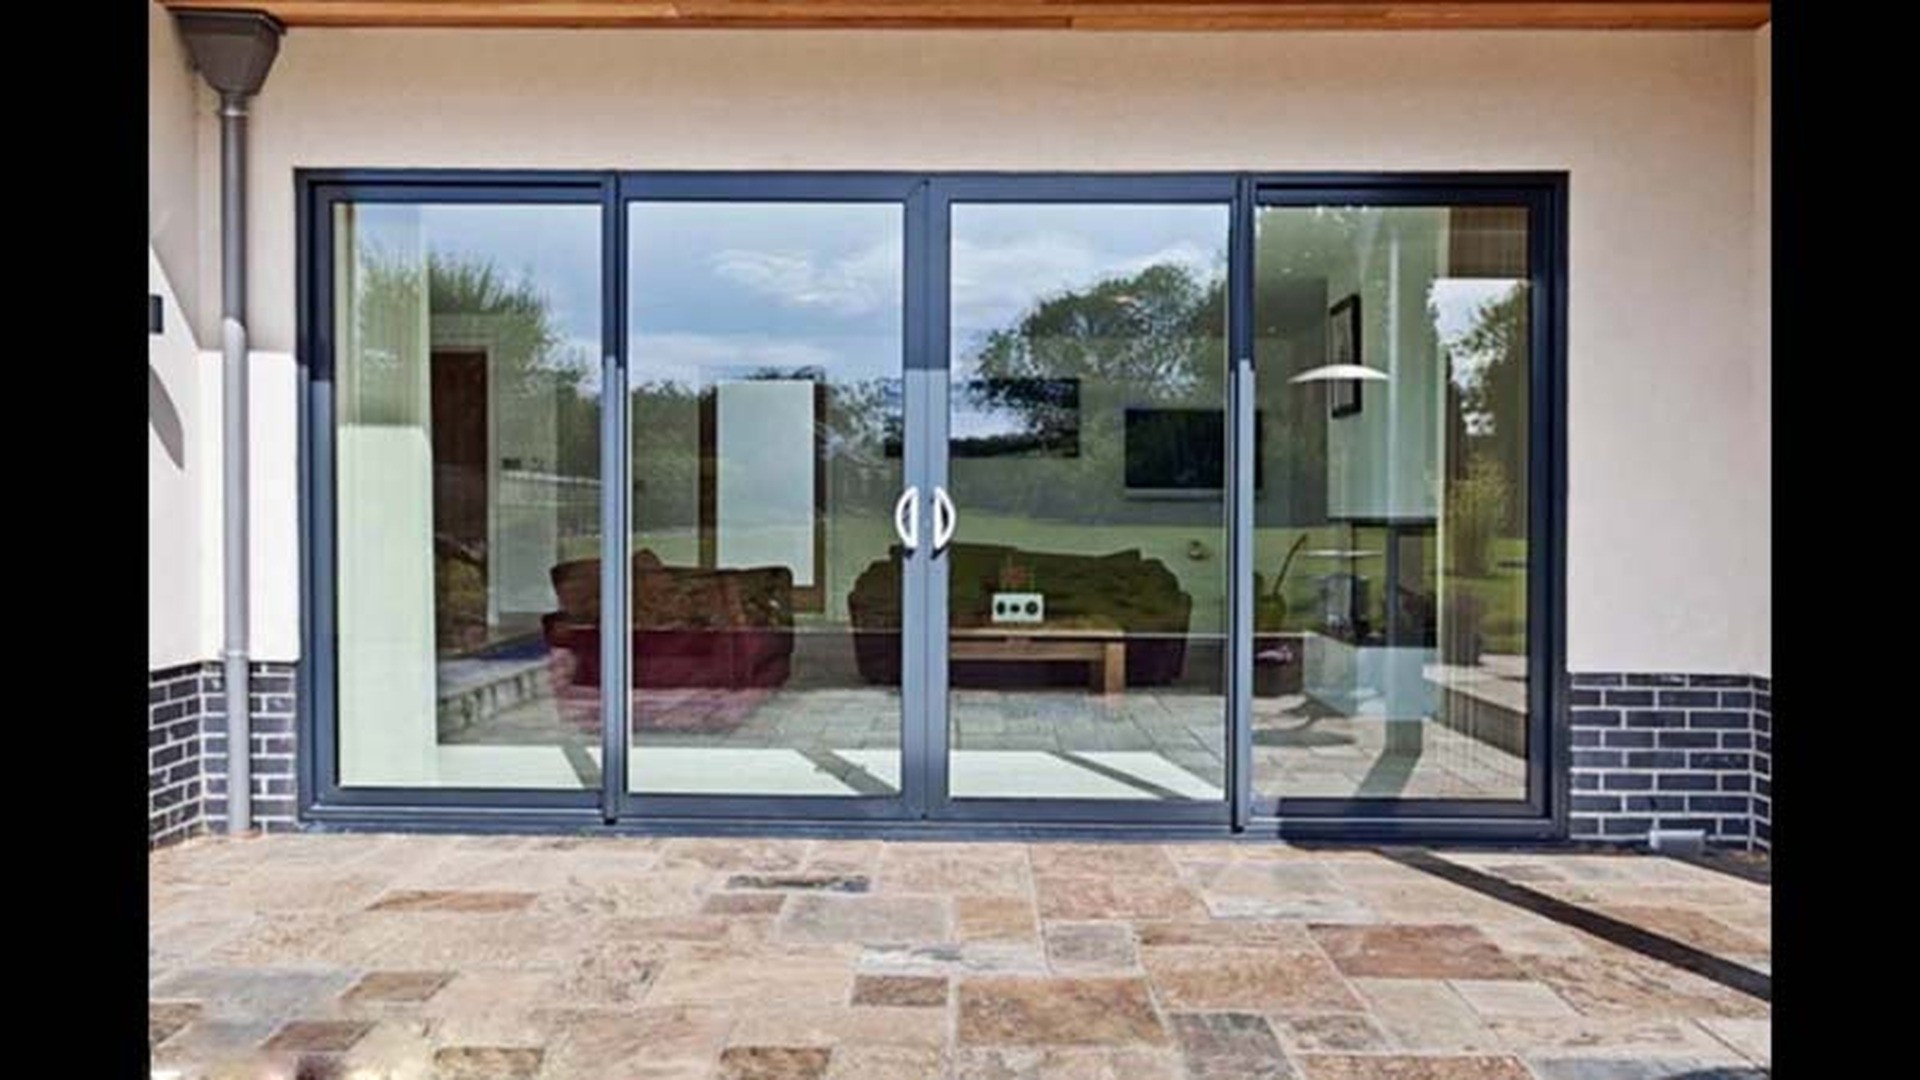
Narrow Sliding Glass Door Ideas for Apartments and Small Rooms
Small rooms are where the case for a slim frame is strongest, because in a small room every centimetre of frame is a centimetre of view lost. A balcony opening of ordinary width looks generous with a narrow frame and cramped with a heavy one, and the difference is not a matter of taste: the frame decides how much light enters, how much of the outside is visible from the sofa, and how wide the clear opening is when the door is pushed back.
The ideas below are configurations rather than styles. Each one solves a different constraint — a short wall, a corner, a room that has to be two rooms some of the time — and each one has a hardware consequence that has to be priced. The custom interior doors range shows how far the same language can be taken inside a flat, and the narrow-frame PT door is the interior expression of the same idea. For a partition that has to vanish into the wall, the narrow interior door range is the place to start.
One Fixed Plus One Sliding: The Smallest Useful Configuration
Two panels, one fixed and one sliding, is the most efficient way to open a small balcony. The fixed panel holds the view and the weather seal; the sliding panel parks behind it and gives a clear opening of roughly half the width. There is one track, one meeting stile and one lock, so the hardware cost is the lowest of any configuration, and the frame depth stays shallow enough for a renovation.
The trade is that half the opening is always glazed and never open. On a balcony used for sitting, that is usually an advantage, because the fixed panel acts as a windbreak. On a balcony used for moving furniture, plants or a bicycle, it becomes an irritation, and the answer is either a wider opening with three panels or a different door type entirely.
There is a detail that decides how good this configuration looks: which panel is fixed. Fixing the panel nearest the corner and sliding the other one across the middle puts the meeting stile in the centre of the opening, which is visually calm but blocks the middle when open. Fixing the panel furthest from the corner puts the stack at one end and the opening at the other, which is better for circulation and slightly worse for symmetry. Neither is wrong; the choice should be made on the elevation, not on site.
Pocket, Corner and Stacker Options When the Wall Is Short
A pocket door slides into a cavity in the wall, so the leaf disappears completely and the opening is the full width of the frame. It is the best answer for a short wall, because it needs no stacking space inside the room. It is also the most demanding, because the cavity has to be built into the wall, the track has to be continuous and level, and the pocket has to be accessible for maintenance. In a renovation the cavity usually does not exist, and creating it costs more than the door.
A corner configuration turns the opening through ninety degrees and is useful where a balcony wraps around a room. The corner post is the detail that decides whether the result feels seamless. It has to carry the loads from two frames, drain two tracks and look like nothing at all, which is why it is worth seeing a finished example rather than a rendering. ROPO's benefits of a corner configuration are best judged on a finished example rather than on a rendering.
A stacker is the answer when the opening is wide and the wall is too short to accept a pocket. Three or more leaves run on separate tracks and park in front of each other at one end, so the clear opening can approach the full width of the frame without any cavity. The cost is depth: each additional track adds to the frame depth and to the floor build-up, and the stacked leaves occupy floor space inside the room even when the door is open. ROPO builds an AS2047 stacker for balcony openings where that trade is worth making.
Interior Use: Zoning a Broken-Plan Flat with Glass
Inside a flat, a narrow sliding glass door is a zoning tool. It separates a study from a living room, or a bedroom from a landing, without turning the plan into a corridor of small rooms. The ROPO interior range describes exactly this use: an extremely narrow aluminium frame with glass, used to create what the page calls a broken-plan layout, where the home keeps the flow of an open plan but areas gain a clear purpose and a physical barrier where noise matters.
An interior slider is a different product from a balcony door, and the difference is in the duties it does not have. It does not have to drain wind-driven rain, it does not have to resist the same wind pressure, and it does not have to meet the same thermal target if both sides are conditioned space. What it does have to do is run quietly, close flush and look like a line rather than a frame. That puts the emphasis on the track, the rollers and the wall pocket rather than on the drainage.
The published interior specification is deliberately simple: aluminium, powder coated, in black, grey, white or golden, with glass to AS/NZS2208, AS4666, CE or SGCC depending on the market, and a choice of side-hinged, sliding partition or folding leaves. Those are the parameters to quote back when asking for a price, because a request for "a black steel-look partition" without a glass standard or a track detail will be answered with an assumption.
Acoustics deserve a sentence of their own. A sliding partition is not a wall, and a single-glazed sliding leaf will not stop a conversation. If the room behind it is a study or a guest room, the glass build-up and the seal at the meeting stile do most of the work, and the wall around the frame has to be sealed too. A perfectly good door in a leaky partition performs like a leaky door.
Light, Privacy and the Screen Question
A narrow frame admits more light, which is the point, and it also admits more view in both directions. On a balcony the neighbours are often closer than the drawing suggests. The usual answers are a screen, a blind or a film, and each has a different consequence for the door.
A sliding screen runs on its own track. That extra track is a frame-depth decision made at order; a frame specified without it cannot be retrofitted without either changing the frame or adding a surface-mounted track that sits proud of the floor. ROPO lists accordion, sliding and security screens for the aluminium slider, and the choice between them is a choice about how often the door is open and what has to be kept out.
Integral blinds sit inside the sealed unit, so they are protected from dust and damage and cannot be retrofitted later. They are the neatest answer for a bathroom or a street-facing room, and they add to the glass specification rather than to the frame. External blinds and shutters are a separate system with their own fixing and wind considerations, and they should be designed with the facade rather than added afterwards.
Film is the cheapest answer and the least satisfying one, because it changes the glass rather than the room and cannot be adjusted. For a rental or a quick refurbishment it is defensible; for a project with a design intent, the screen or the integral blind is the better line item. Whichever route is chosen, decide it before the frame depth is fixed, because that is the point of no return.
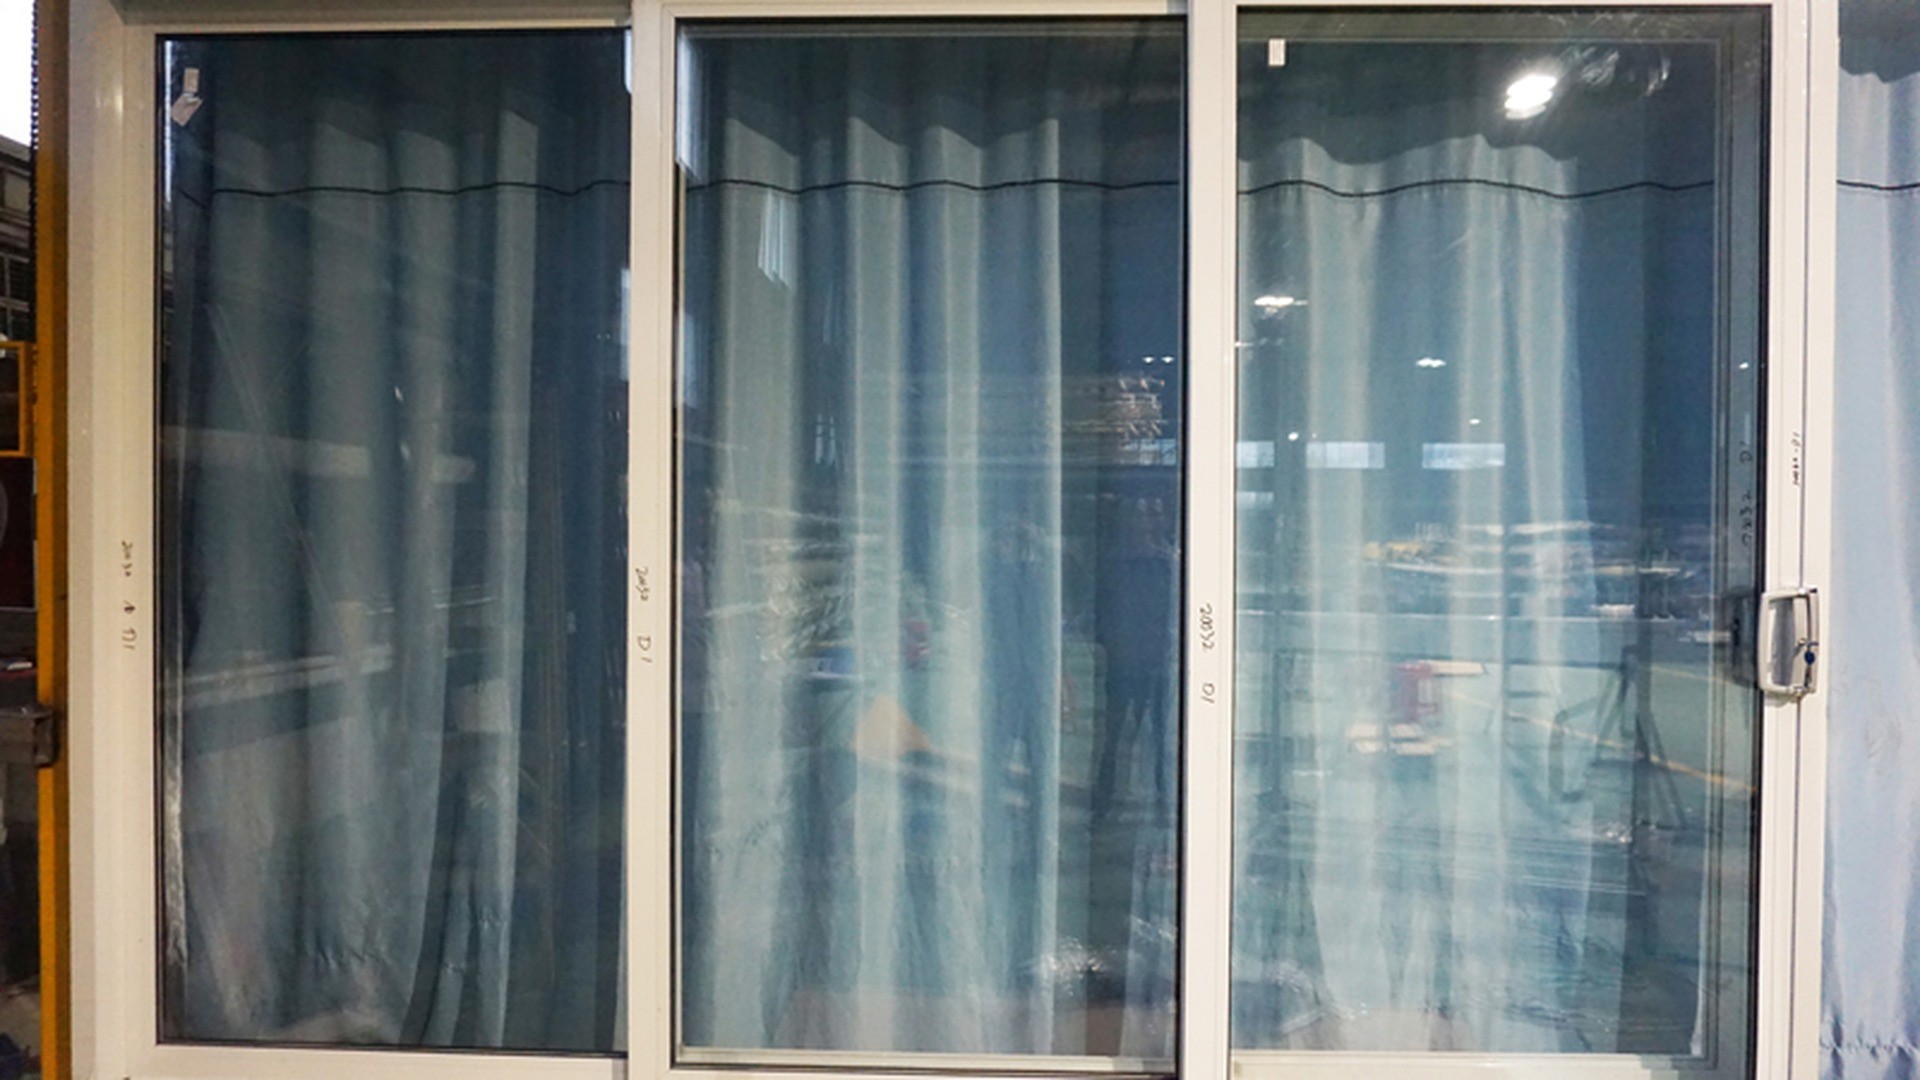
ROPO Narrow Sliding Doors for Balconies and Patios
ROPO builds to a drawing rather than to a stock list, which suits this category because a slim slider is only as good as its survey. The factory is in Fuzhou, Fujian, and ships from Fuzhou and Xiamen; the commercial model is factory-direct custom supply with a minimum order of one piece, so a single balcony can be ordered without a container behind it. The ROPO narrow sliding door range covers the interior expression of the frame; the exterior balcony work sits in the aluminium sliding door family, where the same slim language is built on a drained track. A narrow sliding door for a balcony therefore has to do two jobs at once: look like a line and behave like a wall.
This section sets out what the published specification actually covers, what the ordering sequence looks like, and what a certificate does and does not transfer to. The aim is to make the quotation legible, so that a comparison between two suppliers is a comparison of the same door rather than of two descriptions.
What the Published Specification Covers
The exterior slider page publishes a specification that a buyer can hold a supplier to: aluminium profiles in JMA 6063-T5 with Interpon powder coating, a choice of white, black, grey or a custom colour, Australian Doric or Cmech hardware, glass in single, double, triple, laminated or Low E build-ups, and accordion, sliding or security screens. It also publishes the tested performance of the assembly — 300 Pa water pressure, 3000 Pa ultimate wind pressure, U 2.1 and SHGC 0.37 — and the construction details that support those numbers: DOW Corning silicone sealant, glass beads rather than silicone glazing so that a broken pane can be replaced, EPDM rubber strip with a ten-year warranty, and stainless steel screws throughout.
Those details are unusually specific for this category, and they are the ones to read against a competitor's quote. A quote that says "aluminium sliding door, double glazed, good quality" has told you nothing about whether the frame drains, whether the glass is beaded or bonded, or whether the rollers are stainless. The slim-frame interior door specification is simpler by design, because an interior partition does not carry weather, and comparing the two lists side by side is a quick way to see which duties belong to which product.
The interior page publishes its own short list: RPID001, aluminium, black, grey, white or golden, powder coating, glass to AS/NZS2208, AS4666, CE and SGCC, application as an interior door, FOB Fuzhou or Xiamen, and payment by L/C or T/T. What it does not publish is a face dimension, because the face varies with the configuration and the hardware. That number belongs on the drawing for your opening, and it is the first thing to ask for.
From Opening Dimensions to an Approved Elevation
The ordering sequence starts with the opening, not with the product. Five numbers are needed before a price means anything: the structural opening width, the structural opening height, the finished floor levels inside and outside, the wall or reveal depth available for the frame, and the panel split with the sliding direction. Add the glass build-up, the finish reference and the hardware schedule, and the factory has enough to draw.
The drawing set that comes back should contain an elevation per opening, a plan detail at the jamb and head, a section through the frame and the track, a threshold detail that shows the drainage route, the glass specification and the hardware schedule. For a balcony door the threshold detail is the one to read most carefully, because it is where the door meets the building and where most site problems begin. If the opening already exists, say so and give the worst deviation from square; an allowance can be designed in, but only before the frame is cut.
Where a project needs certification, the certificate for the tested configuration is added to the set — not a general statement that the factory is certified. A certificate covers the product and the configuration that were tested, and a bespoke leaf that falls outside that range needs to be reviewed against it. The site explains how the testing is structured and the certificate library lists what has been tested.
Approval is a single sheet. It carries the section reference, the panel split, the handing, the finish, the glass build-up, the hardware schedule and the packing method. Any later change is made on that sheet and re-issued, so that nobody is working from an older revision. Projects that skip this step do not save time; they move the correction to the factory floor, where it costs a new part and a new date.
Samples, MOQ and What a First Order Tests
A sample is not a formality on a slim door, because the things that matter are the things a drawing cannot show: the colour under real light, the feel of the handle, the sound of the lock, the weight of the leaf and the neatness of the corner where the frame meets the glass. ROPO accepts a minimum order of one piece, which means a project can start with a single door and test the supply before committing to a schedule.
The guide to sample and first orders sets out what to check: dimensions against the approved drawing, square and twist, operation of every leaf, hardware adjustment range, gasket fit and finish coverage at the cut edges. For a slider, add two checks — that the leaf runs without lifting at any point of travel, and that the drainage slots in the track are open and aligned with the outlets.
When the sample is approved, photograph it, measure it and write the approval reference into the production order. The sample then becomes the reference for the batch, and any later conversation about colour or clearance is settled by comparing against it rather than against memory. Payment terms on the product pages are L/C and T/T, and the Trade Assurance page explains how an order is protected once it is placed.
One caution about samples in this category: a sample leaf may be made on a different track from the production door, because a short sample does not need the same drainage volume. Ask for the sample to be built on the production track, or ask for a photograph of the track section alongside it, so that the sample tests the product you will receive.
Certificates and What They Transfer To
ROPO publishes AS2047, NZS4211 and Miami-Dade related certification, a ten-year warranty, and a certificate library that lists the tested products. The word that matters is "tested": a certificate covers the product and the configuration that were tested, and a project has to check that its own specification falls inside that scope.
For Australia the relevant framework is AS 2047 for window performance, AS 1288 for glass selection and the NCC for the code provisions, with WERS providing energy-rating data. For New Zealand it is the NZBC, CodeMark and SNZ TS 4211 for performance classification. For North America it is NFRC and, in hurricane zones, the Miami-Dade approvals with their TAS 201, TAS 202 and TAS 203 test procedures. Those are the documents to match against a project requirement, and they are also the documents a building inspector will ask for.
The practical approach is to send the requirement with the schedule and ask for the matching test evidence, rather than to ask whether the factory is certified. The first question gets a document; the second gets a sentence. Where a project needs a specific approval — a council submission, a coastal high-wind schedule, a condominium association requirement — the answer may be that the configuration has to be reviewed, and that is a better answer than a promise.
The same discipline applies to the warranty. A ten-year warranty is a statement about the product and the conditions of use, not a promise that nothing will need attention. Read what is covered — frame, hardware, glass seal, gaskets — and what voids it, then match that to the maintenance plan the building will actually follow.
About ROPO Windows
ROPO is a custom door and window manufacturer based in Fuzhou, Fujian, with a factory in the Minhou technical and economic development zone. The company has been building windows and doors for 16 years and supplies projects in more than 100 countries, from a catalogue that covers uPVC, aluminium, aluminium-clad wood and timber, plus interior doors, glass railings, shower screens, shutters and sunshade products.
The commercial model is factory-direct custom supply: a project sends its schedule, the factory builds to it, and the order can start at one piece. That model suits builders, importers and project buyers who need a specific configuration rather than a stock size, and it is why the site publishes section drawings, glass options and packing information rather than a fixed price list.
Sixteen Years, One Factory, More Than 100 Markets
Sixteen years in export work builds a particular kind of knowledge: which details survive a sea freight container, which finishes fade in which climate, and which documents a customs broker will ask for. The factory page sets out the production base — a 10,000 m² workshop with two production lines — and the client footprint pages show projects in Australia, the Bahamas, St Maarten, the United States and Aruba, a spread that explains why the ranges include both AS2047 and Miami-Dade thinking rather than a single domestic standard.
The same page records membership of the Australian Glass and Window Association, with membership number 977, and WERS participation. For a buyer, the practical value of that spread is in the specification library: a door detail that works on a Brisbane balcony and one that works on a Caribbean elevation are different, and a manufacturer who has shipped to both usually has both conversations already documented.
It is reasonable to ask for project references that match your climate and your standard, and to ask what changed between them. A supplier who can answer that specifically is describing experience rather than a brochure.
Certifications and What They Cover
ROPO publishes AS2047, NZS4211 and Miami-Dade related certification, a 10-year warranty, and a certificate library listing the tested products. The important word is again "tested": a certificate covers the product and configuration that were tested, and the project has to check that its own specification falls inside that scope.
Read the warranty the same way. A 10-year warranty is a statement about the product and the conditions of use, not a promise that nothing will need attention. Read what is covered — frame, hardware, glass seal, gaskets — and what voids it, then match that to the maintenance plan the building will actually follow.
Custom Production Process
Custom production is a sequence of checks, and the checks are what make a bespoke door reliable. The process starts with the approved drawing and ends with a packed unit that matches it. Between those two points there are five quality gates, and each exists because a defect caught there is cheaper than the same defect caught on site.
From Approved Drawing to Production Release
The drawing becomes a production order once the buyer has approved the elevation, the section, the finish, the glass build-up and the hardware schedule. At that point the factory converts the drawing into cutting lists and machining programs and checks the order against material availability for the chosen profile and finish. Any substitution — a different hardware model, a different gasket profile — has to come back to the buyer as a written change, not as a workshop decision.
This is also where the leaf size is checked against the system's own limits. A frame published with a maximum leaf width and height cannot be built outside those limits without a redesign, and a factory that accepts an out-of-range order without saying so is storing up a failure. The guidance on the ROPO slider page — one panel limited to 1400 mm wide, height better kept under 3000 mm, openings wider than 3000 mm built as three panels or with fixed parts — is the visible part of that check.
The Five Quality Gates
The five-step inspection sequence runs from order review to inspection report. Order review confirms the specification against the drawing. Raw material inspection checks the incoming profile, glass and hardware. Semi-finished inspection covers cutting, machining and assembly, including the corner joints. Finished product inspection tests operation, square, locking and glazing on every unit in the batch. The final step is the inspection record itself, which documents what was checked and what was found.
What a buyer should take from that sequence is not the number of steps but the record. Ask for the inspection record for your order, and ask which gate each nonconformity was caught at. A factory that can answer that is a factory that is actually inspecting; one that cannot is describing an intention. The quality and certificate framework is described on the site, and the certificate library shows which configurations have been tested.
Rework, Tolerance and What Custom Allows
Custom means built to a drawing, not built without tolerance. Every system has a manufacturing tolerance for length, square, joint gap and flatness, and every installation has a tolerance for plumb, level and reveal. The two have to overlap. When a project asks for a joint gap tighter than the system can hold, the answer is a different system, not a promise.
Rework is the exception path. A door that fails a gate is reworked if the defect is in a replaceable part — a gasket, a bead, a roller, a handle — and remade if the defect is in the frame or the leaf geometry. Knowing which is which at quotation stage is useful, because it tells the buyer which items are worth specifying tightly and which are worth keeping standard.
Finally, custom allows a project to resolve interfaces a stock product cannot: a frame that meets a specific reveal, a track that clears a specific floor build-up, a handle height that matches the adjacent joinery, a threshold that meets an existing sill. Those are the details that make a door feel designed rather than installed, and they are exactly the details that have to be on the drawing before production starts.
Packaging and Shipping
A door that survives the factory but not the container is a failed order. Packaging for glazed sliding doors is therefore a specification item, not a dispatch detail. The ROPO product pages list the packing build-up as bubble wrap, carton and expandable polyethylene, and the site keeps a separate packaging guide that explains why each layer exists.
The logic is straightforward once the failure modes are named. Glass cracks when a frame twists, so the frame has to be braced and carried upright, not laid flat. Corners dent when a unit slides, so corner protection goes on before bundling. Foil and powder-coated faces scuff when two frames rub, so the faces are separated. Moisture marks a coated surface when a container sweats, so the pack includes a barrier and the container is loaded with the cargo secured rather than loose.
Packing a Glazed Sliding Door for Sea Freight
A glazed sliding door travels best as a complete unit: frame and leaves assembled, glazed, locked and braced so that the leaves cannot move. Shipping the glass separately and glazing on site is possible, and it is sometimes the right choice for a very large leaf or a site with difficult access — but it moves the glazing risk to the site and requires an installer who can set beads and gaskets correctly. Decide which route the project is taking before the order is packed, because the frame preparation differs.
Each unit should arrive with its own identification: opening reference, panel split, handing and the elevation it belongs to. On a project with dozens of openings, the label is what makes installation possible without redrawing the schedule on site. Ask for the labelling convention in the packing drawing, and check that it matches the schedule the installer will use.
Stacking is the other half of the job. Crates should be designed to be lifted from the base, not from the frame, and units should be separated so that a crate can be opened and one door removed without disturbing the rest. A crate that has to be unpacked entirely to reach the first door is a crate that will be unpacked on the ground, in the weather, with a crowd around it.
Ports, Containers and Delivery to Site
ROPO ships from Fuzhou and Xiamen, which gives two loading options on the same production base. Fuzhou is the closer port to the factory; Xiamen carries a wider choice of sailings and consolidations. The right choice depends on the destination, the sailing frequency and whether the order is a full container or a consolidated load, so the port is usually decided with the forwarder rather than before.
Container loading is a planning exercise on a custom order. Door frames are long relative to their volume, so the load is built around the longest units with the shorter ones packed into the remaining space, and the weight is distributed so that the container does not become tail-heavy. Ask for the loading plan with the packing drawing; it tells you whether the order fits the container you have booked before the goods reach the port.
Delivery to site is where the responsibility boundary has to be clear. Whether the forwarder delivers to the door, to a depot or to a kerbside, and whether unloading equipment is available, are items for the logistics quote rather than the door price. Write the delivery method into the order and confirm it again before shipment. The import sequence for a first shipment follows the same order, and the section drawings and packing details are collected in one place at quotation stage.
Narrow Sliding Door Questions Before You Order
The questions below are the ones that come up most often once a project has settled on a slim frame and a sliding leaf. They are answered from what the site and the product pages actually state, without inventing numbers the factory has not published.
Will a Narrow Sliding Door Be as Strong as a Standard One?
Strength in a slider comes from the depth of the section, the wall thickness of the extrusion, the corner joint and the way the leaf is tied to the frame — not from the width of the face. A slim system moves material from the visible face into the depth of the box, so it can be as stiff as a heavier-looking frame, provided it is the right section for the span. What it cannot do is exceed its published leaf limits, which is why the size check matters more on a slim door than on a standard one.
The practical test is documentary rather than visual. Ask for the section, the leaf limits and the test report for the configuration, then check that your opening falls inside all three. A door that satisfies all three is strong enough for its duty; a door that satisfies none of them is a picture of a door.
Can a Balcony Sliding Door Be Made Draught-Proof and Quiet?
Yes, within the limits of the type. A sliding leaf seals by compression at the jambs and the head and by an interlock plus brush or fin seals at the meeting stile. That is a different seal from a hinged door, which compresses a gasket all round, so a slider will never be as airtight as a well-made casement at the same price. The difference shows up as a slight draught in strong wind and as a slightly higher acoustic reading.
What can be done is to specify the seals properly, to make sure the interlock engages along its full height, to keep the track clean so the leaf closes fully, and to choose a glass build-up with the mass and asymmetry that suit the noise source. A laminated pane in a sealed unit is the usual answer for traffic noise; a single pane with a thick frame is not. If silence is the primary requirement, the honest recommendation is a different door type rather than a more expensive slider.
How Wide Can One Sliding Panel Be?
On the ROPO aluminium sliding door system the published guidance is that one sliding panel should be limited to 1400 mm in width, that the door height is better kept under 3000 mm for durability and everyday operation, and that an opening wider than 3000 mm should be built as three panels or with fixed parts. Those are the manufacturer's limits for that system and they are the numbers to design to unless a different system with its own published limits is being quoted.
Beyond the limit, the answer is not a bigger leaf but a different configuration. A three-panel stacker, a lift-and-slide system or a fixed light beside a smaller slider all solve the opening without putting a leaf outside the range its rollers were designed for. The cost of ignoring the limit is not a failed test; it is a door that has to be lifted to close, and a warranty conversation that nobody enjoys.
What Do You Need From Me to Quote a Balcony Door?
Send five things per opening: structural width and height, the finished floor levels inside and outside, the wall or reveal depth available for the frame, the panel split with sliding direction, and the finish reference. Add the glass build-up, the hardware schedule and the performance requirement the project has to meet. If the opening exists, note the worst deviation from square and whether the frame sits in a reveal or on the face.
To start, send the schedule through the quick selection quotation form or the inquiry page, or ask for the catalogue download if you need the section drawings first. The aluminium sliding doors range shows the published configurations, the tilt and slide range covers the ventilation-first variant, and the interior door range covers the partition version of the same idea. For a wider comparison, the aluminium sliding windows range covers the window side of the same decision.
If the opening is inside rather than outside, ask for the slim-profile aluminium slider drawings instead of the patio drawings; they share a language but not a section. Send one elevation and one section with the first enquiry. They are worth more than a page of description, and they are the difference between a price and an estimate.