Impact Windows for Hurricane Zones: Powder-Coated Hinged Casement Supply from China
- Share
- publisher
- ROPO Windows
- Issue Time
- Nov 6,2026
Summary
A hinged casement survives a hurricane because it closes by compression, not because it carries a thicker frame. This guide explains how the sash seals on four sides, how laminated glass build-ups and DP ratings should be read, what a powder-coated finish has to survive in salt air, how anchorage decides whether the glass or the fixing fails first, and what to verify before a Chinese factory quotes a hurricane-rated casement for a coastal project.
Why Are Hinged Casement Windows the Workhorse of Hurricane Zones?
Because a hinged casement closes by compression. The sash swings into the frame and pulls a continuous gasket tight on all four sides, so wind-driven rain meets a seal rather than a sliding joint. That single mechanical difference explains why exposed elevations are usually filled with casements and why the hardware matters more than the glass.
Walk along any hurricane-coast street and the pattern repeats: small operable sashes, deep reveals, shutters or storm panels stored behind the house, and a wall that looks thick around every opening. The reason is not aesthetic. A casement is the only common window type that converts a turning handle into a clamping force, and clamping is what keeps water out when the pressure outside the glass drops and the rain is driven almost horizontally.
The impact windows range published on this site is organised by opening type for exactly this reason: the frame material and the glass build-up can be similar across a casement, a slider and an awning, while the sealing principle, the hardware and the failure mode are completely different. A buyer who compares only glass and price is comparing the part of the window that is least likely to be the problem.
What a Hinged Sash Does That a Slider Cannot
A sliding leaf seals by overlap. The meeting stile carries an interlock, the jambs carry brush or fin seals, and the leaf is held against the frame by rollers rather than by pressure. That is a good system for a balcony door used every day, and a poor system for a wall that has to resist a pressure difference for six hours. The interlock has a direction, the brush has a gap, and the track has to drain.
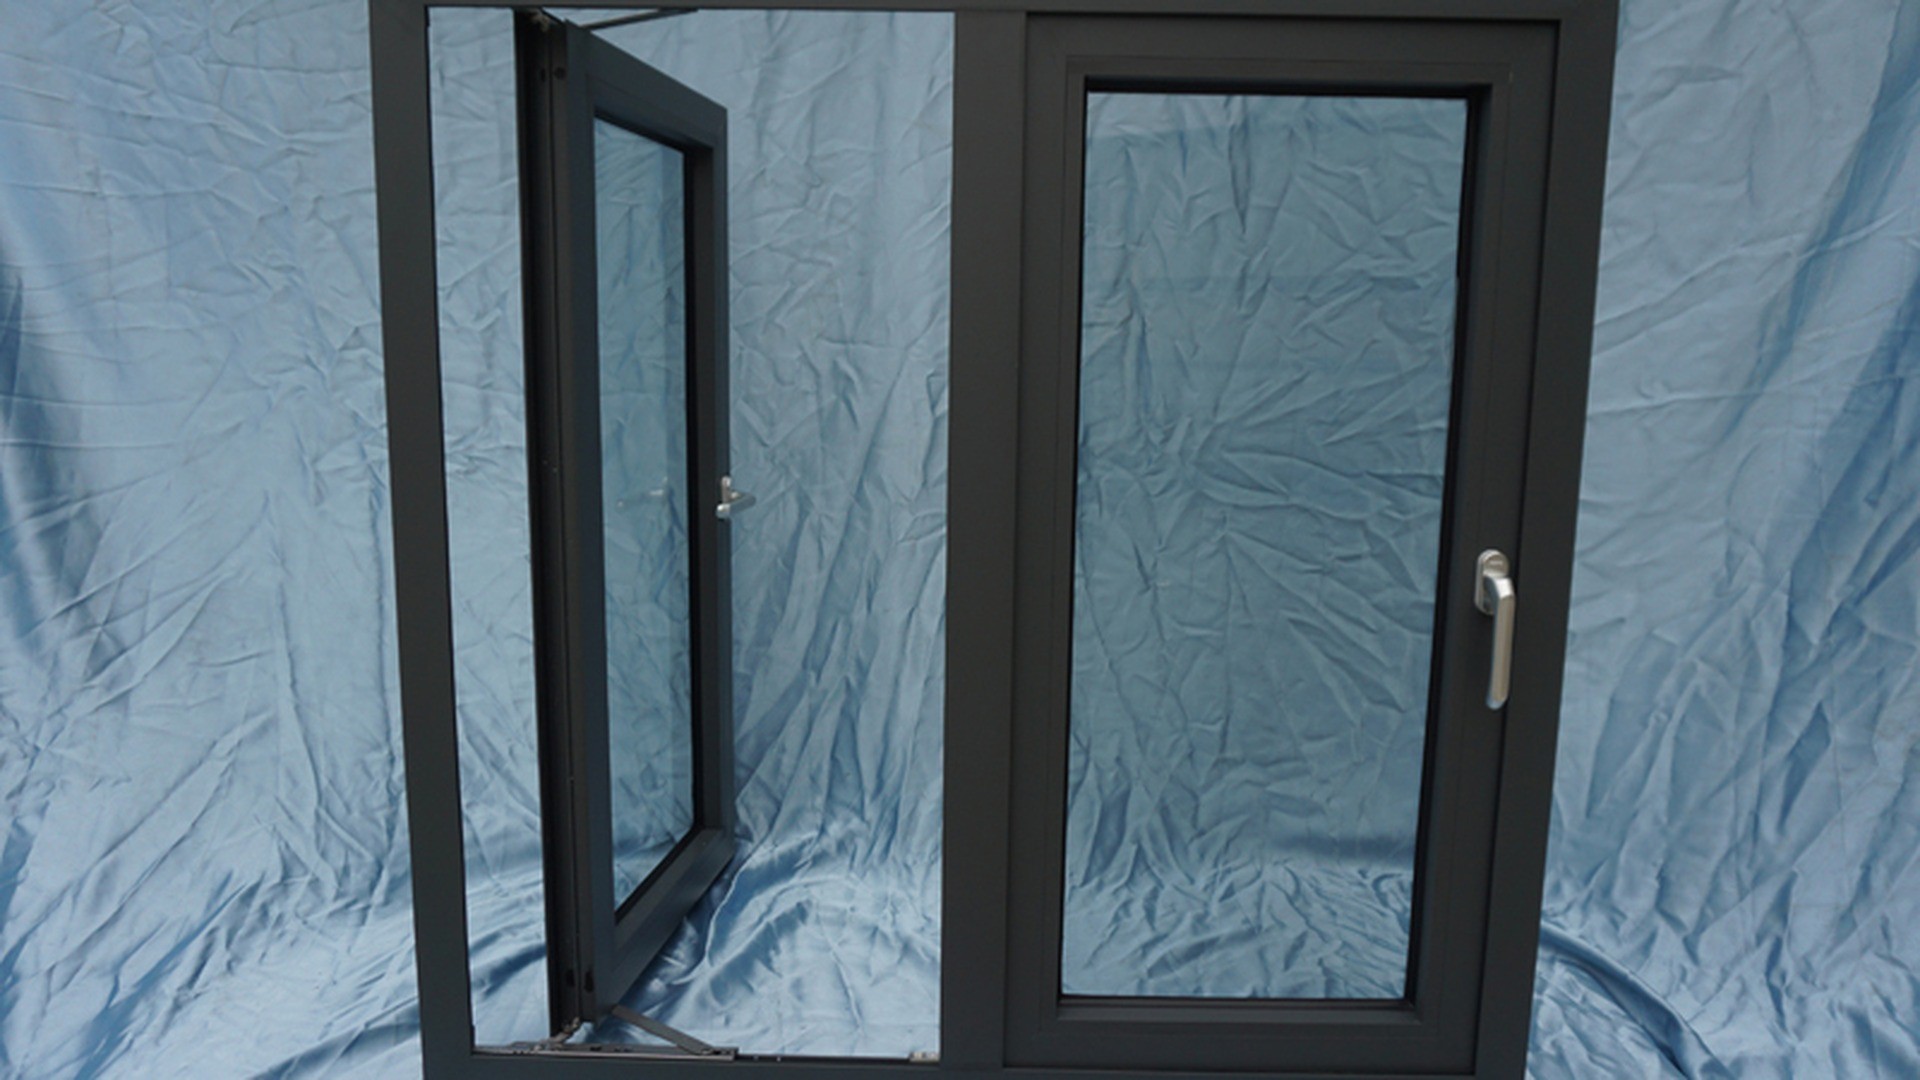
A hinged sash has none of those interfaces. The gasket runs as one continuous loop around the perimeter, the hinge side compresses against a fixed upstand, and the handle side pulls the leaf into a wedge. The only interruptions are the corners, which is why corner welding and corner cleats are worth asking about on a coastal job. The seal is either compressed or it is not; there is no intermediate state to inspect.
That difference also changes what a service call looks like. A slider that leaks is usually adjusted or re-sealed at the track. A casement that leaks is usually a worn gasket, a dropped hinge or a frame that has moved, and all three are visible with the sash open. The maintenance story is shorter, which matters on a building with a hundred openings and no full-time technician.
Where the Compression Seal Actually Sits
On a well-made casement the gasket is not on the face of the frame where a hand would touch it. It sits in a rebate, on the inner upstand, so that the sash compresses it from the side rather than rubbing across it. That detail decides how the window behaves in two ways: the seal is protected from UV and from a painter's brush, and the closing force is directed into the frame rather than into the hinge line.
The gasket itself is usually EPDM, which the product pages list as the standard rubber strip. EPDM keeps its elasticity across a wide temperature range and does not harden into a brittle line after a few summers, which is the failure mode of cheaper compounds. The section matters as much as the material: a hollow bulb deforms under low force and recovers, while a solid strip needs a heavier lock to compress it.
Two checks belong in any inspection. First, close the sash on a piece of paper at four points around the perimeter and pull; the paper should resist evenly. Second, look at the gasket line with the sash open and confirm it is continuous through the corners, with no butt joint sitting exactly where water runs. Neither check needs a tool, and both catch the defects that a factory photograph cannot show.
Why One Movable Sash Beats Two on an Exposed Wall
A two-leaf casement has twice the glass and twice the opening, and it also has a central mullion or a pair of meeting stiles where two sashes close against each other. On a sheltered elevation that is a fair trade. On an exposed one it is the weakest line in the assembly, because the two leaves have to meet accurately while both are being pushed by the same wind, and the lock has to hold them together rather than simply hold one leaf to a frame.
The usual compromise is a fixed light beside a single operable sash. The fixed panel carries the view, the operable panel carries the ventilation, and the number of sealing interfaces drops. For a bedroom or a stairwell this is almost always the better configuration, and it is also the cheaper one once the hardware schedule is counted, because a multipoint lock and a pair of friction stays cost more than a fixed frame and a bead.
Where a project insists on a pair, the specification should say how the leaves meet: a rebated meeting stile with an espagnolette, or an astragal, and which leaf carries the active hardware. Leaving that to the workshop is how a pair ends up with a draught in the middle and a handle that needs two hands.
The Limits of a Casement in Driven Rain
A closed casement is a good barrier. An open casement is a scoop. The sash projects into the weather and catches rain on its inner face, which then runs down to the hinge and the sill. That is why coastal projects pair casements with restrictors, friction stays that hold the leaf at a limited angle, or a storm panel that closes the opening entirely when a system is forecast.
The sill is the other weak point. Water that reaches the sill has to leave it, and on a casement the drainage path is usually a set of slots or weep holes under the sash, with a slope on the outer sill. If the sill is flat, if the slots are painted over, or if the render is brought up flush with the frame, the water sits. A sill detail on the drawing is worth more than a promise about the gasket.
Water testing is where this becomes measurable. The casement page publishes 600 Pa water pressure and 2000 Pa ultimate wind pressure for the tested configuration, and those figures are the ones to compare with the project requirement rather than with a competitor's adjective. A window rated for a sheltered site is not made suitable for an exposed one by a thicker gasket.
When a Casement Is the Wrong Choice
A casement is the wrong choice when the opening has to be clear. A balcony door, a shopfront and a corridor all need a leaf that swings out of the way and leaves the aperture empty; a hinged sash that projects 600 mm into a walkway is a hazard, and one that projects into a neighbouring balcony is a dispute. In those positions a slider or a tilt-and-turn does the job with a different set of compromises.
It is also the wrong choice when the wall cannot take the point loads. A casement transfers wind load through its hinges and its lock into the frame, and the frame transfers it into the structure at a small number of fixings. On a thin panel, a timber-framed infill or a renovation where the reveal is crumbling, the anchorage has to be designed rather than assumed, and a surveyor should say so before the order is placed.
Finally, size. Every casement system has a published leaf limit, and beyond it the sash deflects, the gasket lifts and the lock stops meeting its keeper. The correct response is a different configuration — a fixed light, a pair, or a different product — not a heavier hinge. If a supplier will not state the limit for the section being quoted, the quotation is incomplete.
Impact Windows vs High Impact Windows: Glass Build-Up and Ratings
The two labels are commercial, not technical. Both describe an assembly that has been tested against debris impact and pressure cycling; the difference is usually the level of the rating and the standard it was tested to, not a different kind of glass. The document that settles the question is the test report for the configuration being supplied, and it should name the glass build-up, the frame section and the size that were tested.
That is an uncomfortable answer for a buyer who wants a simple hierarchy, and it is the honest one. A window described as high impact by one supplier may correspond to a lower DP rating than a window described as impact rated by another, because the two are quoting different tests, different sizes or different standards. The vocabulary has no enforcement behind it; the report does. The hurricane impact window range on this site is organised around that document rather than around the label.
Hurricane-Proof Windows: Laminated Glass, Anchorage and Hardware
Most impact windows sold for coastal projects are laminated units in a tested frame, and none of them is hurricane-proof in the sense of being immune. What a tested assembly achieves is a defined performance under a defined event: it resists the missile, it keeps the opening closed, and it survives the pressure cycles that follow. The word used on this site for that idea is hurricane-proof windows, and the useful reading of it is "tested to the code that applies to your project", not "will never fail".
Three components decide whether the assembly meets that bar. The laminated glass holds the opening after breakage, because the interlayer keeps the fragments together and prevents the pane from leaving the frame. The anchorage keeps the frame in the wall, because a window that leaves its opening is a hole regardless of the glass. The hardware keeps the sash closed, because a leaf that pops open under pressure cycling has already failed even if no glass broke.
Most specifications name the glass and leave the other two implicit. That is backwards on a coastal project. Ask for the fixing schedule and the substrate assumed, and ask for the hardware model that was tested with the leaf. A test report for a different lock or a different fixing pattern is evidence about a different window.
How PVB Interlayers Behave After Breakage
The interlayer is the part of the glass that does the work after the impact. PVB is the common choice and the one published for the Bahamas project on this site, where the build-up is 6 mm grey glass, a 1.52 mm PVB interlayer and another 6 mm grey glass. The two panes provide stiffness and solar control; the interlayer provides the post-breakage membrane that keeps the opening sealed.
After a strike the outer pane cracks in a radial pattern and the interlayer stretches rather than tears. The assembly sags, but it stays in the rebate, and the sealed cavity behind it is preserved. That is why a laminated unit that has been hit looks alarming and still works, and why replacing it is a planned maintenance item rather than an emergency. The guide to laminated glass sets out the same mechanism from the safety side.
What the interlayer does not do is carry wind load on its own. The stiffness belongs to the glass panes and the frame, and the load path from glass to frame to structure has to be continuous. On a large leaf the deflection of the assembly, not the strength of the interlayer, is usually what limits the size.
Reading a DP Rating Against Your Opening Size
A DP rating is a design pressure class, and the class a project needs depends on the design wind speed and the size of the opening, not on the address alone. The hurricane solution page on this site publishes the relationship as a table, reproduced here as it appears, for the centre of a wall and for openings from 10 to 500 square feet.
| Centre-of-wall opening area | 110 mph | 120 mph | 130 mph | 140 mph | 150 mph | 170 mph |
|---|---|---|---|---|---|---|
| 10 sf | DP-25 | DP-30 | DP-35 | DP-40 | DP-45 | DP-60 |
| 20 sf | DP-25 | DP-30 | DP-35 | DP-40 | DP-45 | DP-55 |
| 50 sf | DP-25 | DP-30 | DP-30 | DP-35 | DP-40 | DP-55 |
| 100 sf | DP-25 | DP-25 | DP-30 | DP-35 | DP-40 | DP-50 |
| 500 sf | DP-20 | DP-25 | DP-30 | DP-30 | DP-35 | DP-45 |
Two things follow from the table. The same window that satisfies DP-40 on a small bathroom opening may need DP-50 on a full-height living room leaf at the same wind speed, because the area has grown. And the class is a minimum, not a target: a project on an exposed ridge should be reading the higher table on the page, not the lower one, and confirming with the engineer which applies.
When a supplier quotes "DP-50" without naming the size tested, the number is unanchored. Ratings belong to a tested specimen of a particular size; extrapolating them to a much larger leaf is an engineering judgement, not a test result. The Miami-Dade code page explains how the approval system ties a product to its permitted use.
What the Large Missile Test Actually Records
The large missile test fires a timber missile at the assembly and then subjects it to pressure cycling. The Miami-Dade page describes the missile as a 2x4 piece of lumber at 50 feet per second, and the Bahamas case page records that the aluminium units passed strikes from a 9 lb 2x4 at that speed and stayed intact in their frames under Miami-Dade and Florida Building Code criteria.
The second half of the test is the part buyers forget. Passing the impact proves the assembly can take a hit; passing the cycles that follow proves it can still seal while the storm continues. A window that survives the missile and then leaks or pops its sash has not delivered the performance the code is asking for. That is why the hardware and the anchorage are inside the scope of the report rather than outside it.
The hurricane solution page also references a TAS 201 large missile impact test report. Ask for the report number and the page that lists the tested sizes; a certificate that names a product family without sizes cannot be checked against a schedule.
Glass Build-Ups Published for This Range
The casement product page publishes the glass options as single, double, triple, laminated or Low E, with retractable and security screens available. The frame is listed as JMA 6063-T5 aluminium with ROTO or Chinese top-brand hardware, finished in white, black, grey or a custom colour, shipped FOB Fuzhou or Xiamen and paid by L/C or T/T.
The published performance for that casement configuration is 600 Pa water pressure, 2000 Pa ultimate wind pressure, U 2.8 and SHGC 0.28. Those are the numbers to put beside a project requirement, and they are the numbers a competitor's quotation should be made to answer in the same units. A quote that offers "high performance glazing" has not answered anything.
For a hurricane zone the laminated build-up is the starting point, and the Bahamas project shows one that has been used: 6 mm grey, 1.52 PVB, 6 mm grey, in an aluminium frame with Interpon powder coating. A project that needs a different tint, a thicker cavity or a triple build-up is a different specification, and it needs its own review against the tested configuration rather than an assumption that the family covers it.
Powder Coated Finish for Hurricane Resistant Hinged Casement Windows
The finish is the first thing a buyer sees and usually the last thing specified. On a coastal project the finish on impact windows should be specified first. A powder-coated casement has to survive salt, UV, driven rain and the abrasion of shutters and cleaning, and it has to do so on the edges, the cut ends and the corners, which are the parts a sample never shows. The impact window catalogue lists the finishes available across the range, from powder coating to anodised, PVDF and woodgrain.
Powder coating is a dry process: the aluminium is cleaned and chemically converted, the powder is sprayed electrostatically, and the coated section is cured in an oven until the powder flows into a film. The result is a finish that is harder and more UV-stable than a wet paint of the same colour, and it is the finish published on the product pages for this range, alongside anodised, PVDF and woodgrain options.
Marine-Grade Coating and Hardware Specs for Salt Air
Salt air attacks a window in three places: the coating, the fasteners and the interfaces between dissimilar metals. The coating resists the chloride until it is breached at an edge; the fasteners corrode until the fixing loses section; the interfaces corrode until the joint loosens. A specification that names only the colour has addressed none of them.
The Bahamas project on this site uses Interpon powder coating in white and records a ten-year colour warranty, with ROTO multipoint locking hardware and EPDM rubber sealing. Those are the three specification lines that matter most in a marine environment: a recognised powder brand, a hardware brand with a coastal track record, and a gasket compound that does not harden. The impact-rated window collection shows the same combination across the product family.
What the site does not publish is a coating thickness or a salt-spray duration, and that is a gap worth closing at quotation stage rather than assuming a number. Ask for the coating qualification report for the powder and the pretreatment line, and ask which salt-spray standard was used. A supplier who has the report will send it; one who does not will describe the finish as marine grade and change the subject.
Pretreatment: The Part of the Finish Nobody Photographs
Most coating failures start before the powder is applied. Aluminium arrives with rolling oil, handling marks and a naturally forming oxide, and the pretreatment line has to remove the first two and convert the third into a surface the powder can bond to. Degreasing, etching, a conversion coating and a rinse sequence are the usual stages, followed by a dry-off oven that has to be genuinely dry.
When pretreatment is incomplete the film looks perfect on the day of dispatch and fails a year later, usually as blistering along a water trap or as a creep of corrosion from a cut edge. That is why the warranty conversation should include the pretreatment line and not only the powder brand, and why a factory visit or a video walk-through of the line is worth more than a colour sample.
Cut ends deserve their own line in the specification. A powder-coated section is coated after cutting and machining, so the ends should be covered, but a site cut or a drilled drainage slot exposes bare alloy. Those points should be treated with a touch-up system supplied with the order, and the installer should be told to use it. It is a small instruction that decides how a window looks in its fifth year.
Colour, Gloss and the Ten-Year Colour Warranty
The published colour range for the casement is white, black, grey or a custom colour, which covers most coastal specifications and leaves the usual problem: a custom colour has to be matched to a project sample, and the match has to be agreed under the light the building will actually be seen in. A grey that reads warm on a factory bench can read green on a north-facing wall.
Gloss is the second variable. A low-gloss finish hides minor abrasion and looks closer to anodised aluminium; a high-gloss finish is easier to clean and shows every scratch. On a building close to the sea, where surfaces are cleaned more often and sand is in the air, the lower gloss is usually the more forgiving choice, and it is worth asking which gloss levels the powder is available in.
The ten-year colour warranty published for the Bahamas specification is a statement about chalking and colour shift under defined conditions, not a promise that the film will never be damaged. Read what voids it: abrasion, chemical cleaning, contact with mortar or a cut edge left untreated. The warranty list sets out the coverage that applies to the product.
Stainless, Zinc and the Fastener Question
Fasteners are the cheapest line in the quotation and the most common cause of a call-back on a coastal site. A zinc-plated screw in an aluminium frame near salt water will corrode, stain the coating and lose the clamping force that holds the frame to the wall. Stainless steel is the default for exposed coastal work, and the specification should say so rather than leaving it to the workshop.
Dissimilar metals need separation as well as material choice. Where a stainless screw meets an aluminium frame, and where an aluminium frame meets a steel bracket, the joint should be isolated with a gasket, a washer or a coating so that galvanic corrosion has no electrolyte path. On a building that is wet for part of every day, that detail is the difference between a fixing that lasts and one that stains.
The hardware page lists the handles, locks and accessories used across the ranges, and the glazed aluminium casement page shows how the hardware schedule is published for a specific unit. Ask for that schedule by model, not by description, because "German hardware" is a category and a model number is a part.
Buying Hurricane-Resistant Hinged Casement Windows from a China Manufacturer
A factory-direct purchase is a specification exercise with a commercial layer on top. The specification decides whether the window performs; the commercial layer decides whether the price is comparable. Most bad purchases fail on the first and are argued about on the second.
The workable sequence is to fix the performance requirement, fix the drawings, then ask for a price against both. A price asked for before the drawings exist is a range, and a range is what a project ends up negotiating against when the first container is already at sea. The storm-rated window range is the right place to begin that specification.
What to Verify Before a Quotation Means Anything
Start with the entity. A manufacturer should be able to give a business licence, a factory address that matches the one in the quotation, and a product list that matches the website. The site publishes the factory location in the Minhou technical and economic development zone in Fuzhou and the export ports as Fuzhou and Xiamen; those are checkable facts, and a supplier whose documents point somewhere else is a trading company, which may be fine but changes the risk profile.
Next, the product. Ask for the section drawing, the leaf limits and the tested configuration for the size being quoted. Then ask which of those documents would be attached to the contract. A supplier who can produce all three in a single reply is organised; one who sends a catalogue has told you about the catalogue.
Finally, the reference. Ask for a project in a comparable climate with the same standard, and ask what changed between the first and the second order. The aluminium hurricane impact window group is the right starting point for this product family, and the ROPO impact window range shows the configurations that are actually offered rather than the ones a brochure imagines.
Certificates: Scope, Body and Validity Window
A certificate is evidence about a tested specimen, issued by a named body, valid for a stated period. All three parts matter. The scope tells you which sizes, glass build-ups and hardware were tested; the body tells you who witnessed it; the validity window tells you whether the document still speaks for the product you are buying.
The Miami-Dade certificate page on this site is a good example of how to read one: it names Intertek as the certification body, describes the large missile and cyclic pressure tests, explains the Notice of Acceptance route, and lists a validity window with a start and an end date. A buyer should read those dates rather than the headline. The certificate library collects the approvals in one place, and the AS 2047 certificate covers the Australian framework.
For a US hurricane project the relevant document is a Miami-Dade or Florida Product Approval with a NOA that ties the product to its installation method. For Australia it is AS 2047 with AS 1288 for glass selection, and for New Zealand NZS 4211 with the NZBC provisions. A single factory can hold several of these; none of them transfers automatically to a bespoke size.
The hurricane solution page explains how the ratings are structured, and the hurricane window landing page collects the same material for projects that start from the application rather than the product. The quality and certificate page describes the inspection framework behind them.
MOQ, Samples and the First Order
The published minimum order is one piece, which is unusual in this category and useful for a pilot. It means a project can buy a single casement, install it, and test the supply — the drawing discipline, the packing, the paperwork, the actual glazing — before committing a façade to the factory.
A sample should be built on the production section and the production hardware, not on a bench mock-up. Ask for the sample to carry the same gasket, the same lock model and the same glass build-up as the order, and ask for the test certificate of the configuration it represents. The guide to sample and first orders lists the checks: dimensions against the drawing, square and twist, operation, hardware adjustment, gasket fit and finish at the cut edges.
When the sample is approved, photograph it, measure it and write the approval reference into the production order. From that point the sample is the reference for the batch, and a later disagreement about colour or clearance is settled by comparison rather than memory.
Wholesale Terms, Containers and What Is Not Published
Wholesale supply is quoted FOB Fuzhou or Xiamen with payment by L/C or T/T, and the site publishes Trade Assurance as the order-protection route. Those are the commercial facts a buyer can plan around. What the site does not publish is a container loading quantity, a production lead time or a price per square metre, because all three depend on the section, the glass and the schedule.
That is not evasion; it is how custom supply works. A container of casements is a mixed load of sizes, and the quantity depends on how the crates are built. A lead time depends on the glass build-up and the finishing line. A price depends on the tested configuration. A buyer who needs any of the three should ask for them against a real schedule, and expect the answer to be specific to that schedule. The impact glazing product family page shows which configurations are offered, which is the first input to that schedule.
The guide to importing windows from China sets out the sequence from enquiry to delivery, including the documents that have to be in place before a container is released. For a first order, the practical advice is to keep the schedule small, keep the configurations few, and keep the payment milestones tied to inspection rather than to a calendar.
The Drawing Set to Approve
The drawing set for a casement order should contain an elevation for each opening, a plan detail at the jamb and head, a section through the frame and sash, a sill detail that shows the drainage path, the glass specification with the interlayer and cavity, the hardware schedule and the finish reference. For a coastal project add the anchorage detail and the substrate assumed.
Each drawing should carry a revision number and a date, and the approval should be a single signed sheet that lists them. A factory that issues a new drawing after approval without a revision note is a factory that will build from whichever version is on the machine. The quick selection quotation form is the fastest route to a first drawing set, and the catalogue download carries the section references the drawings will use.
Send one elevation and one section with the first enquiry, through the inquiry page. They are worth more than a page of description, and they are the difference between a price and an estimate.
ROPO Hinged Impact Casement Supply and Project Evidence
ROPO builds to a drawing rather than to a stock list, which suits this product because a hurricane-rated casement is only as good as its survey. The impact windows supplied for the Bahamas house came from this line, and the factory is in Fuzhou, Fujian, shipping from Fuzhou and Xiamen; the commercial model is factory-direct custom supply with a minimum order of one piece, so a single opening can be ordered without a container behind it.
This section sets out what the published specification covers, what a completed Caribbean project actually used, how a casement compares with the other two opening types on the same wall, and what the factory needs from a schedule before it can draw. The aim is to make the quotation legible, so that a comparison between two suppliers is a comparison of the same window.
The Bahamas Project in Detail
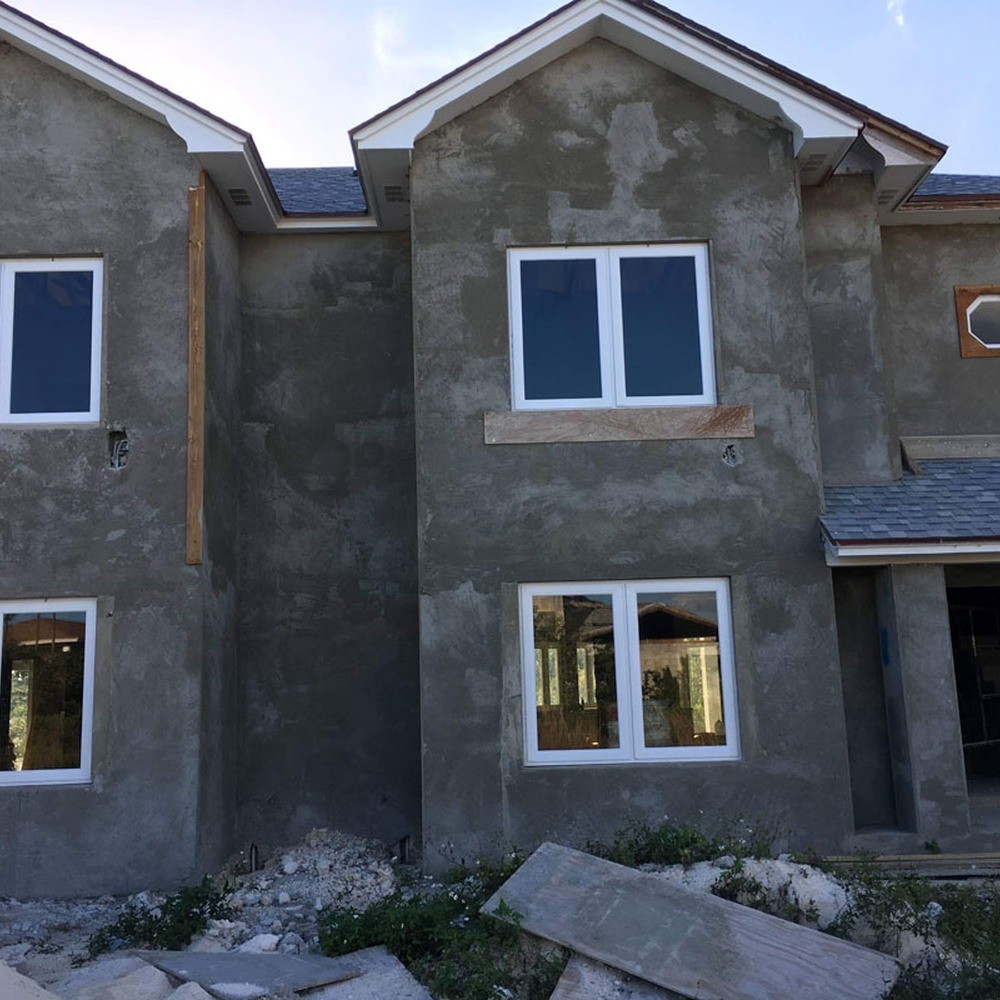
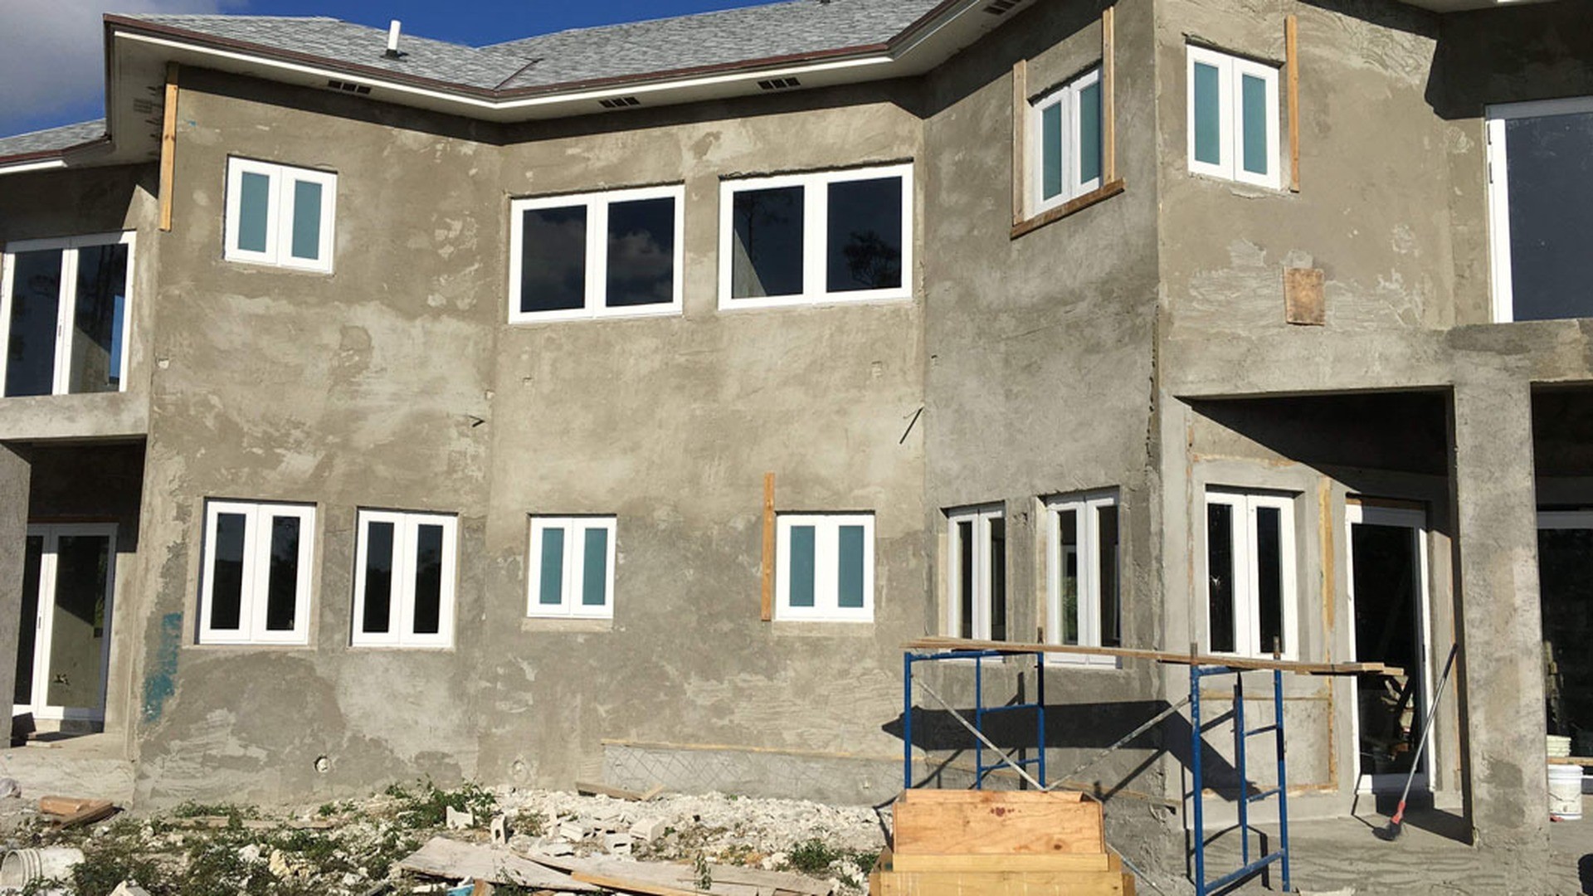
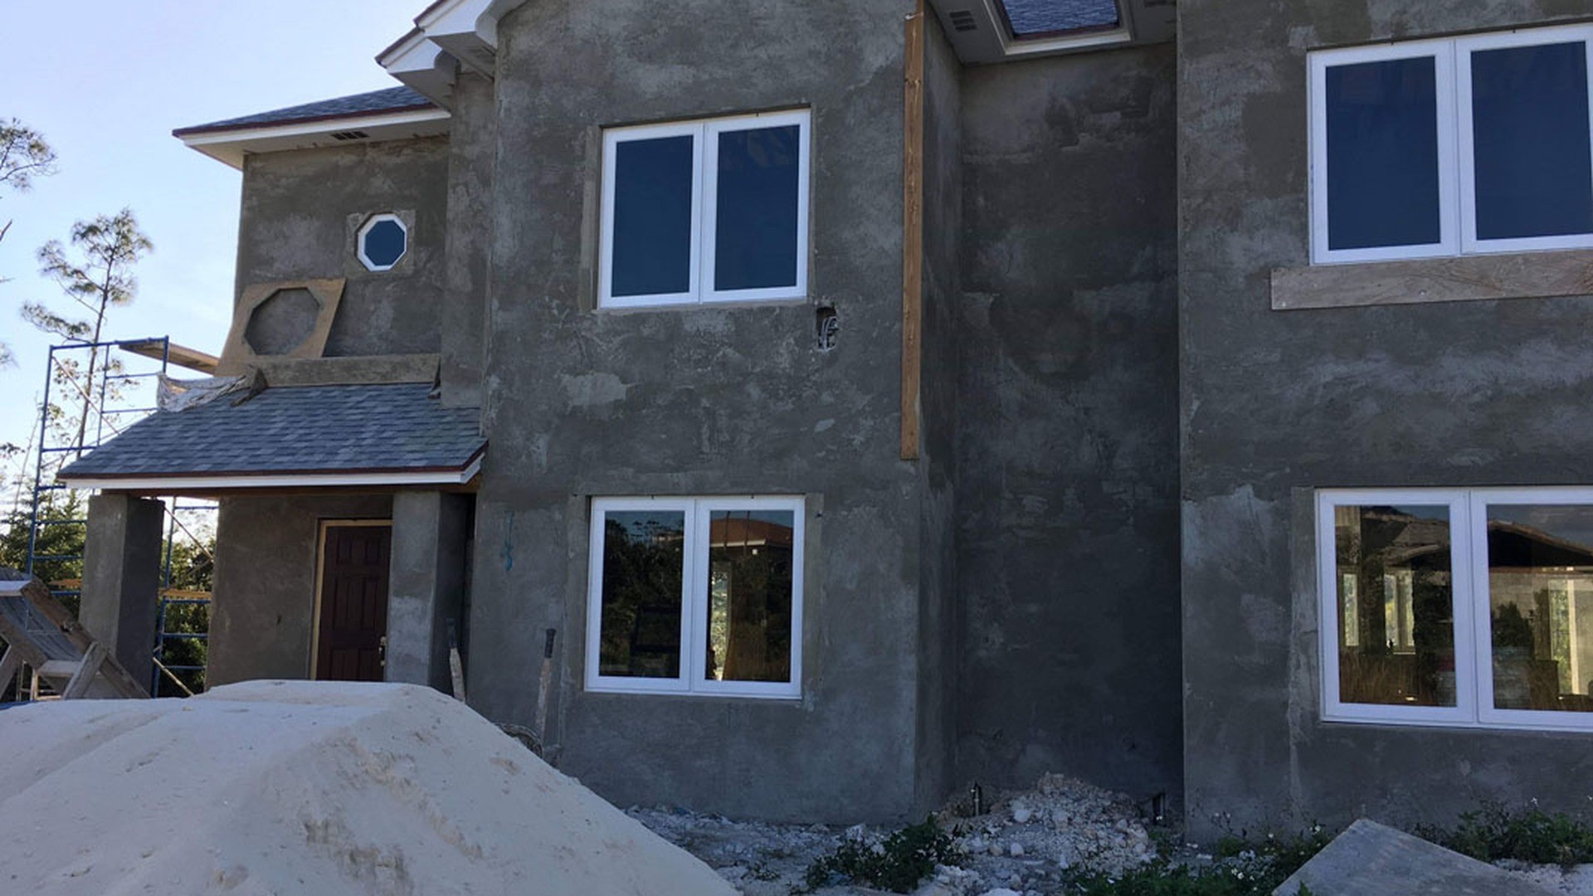
The Bahamas project is a modern residential build for a homeowner named Monte, supplied with aluminium casement windows, aluminium casement doors, fixed windows and retractable flyscreens. The house sits in one of the most hurricane-exposed parts of the Atlantic, with salt air every day of the year, so the specification had to solve storm protection and corrosion in the same assembly. The aluminium impact window collection is where that combination is catalogued.
The glazing was 6 mm grey glass, a 1.52 mm PVB interlayer and another 6 mm grey glass. The frame was aluminium with Interpon powder coating in white and a ten-year colour warranty. Hardware was a German ROTO multipoint locking system, sealing was EPDM, and the flyscreens were retractable so that ventilation did not compromise the insect line. Those are the five decisions that define a coastal casement, and they are visible in the finished photographs.
The case page records that the aluminium units passed large missile impact testing, with 2x4 lumber of 9 lb fired at 50 feet per second and the assembly remaining intact in its frame under Miami-Dade and Florida Building Code criteria, followed by pressure cycling. That sequence — impact, then cycles — is the one that matters for a real storm, because a window has to keep sealing after the debris has hit it.
The project is also a reminder that the openings are not all the same product. A casement door, a fixed light and an operable sash share a finish and a hardware language, but each has its own tested configuration. A schedule that treats them as one line item will produce a quotation that cannot be checked.
The Published Specification for the Casement Range
The casement product page publishes the following listing information for the aluminium casement window, and it is reproduced here because a buyer should be able to hold a supplier to a published table rather than to a conversation.
| Field | Published value |
|---|---|
| Product reference | Aluminum Casement Windows 001 |
| Profile alloy | JMA 6063-T5 |
| Profile colour | White / black / grey / customised colour |
| Hardware | German ROTO / Chinese top brand |
| Glass | Single / double / triple / laminated / Low E |
| Screen | Retractable screen and security screen |
| Water pressure | 600 Pa |
| Ultimate wind pressure | 2000 Pa |
| U value | 2.8 |
| SHGC value | 0.28 |
| FOB port | Fuzhou / Xiamen |
| Terms of payment | L/C, T/T |
Two cautions belong with that table. The performance figures describe a tested configuration, not every size the factory can build, so a schedule of impact windows at full-height proportions has to be checked against the tested range. And the U value and SHGC are properties of the glazing build-up as much as of the frame, so a change of glass changes both numbers.
The related pages extend the family: the NFRC aluminium storm window page covers the colonial-bar variant used on traditional elevations, the aluminium casement window group lists the configurations, and the aluminium casement door group covers the matching door. Projects that need a uPVC alternative for a lower-budget elevation can compare with the uPVC hurricane impact window group, which uses the same tested-assembly logic on a different frame material.
Casement vs Sliding vs Awning on the Same Wall
The three opening types are not interchangeable, and the choice is usually made on operation and cost before anyone looks at the test report. The table below sets out the comparison in the terms that matter on a coastal elevation, without inventing figures the site does not publish.
| Criterion | Hinged casement | Sliding window | Awning window |
|---|---|---|---|
| Sealing principle | Compression gasket on four sides | Interlock plus brush or fin seal | Compression gasket on four sides |
| Wind-driven rain | Strong when closed; the open sash projects | Depends on track drainage and interlock | Good; the sash acts as its own hood |
| Ventilation in rain | Limited; needs a restrictor | Limited; the track collects water | Best of the three |
| Clear opening | Full leaf width, but the sash projects | Half the width per leaf | Part of the height |
| Hardware load | Hinges and multipoint lock carry the leaf | Rollers and interlock carry the leaf | Friction stays and operator carry the sash |
| Typical use on an exposed wall | Bedrooms, stairwells, punched openings | Balconies and large apertures | Bathrooms, kitchens, high-level vents |
The practical reading is that a casement wins on sealing and loses on clear opening and on rain ventilation. An awning wins on ventilation and loses on clear height. A slider wins on aperture and loses on air tightness. A façade that mixes all three is usually a façade that was designed opening by opening rather than bought from a single page.
Cost follows the same logic rather than a simple ranking. A casement carries a multipoint lock and two or three hinges per leaf; a slider carries rollers, a track and a larger frame; an awning carries an operator or a set of stays. The cheapest unit on a price list is rarely the cheapest opening once the frame, the glass area and the hardware are counted together.
What the Factory Needs From Your Schedule
Five numbers per opening are enough to start: structural width, structural height, finished floor levels inside and outside, the wall or reveal depth available for the frame, and the handing with the opening direction. Add the glass build-up, the finish reference, the hardware schedule and the performance class the project has to meet, and the factory can draw.
For a coastal project, add three more: the substrate the frame will be fixed into, the exposure the opening faces, and whether a shutter or storm panel will be fitted over it. Those three decide the anchorage, the sill detail and the projection of the hardware, and they are the items that are most expensive to change after the frame is made.
Send the schedule as a table with one row per opening and a reference that matches the architect's numbering. A drawing set that arrives as a PDF without a schedule costs a week of questions, and the answers are always the same questions: which opening, which handing, which glass, which finish.
About ROPO Windows
ROPO is a custom door and window manufacturer based in Fuzhou, Fujian, with a factory in the Minhou technical and economic development zone. The company has been building windows and doors for 16 years and supplies projects in more than 100 countries, from a catalogue that covers uPVC, aluminium, aluminium-clad wood and timber, plus interior doors, glass railings, shower screens, shutters and sunshade products.
The commercial model is factory-direct custom supply: a project sends its schedule, the factory builds to it, and the order can start at one piece. That model suits builders, importers and project buyers who need a specific configuration rather than a stock size, and it is why the site publishes section drawings, glass options and packing information rather than a fixed price list.
Sixteen Years, One Factory, More Than 100 Markets
Sixteen years in export work builds a particular kind of knowledge: which details survive a sea freight container, which finishes fade in which climate, and which documents a customs broker will ask for. The factory page sets out the production base, and the client footprint pages show projects in Australia, the Bahamas, St Maarten, the United States and Aruba — a spread that explains why the ranges include both AS 2047 and Miami-Dade thinking rather than a single domestic standard.
For a buyer, the practical value of that spread is in the specification library. A casement detail that works on a Brisbane elevation and one that works on a Caribbean elevation are different assemblies, and a manufacturer who has shipped to both usually has both conversations already documented. It is reasonable to ask for references that match your climate and your standard, and to ask what changed between them.
Certifications and What They Cover
ROPO publishes AS 2047, NZS 4211 and Miami-Dade related certification, a ten-year warranty, and a certificate library listing the tested products. The important word is tested: a certificate covers the product and configuration that were tested, and the project has to check that its own specification falls inside that scope. The certificate library is the place to start that check.
Read the warranty the same way. A ten-year warranty is a statement about the product and the conditions of use, not a promise that nothing will need attention. Read what is covered — frame, hardware, glass seal, gaskets — and what voids it, then match that to the maintenance plan the building will actually follow.
Custom Production Process
Custom production is a sequence of checks, and the checks are what make a bespoke casement reliable. The process starts with the approved drawing and ends with a packed unit that matches it. Between those two points there are five quality gates, and each exists because a defect caught there is cheaper than the same defect caught on site.
From Approved Drawing to Production Release
The drawing becomes a production order once the buyer has approved the elevation, the section, the finish, the glass build-up and the hardware schedule. At that point the factory converts the drawing into cutting lists and machining programmes and checks the order against material availability for the chosen profile and finish. Any substitution — a different hardware model, a different gasket profile — has to come back to the buyer as a written change, not as a workshop decision.
This is also where the leaf size is checked against the system's own limits. A casement published with a maximum leaf width and height cannot be built outside those limits without a redesign, and a factory that accepts an out-of-range order without saying so is storing up a failure. For a hurricane-rated unit the check extends to the tested configuration, because a size outside the tested range is no longer covered by the report.
The Five Quality Gates
The five-step inspection sequence runs from order review to inspection report. Order review confirms the specification against the drawing. Raw material inspection checks the incoming profile, glass and hardware. Semi-finished inspection covers cutting, machining and assembly, including the corner joints and the drainage slots. Finished product inspection tests operation, square, locking and glazing on every unit in the batch. The final step is the inspection record itself, which documents what was checked and what was found.
What a buyer should take from that sequence is not the number of steps but the record. Ask for the inspection record for your order, and ask which gate each nonconformity was caught at. A factory that can answer that is a factory that is actually inspecting; one that cannot is describing an intention. The quality and certificate framework behind the record is published on the site.
Rework, Tolerance and What Custom Allows
Custom means built to a drawing, not built without tolerance. Every system has a manufacturing tolerance for length, square, joint gap and flatness, and every installation has a tolerance for plumb, level and reveal. The two have to overlap. When a project asks for a joint gap tighter than the system can hold, the answer is a different system, not a promise.
Rework is the exception path. A unit that fails a gate is reworked if the defect is in a replaceable part — a gasket, a bead, a stay, a handle — and remade if the defect is in the frame or the leaf geometry. Knowing which is which at quotation stage is useful, because it tells the buyer which items are worth specifying tightly and which are worth keeping standard.
Custom also allows a project to resolve interfaces a stock product cannot: a frame that meets a specific reveal, a sill that clears a specific floor build-up, a handle height that matches the adjacent joinery, a fixing pattern that suits the substrate. Those are the details that make a window feel designed rather than installed, and they are exactly the details that have to be on the drawing before production starts.
Packaging and Shipping
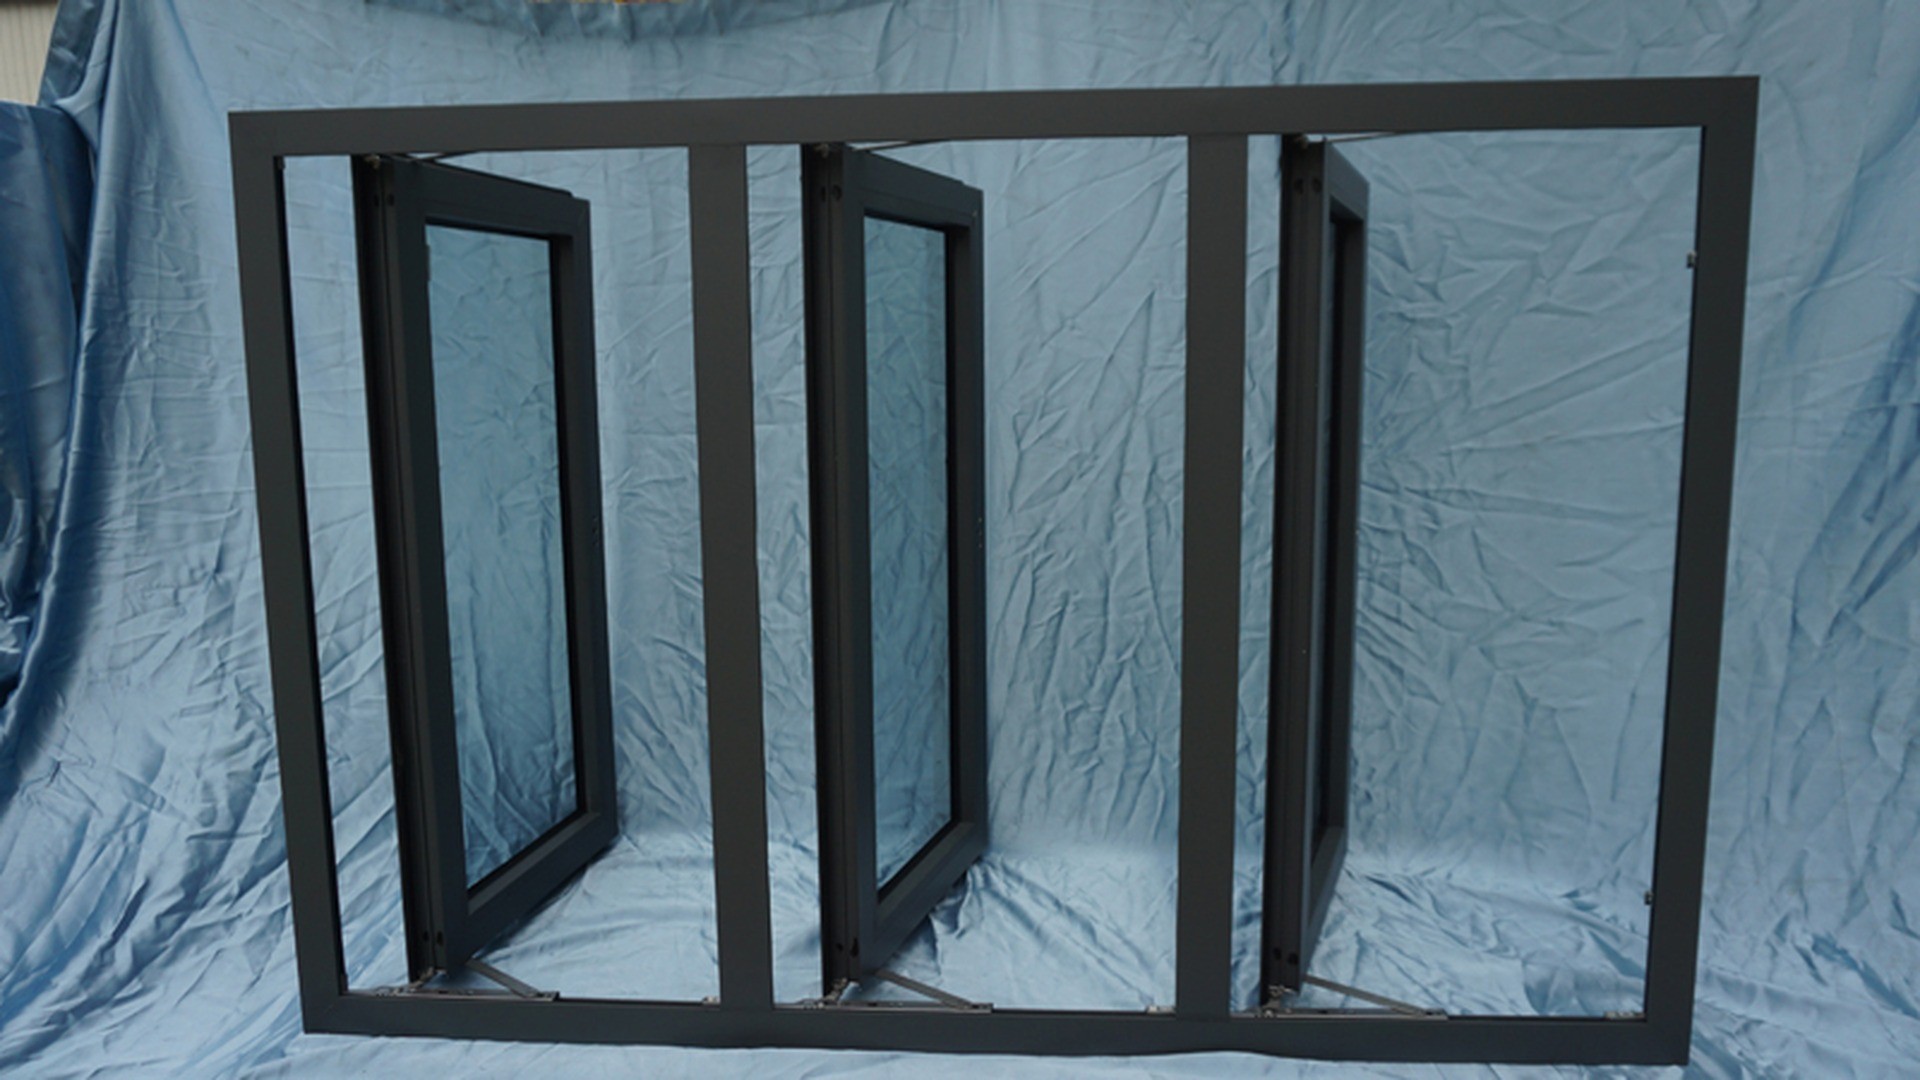
A window that survives the factory but not the container is a failed order. Packaging for a glazed casement is therefore a specification item, not a dispatch detail. The product pages list the packing build-up as bubble wrap, carton and expandable polyethylene, and the site keeps a separate packaging guide that explains why each layer exists.
The logic is straightforward once the failure modes are named. Glass cracks when a frame twists, so the frame has to be braced and carried upright, not laid flat. Corners dent when a unit slides, so corner protection goes on before bundling. Coated faces scuff when two frames rub, so the faces are separated. Moisture marks a powder-coated surface when a container sweats, so the pack includes a barrier and the container is loaded with the cargo secured rather than loose.
Packing a Glazed Casement for Sea Freight
A glazed casement travels best as a complete unit: frame and sash assembled, glazed, locked and braced so that the sash cannot move. Shipping the glass separately and glazing on site is possible, and it is sometimes the right choice for a very large leaf or a site with difficult access, but it moves the glazing risk to the site and requires an installer who can set beads and gaskets correctly. Decide which route the project is taking before the order is packed, because the frame preparation differs.
Each unit should arrive with its own identification: opening reference, handing and the elevation it belongs to. On a project with dozens of openings, the label is what makes installation possible without redrawing the schedule on site. Ask for the labelling convention in the packing drawing, and check that it matches the schedule the installer will use.
Stacking is the other half of the job. Crates should be designed to be lifted from the base, not from the frame, and units should be separated so that a crate can be opened and one window removed without disturbing the rest. A crate that has to be unpacked entirely to reach the first unit is a crate that will be unpacked on the ground, in the weather, with a crowd around it.
Ports, Containers and Delivery to Site
ROPO ships from Fuzhou and Xiamen, which gives two loading options on the same production base. Fuzhou is the closer port to the factory; Xiamen carries a wider choice of sailings and consolidations. The right choice depends on the destination, the sailing frequency and whether the order is a full container or a consolidated load, so the port is usually decided with the forwarder rather than before.
Container loading is a planning exercise on a custom order. Window frames are long relative to their volume, so the load is built around the longest units with the shorter ones packed into the remaining space, and the weight is distributed so that the container does not become tail-heavy. Ask for the loading plan with the packing drawing; it tells you whether the order fits the container you have booked before the goods reach the port.
Delivery to site is where the responsibility boundary has to be clear. Whether the forwarder delivers to the door, to a depot or to a kerbside, and whether unloading equipment is available, are items for the logistics quote rather than the window price. Write the delivery method into the order and confirm it again before shipment. The installation page covers the site sequence that follows, including the checks that should happen before the first unit is lifted.
Impact Window Questions Before You Order
The questions below are the ones that come up most often once a project has settled on a hinged casement for a hurricane zone. They are answered from what the site and the product pages actually state, without inventing numbers the factory has not published.
How Long Will a Powder-Coated Finish Last in Salt Air?
Longer than a wet paint and less long than the building, is the honest answer. The published position for the Bahamas specification is Interpon powder coating with a ten-year colour warranty, which is a statement about colour retention and chalking under defined conditions rather than a guarantee against mechanical damage. How long it actually lasts depends on the pretreatment, the coating thickness, the distance from the surf, the cleaning regime and whether the cut edges were touched up.
What a buyer can do is narrow the variables. Ask for the powder brand and the pretreatment stages, ask for the salt-spray qualification report, specify stainless fasteners, and write the cleaning regime into the handover. Then inspect the first units after one wet season rather than after five: a problem found at that point is a warranty conversation, and one found later is a replacement programme. The warranty list sets out the coverage in detail.
How Do I Check a Certificate Report?
Read four things in order. The product and its size, because a report covers the specimen that was tested. The glass build-up and hardware, because those are part of the specimen. The standard and the test sequence, because impact without pressure cycling is half a test. And the validity window with the issuing body, because an approval that has lapsed no longer speaks for the product. The Miami-Dade page shows the format, and the AS 2047 certificate shows the Australian equivalent.
Then compare it with your schedule. A report for a 1200 mm leaf does not automatically cover a 2400 mm leaf, and an approval for a fixed window does not cover a casement door. If the schedule contains a size outside the tested range, the question to ask is not whether the factory is certified but whether that size can be tested or engineered, and what evidence would be issued for it.
Casement or Sliding in a Typhoon Zone?
Casement for sealing, sliding for aperture. A hinged sash compresses a gasket on four sides and is the better barrier when closed; a slider gives a wider clear opening and a track that has to drain. On an exposed wall the casement is usually the right answer for a punched opening, and a slider is usually the right answer for a balcony door that has to open fully.
The decision should also account for how the building will be used during a storm. A casement can be locked and left; a slider can be locked but its track can fill with wind-driven rain and debris. If the project has shutters or storm panels, both are protected and the choice returns to operation and cost. If it does not, the sealing principle should lead the decision.
What Is the Minimum Order and How Do I Start?
The published minimum order is one piece, so a project can start with a single unit and test the supply before committing a façade. The sequence that works is a schedule with the eight numbers described above, a drawing set for approval, a sample built on the production section, and then a production order that references the approved sample.
To start, send the schedule through the inquiry page or use the quick selection quotation form, and ask for the catalogue download if you need the section references first. The impact windows published on this site are organised by opening type, so the fastest route is to name the opening, the size, the glass build-up and the performance class in the first message. That is the difference between a price and an estimate, and on a coastal project it is also the difference between a window that was specified and one that was ordered.