Top 5 Parallel Opening Window Manufacturers for Commercial Facades
- Share
- publisher
- ROPO Windows
- Issue Time
- Oct 28,2026
Summary
A parallel opening window pushes its whole sash outward on four friction stays, so the opening stays parallel to the frame and the glass never swings into the room or over the pavement. This guide ranks five manufacturers by how well each route fits a commercial facade, separates factory-direct export from European systems houses and local fabricators, and sets out the module sizes, hardware, drainage, certification and shipping details to settle before a purchase order is raised.
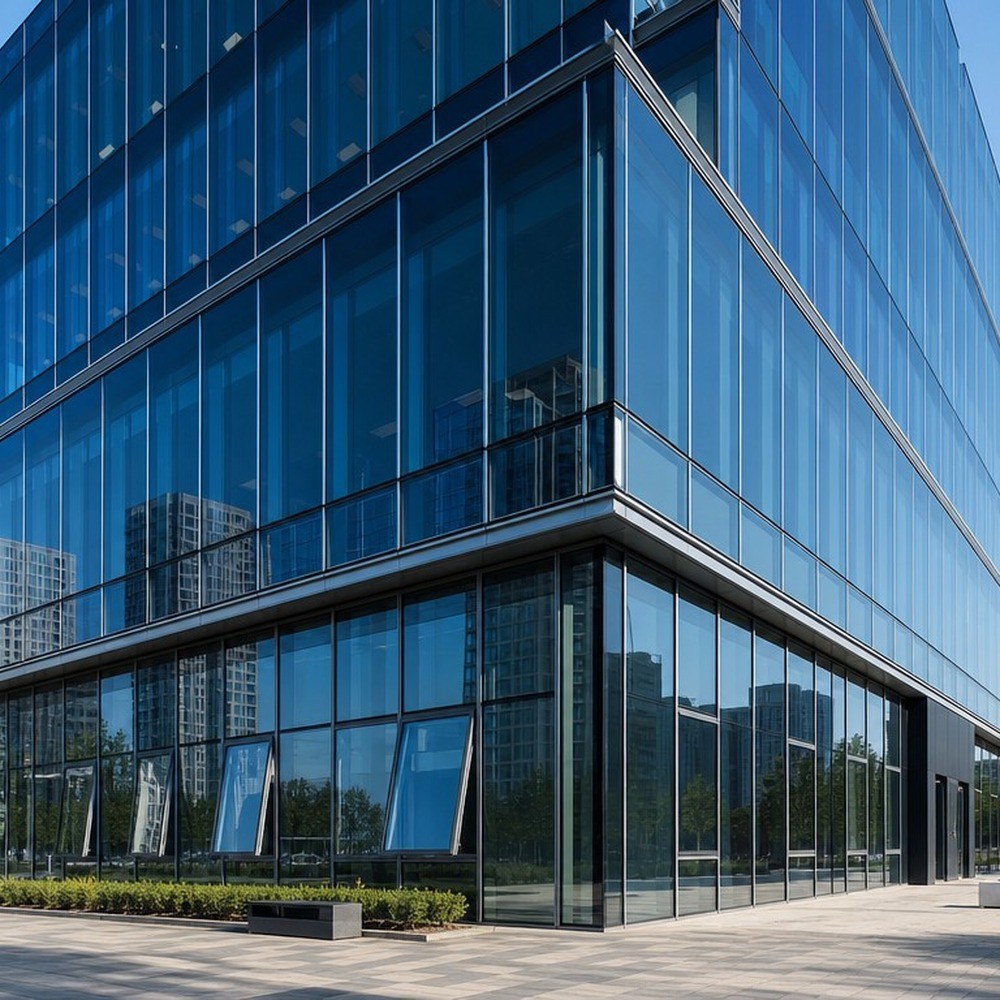
Which Parallel Opening Window Manufacturers Should You Shortlist for Commercial Facades?
For commercial facades the parallel opening window manufacturers worth shortlisting are ROPO Windows, Reynaers Aluminium, Technal, Senior Architectural Systems and A Plus Aluminium. One builds the complete unit factory-direct to your schedule, two are European systems houses, and two are UK routes that put a tested parallel opening system on a commercial elevation.
What a parallel opening window is in a commercial schedule
A parallel opening window is a single sash that leaves its frame on all four sides at once and stays parallel to it while open. Nothing hinges. The sash travels outward on friction stays mounted at the corners, the gap that opens is an even band around the whole perimeter, and the glass never swings into the room or out over a pavement. On a drawing it reads as one rectangular vent inside a fixed grid; on site it reads as a window that appears to float a short distance in front of the facade.
That single mechanical difference changes almost everything downstream. A casement puts its load on two hinges along one vertical edge and needs a stay to hold it. A parallel opening vent puts its load on four stays working against each other, needs a corner drive to lock all four edges at once, and needs a drainage path at the head as well as at the sill, because the top of the sash is now an open joint too. The unit is heavier in hardware, tighter in tolerance and far less forgiving of a frame that is twisted by a bad sub-frame.
In a commercial schedule you will usually meet it under three names: parallel opening window, parallel push window, or parallel outward opening vent. The names describe the same movement. What varies is who is responsible for the assembly — a factory that ships a finished unit, a systems house that licenses a profile set, or a fabricator that builds under that licence and installs locally. Those three routes price differently, fail differently and document differently, and only the first of them sells parallel opening windows as a finished, packed unit.
Why facades specify parallel opening vents at all
The first reason is ventilation without projection. A tall commercial light that opens as a casement needs a swing zone inside or outside; a parallel vent opens in its own plane and takes no floor space, no pavement width and no balustrade clearance. On a street elevation or a corridor that is often the only way to get an openable light into a fixed grid at all.
The second reason is the airflow pattern. Because the opening is a continuous band, fresh air enters low and warm air leaves high within the same vent, which is why the arrangement suits offices, schools, clinics and hotel corridors where the design intent is background ventilation rather than a blast of air through one corner. A single-sash top-hung awning window gives a similar low-and-high effect at the bottom edge but concentrates its movement at the head; a parallel vent spreads it across four edges.
The third reason is safety at height. With no sash swinging out, there is nothing to catch a lanyard, nothing to blow back in a gust and nothing projecting over a public footway. That is also why the type appears on smoke ventilation and atrium schemes, where the vent may be motorised and needs to travel in a straight line without a swing arc.
The trade-off is real and worth stating plainly: four sets of hardware, a perimeter seal that has to work in four directions, and a locking system that must reach all four corners. A parallel vent is not a cheaper way to open a window. It is the way to open a window when projection is not available.
What this guide covers, and what it deliberately leaves to other articles
This article is about sourcing parallel opening windows for commercial facades: which kind of supplier to buy from, what to put in the specification, and what to check before a purchase order is raised. It does not re-explain how a casement or a tilt and turn works — those sit in the casement window guide and the tilt and turn windows range — and it does not repeat the general taxonomy, which is covered in the guide to types of aluminium windows.
Fixed glazing, sliding and hung products are compared in their own articles, and the glass build-up is treated separately in the glazing and U-value guides. What is left here is the commercial question: who takes responsibility for a sash that must stay parallel to its frame for a decade of daily use, and how do you prove that before you ship a container.

The Five Parallel Opening Window Manufacturers, Ranked for Commercial Facades
The five companies below are ranked by how well each route fits a buyer who needs parallel opening windows in a commercial facade — imported, project-purchased or fabricated locally — and not by size, revenue or brand recognition. Each entry states only what the company publishes about itself: its country, the type of business it is, the product families it names, and how it sells. No output figures, headcounts, prices, lead times or market shares appear here, and none should be inferred from the order of the list.
1. ROPO Windows — factory-direct units to a facade schedule
ROPO Windows is a window and door manufacturer in Fuzhou, Fujian Province, China, with 16 years in the trade and customers in more than 100 countries. The relevant point for a commercial facade is that the complete unit is built in one factory: frame, sash, stays, corner drive, glazing and screen. The parallel opening product is published as model RPALAPO01 in the aluminium parallel opening range, with a thermally broken parallel opening unit listed as the worked example.
The published specification is unusually complete for a factory-direct product, and it is the reason this route ranks first for an importer: 6063-T5 aluminium at 1.60 mm wall, thermally broken or non-thermally broken frame, powder coating, anodised, PVDF or woodgrain finish, EPDM gaskets, Cmech or German ROTO hardware, single, double, triple, laminated or Low E glazing, and a retractable or accordion screen. Standards are stated as AS2047, Codemark and NFRC. Sizes run from 0.40 m by 0.40 m to 1.80 m by 2.40 m, which is the range a commercial grid is usually cut to.
What that means commercially is that a schedule mixing parallel vents, fixed lights and doors can be quoted as one order with one packing list, and a single unit can be built and shipped before a container is committed. What it does not mean is local installation: on this route the buyer, or the buyer's installer, owns the interface to the facade. That trade-off is the subject of the last sections of this article.
2. Reynaers Aluminium — a Belgian system with a dedicated parallel opening profile
Reynaers Aluminium is a Belgian designer and supplier of aluminium window, door, sliding and curtain wall systems. It does not sell finished windows to end users; it develops systems and supplies fabricators who build and install them. Its window range is organised into named systems, and one of them is published specifically as a parallel opening system: ConceptSystem 59Pa, described by the company as a range of non-insulated profiles for warm climates, with the "Pa" denoting the parallel opening function.
For a facade specifier this is the systems-house route in its purest form. The profile geometry, the gasket set, the drainage channels and the hardware schedule are designed together and documented, and the fabricator builds to that documentation. The advantage is repeatability across a large elevation and a documented performance position; the constraint is that the sightline and the vent depth are what the system offers, and a bespoke module outside the system's published limits becomes a project rather than a catalogue item.
3. Technal — parallel opening inside a French commercial window system
Technal is a French aluminium systems brand, part of the Hydro group, with a commercial window range that publishes fixed, opening and parallel opening configurations inside the same family. Its SOLEAL range is documented with a parallel opening option alongside visible and minimal opening styles and pivot versions, and the company's commercial literature positions parallel opening as one configuration among several rather than as a separate product line.
That structure matters on a real facade, because it lets an architect hold one sightline across fixed lights, openable vents and a parallel opening zone in the same elevation. As with any systems house, the finished window is built by a licensed fabricator, so the performance claim belongs to the system while the workmanship belongs to the fabricator — and the buyer needs both sets of documents.
4. Senior Architectural Systems — a UK parallel push window in a tested range
Senior Architectural Systems is a UK aluminium systems company whose PURe range is published with a parallel push window variant. The company describes that variant as combining balanced airflow and ventilation with the safety of a restricted opening, which is the same argument every parallel vent makes: the sash never projects into the room or over the walkway, so the opening can be generous without becoming a hazard.
This is the route most often specified on UK commercial work where a tested system, a familiar hardware chain and a local fabricator network are all part of the procurement expectation. For an overseas buyer it is a systems route rather than a supply route: the profiles and the documentation travel, the finished unit does not.
5. A Plus Aluminium — the fabricator route to a parallel opening window
A Plus Aluminium is a UK aluminium window and door fabricator that has supplied trade and commercial customers since 1986 and publishes parallel opening windows as a commercial product category of its own, alongside casement, sliding, tilt-before-turn and door ranges. It also fabricates and supplies systems from established profile houses, including Technal SOLEAL products, which makes it a useful example of the middle route: a company that does not own a profile system but does own the assembly, the glazing and the installation interface.
For a commercial facade this is often the most practical structure on a domestic project. One party measures, builds, installs and warranties, and the performance documentation flows through from the system house. The limitation is reach: a fabricator works within its own delivery area, so this route does not serve an importer who needs a container.
How the five routes compare
| Manufacturer | Country / type | What is publicly documented | Route to buying |
|---|---|---|---|
| ROPO Windows | China, window and door factory | RPALAPO01 parallel opening unit, 6063-T5 at 1.60 mm, thermally broken or non-thermally broken, AS2047 / Codemark / NFRC, 0.40 x 0.40 m to 1.80 x 2.40 m, MOQ one unit | Factory-direct, export, sample first |
| Reynaers Aluminium | Belgium, aluminium systems house | ConceptSystem 59Pa parallel opening system, non-insulated profile range for warm climates, documented gasket and hardware set | System supplied to licensed fabricators |
| Technal | France, aluminium systems house | SOLEAL range with a published parallel opening configuration alongside fixed, opening and pivot versions | System supplied to licensed fabricators |
| Senior Architectural Systems | UK, aluminium systems house | PURe parallel push window, restricted opening for safety, presented as part of a tested window range | System supplied to fabricators and installers |
| A Plus Aluminium | UK, aluminium fabricator | Parallel opening product published as a commercial category, fabrication of third-party systems including Technal SOLEAL | Fabricate, supply and install locally |
Read the table as a map of responsibility rather than a ranking of quality. The question on a parallel vent is not "who is best" but "who is accountable for four stays, one corner drive and a perimeter seal at the moment they are joined" — and the answer changes with the route. On a factory-direct order that party is the factory and its inspection record. On a systems order it is the fabricator working under the system's documentation. On a fabricator order it is the same company that will stand in front of the building if it leaks.
How to use this list without over-reading it
Three of these five routes cannot sell you a container, and one cannot install for you. That is the practical filter, and it should be applied before any technical comparison: if the project is in Europe or the UK and needs local installation and a local warranty holder, the systems and fabricator routes are the realistic shortlist; if the project is an import schedule for a distributor, a contractor working overseas or a developer buying direct, the factory-direct route is the only one that will quote the whole elevation.
Second, do not compare a parallel vent with a sliding window or a fixed window on price per square metre alone. A fixed light is a frame and a sealed unit; a parallel vent is a frame, a moving sash, four stays, a corner drive, a perimeter seal and usually a screen. Compare it with the alternative that would actually deliver the same ventilation — a hung window, an awning or a louvre — and compare the installed cost of achieving that airflow.
Third, ask each supplier for the same three documents: the hardware schedule with the stay positions, the drainage detail at head and sill, and the test report that covers the largest module on your schedule. A supplier who can produce all three quickly is telling you something about how the unit is built. A supplier who answers with a brochure is telling you something too.
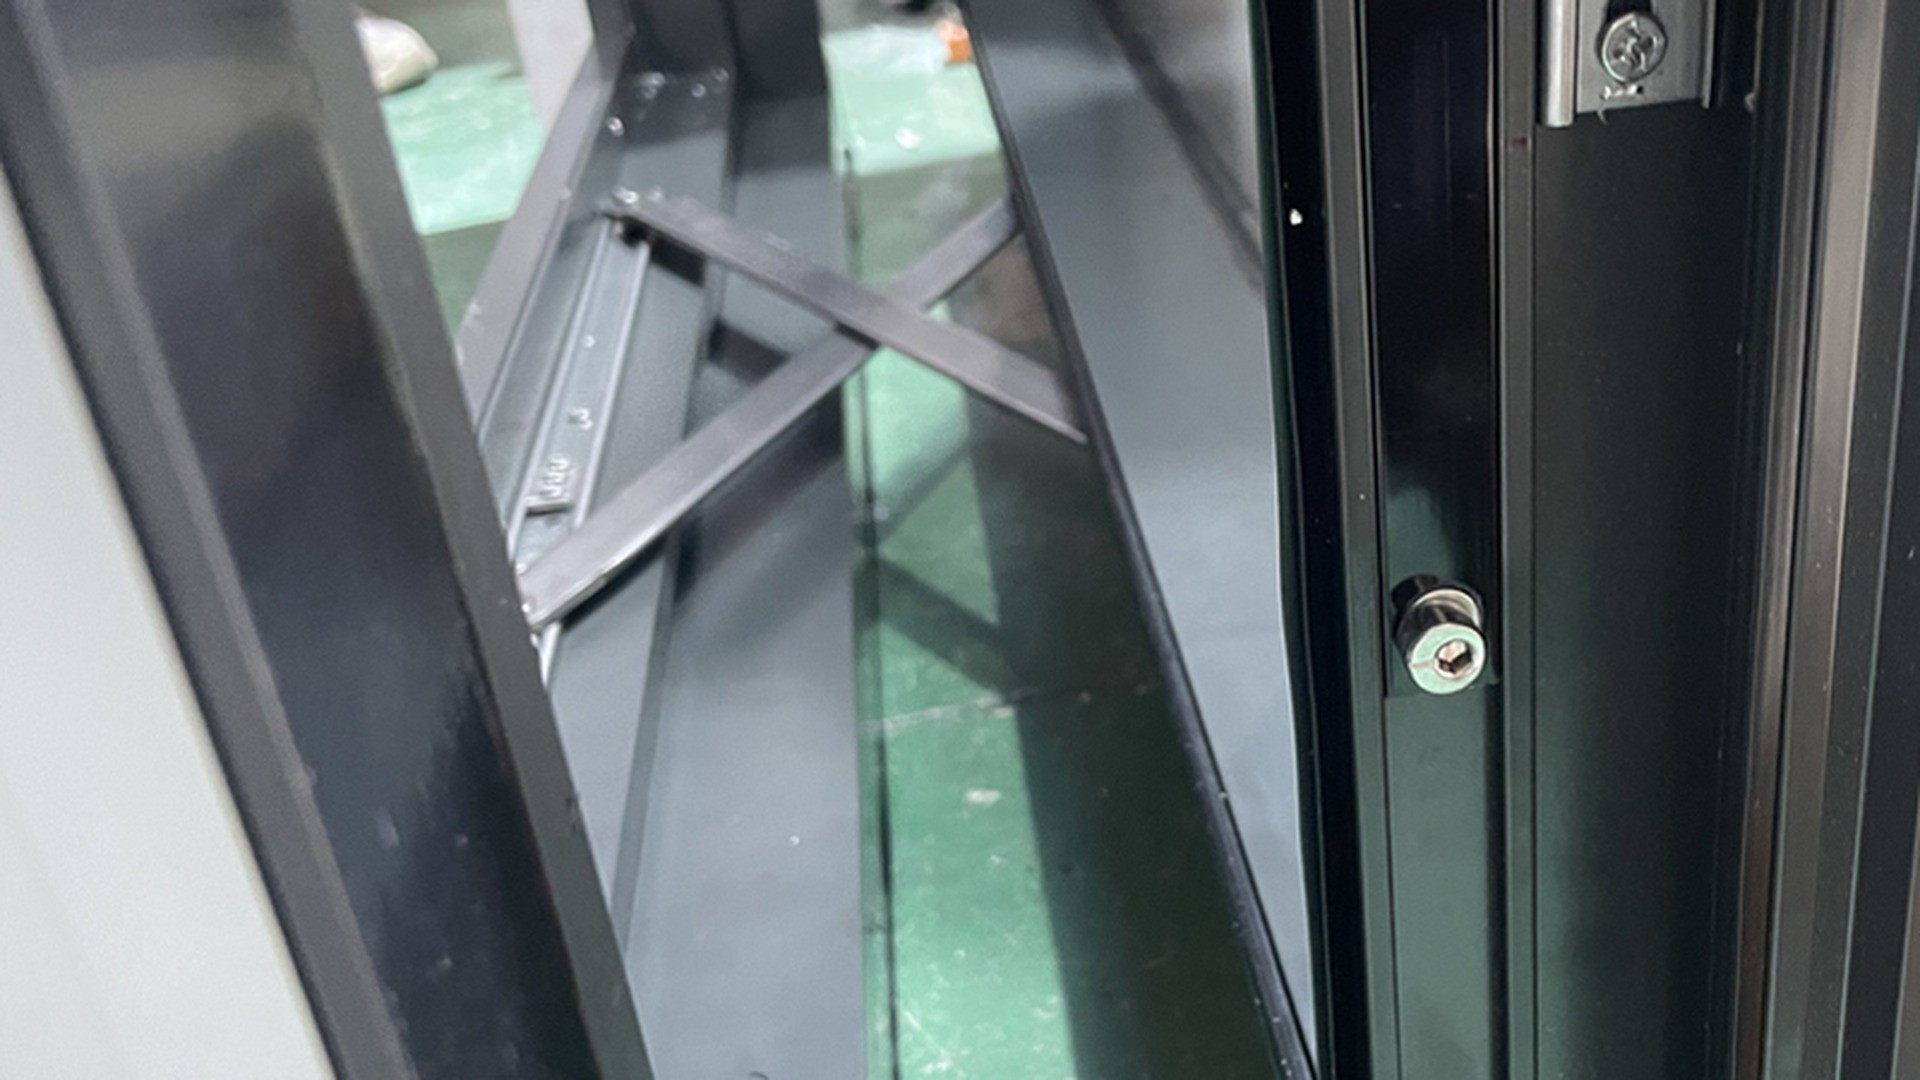
How a Parallel Opening Window Actually Opens
Most window types can be understood from one section through one edge. A parallel vent cannot, because its whole logic is that all four edges move together and each one does a different job. Understanding that division of labour is what separates a specification that works from one that leaks in the first winter.
Four friction stays instead of two hinges
A parallel opening sash is carried on friction stays — normally two per vertical edge, sometimes four per sash on large vents — fixed between the sash and the frame at the corners. Each stay is a folding arm with a friction brake inside it: the arm allows the sash to move outward while resisting movement, so the sash holds position wherever it is left. Because the stays are paired and mirrored, the sash is constrained to travel without rotation. That constraint is the product.
Compare this with a casement. A casement hangs on two hinges on one edge and is held by a stay on the opposite edge; its geometry is a rotation about a line. A parallel vent has no rotation axis, so the hardware has to enforce parallelism mechanically. That is why the stays must be matched as a set, mounted on a common centre line and set to the same friction, and why replacing one stay on site with a different model is a defect rather than a repair. The hardware page on this site lists the components as a system for the same reason.
The practical consequence for a specifier is that the sash weight and the sash height are hardware decisions before they are glazing decisions. A triple-glazed unit in a tall vent is a heavy moving panel, and the stays have to be selected for that mass. This is one of the reasons a factory will ask for the glass build-up before it confirms the vent size rather than after.
The gap, the gasket and the drainage path
When the sash sits closed, the seal is a continuous loop of EPDM gasket compressed between sash and frame. When it opens, that loop becomes a continuous slot: air can enter along the bottom, along both jambs and along the head at the same time. This is the source of the ventilation benefit and also the source of the water risk, because rain driven at an angle can reach the head joint, which on a casement is a fixed, sealed rebate.
Good parallel systems therefore treat the head as a drained joint rather than a sealed one. Water that passes the outer gasket is collected in a channel and taken to the jambs or to the sill through a path that stays open when the vent is closed. If that path is blocked by sealant on site, or by a sub-frame that sits proud of the drain outlet, the window will perform in the factory test and fail on the building. When you review a shop drawing, look for the drain path before you look at the finish.
What happens at the corners under wind load
A parallel vent's weakest point is not the middle of an edge; it is the corner, where two stays, the corner drive and the gasket meet. Under positive wind pressure the sash is pushed inward and the stays go into compression; under suction it is pulled outward and they go into tension. The corner is where those forces change direction, and it is where a mis-set stay shows up first — as a sash that sits slightly proud at one corner, or a gasket that is compressed on three edges and slack on the fourth.
Two details control this. The first is corner clearance: the sash must be cut so that it can move through its whole travel without the corners binding. The second is the fixing of the frame itself. A parallel vent transfers load into the frame at four points rather than two, so a frame fixed only at the jambs will distort and take the sash out of parallel. On a commercial facade this is a sub-frame question as much as a window question, and it is covered in the next section.
Where the type ends and awning, casement or tilt-turn begins
The boundaries are worth stating because catalogues blur them. An awning window is hinged at the head and swings out from the bottom; its sash rotates, and the opening is a wedge. A casement is hinged on one vertical edge; its sash rotates, and the opening is a triangle in plan. A tilt and turn window rotates about a horizontal axis in one mode and a vertical axis in the other. None of them keeps its sash parallel to the frame in the open position.
A parallel vent is the only one of the four where the open sash remains coplanar with the closed sash. That is what makes it suitable for a continuous glazed grid, and it is also why it cannot be mixed casually with the others in one visual line: the open position looks different, the hardware is visible at four corners rather than two, and the frame depth is usually greater. Where a facade needs both a parallel vent and a hinged escape, the two are normally put in separate modules rather than combined in one frame.
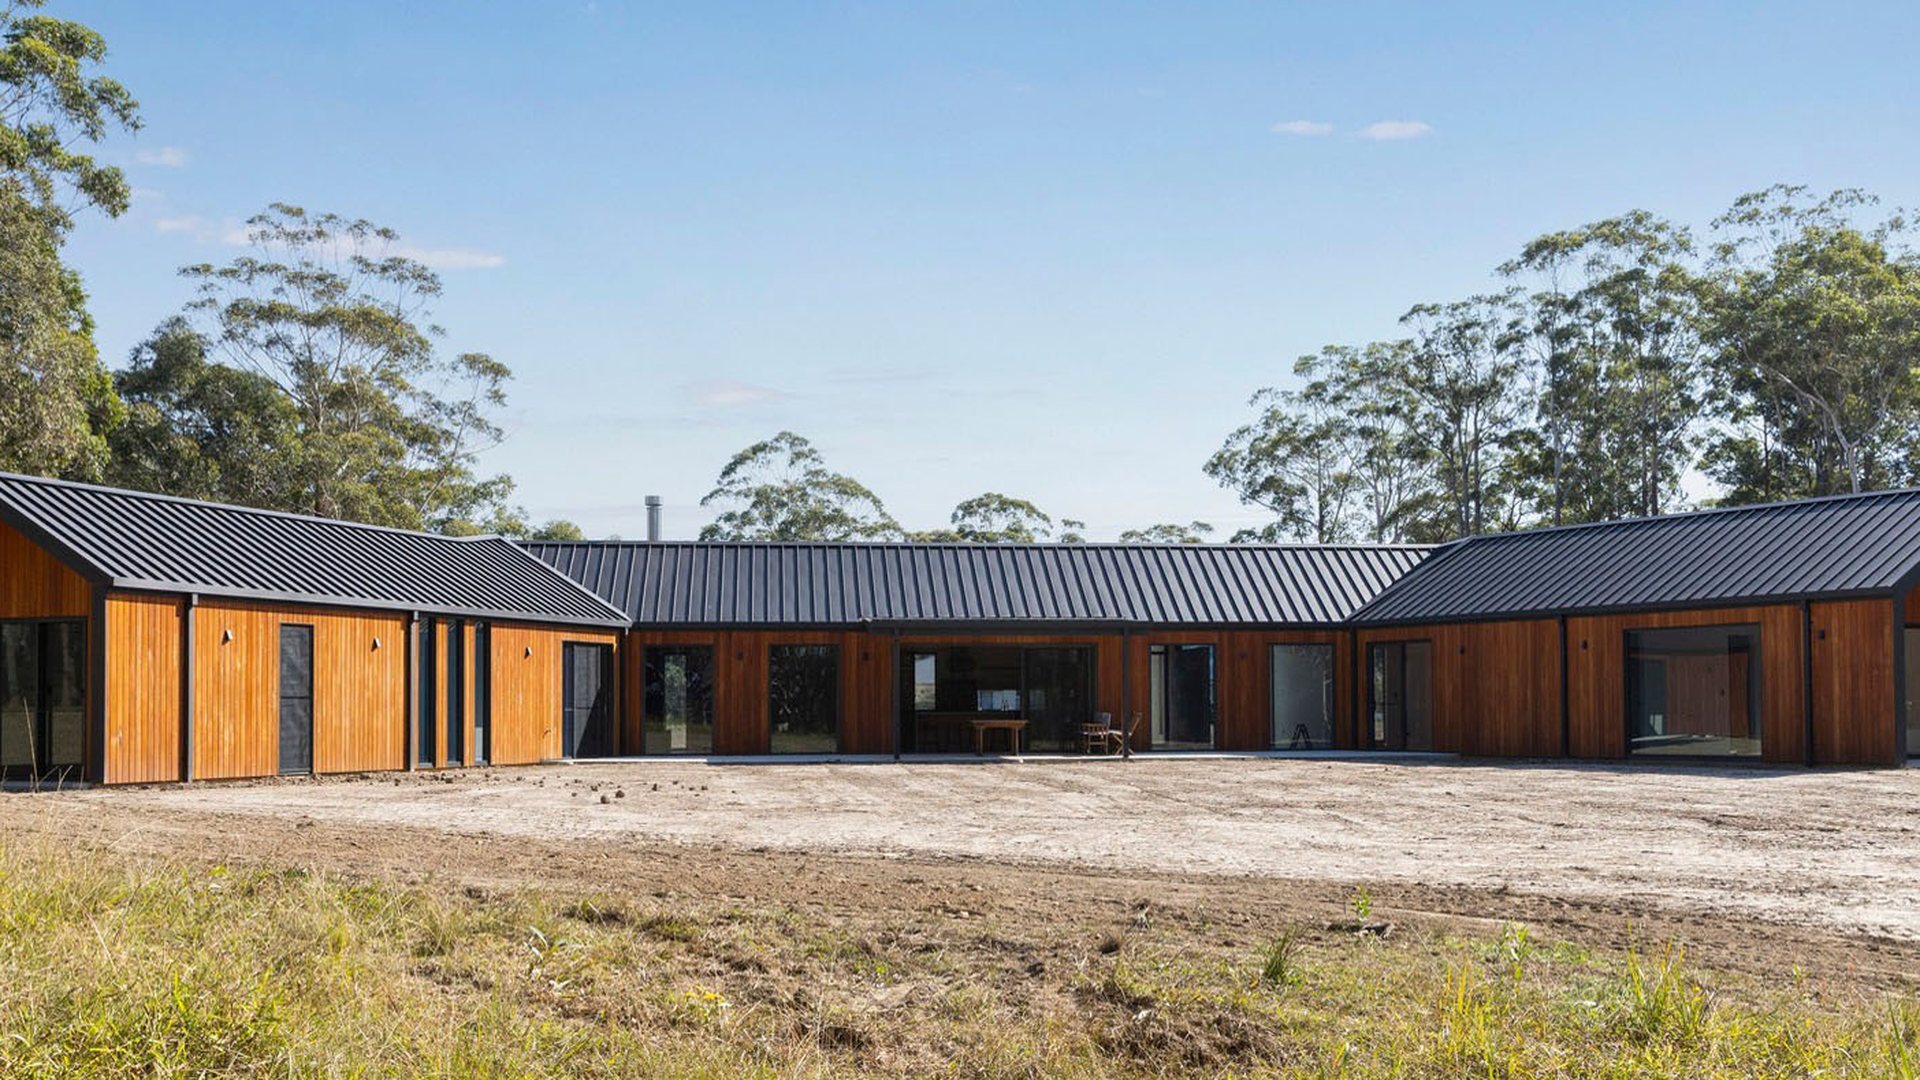
Specifying Parallel Opening Units for a Commercial Facade
A commercial facade is a grid before it is a window, which is why parallel opening facade windows are specified by module rather than by elevation. The specification work is therefore about fitting a moving sash into a module that was set by the structural grid, and about making sure the interfaces on all four sides of that module are drawn before anything is ordered.
Module size, weight and what the hardware will carry
Start with the published limits rather than with the architect's intent. On the ROPO parallel opening range the stated envelope is 0.40 m wide by 0.40 m high at the minimum and 1.80 m wide by 2.40 m high at the maximum, which is a useful reminder that a parallel vent is a small-to-medium module product: it is sized to sit inside a grid, not to be the whole elevation.
Within that envelope the binding constraint is weight, not dimension. The sash carries its own glazing, and the stays have to hold that mass in the open position against wind. A 1.80 m by 2.40 m vent in single glazing and the same size in a triple-glazed laminated build-up are two different hardware selections. This is why the custom parallel opening windows process starts with the glass build-up and the module size together, and why a quotation that names only a size is incomplete.
Sightlines, coupling and the curtain wall interface
In a glazed facade the parallel vent has to disappear into the grid. That means the vent's frame face width, its depth and its rebate must line up with the fixed lights either side, and the mullion that receives it must be deep enough for the stays and the corner drive. Where the facade is a stick-built curtain wall, the vent is usually set into a routed pocket in the mullion; where it is a window wall, the vent is a separate frame coupled to the fixed frame with an expansion allowance.
The detail that most often goes wrong is the transition at the head. The fixed glazing above continues past the vent, so the vent's head has to drain into the same plane as the curtain wall's own drainage. If the vent is set back, water runs off the upper facade onto the vent head; if it is set forward, the head becomes a shelf. Both are solvable, but only on a drawing. Ask for a 1:5 head detail and a 1:5 sill detail with the vent in the open position, and check that the open sash clears the facade above it through its full travel.
Reveals, sub-frames and the drainage plane
A parallel vent works best in a flush or near-flush reveal. Because the sash travels outward, a deep reveal reduces the open area and can put the sash into contact with the reveal lining; a very shallow reveal exposes the gasket line. The sub-frame has to be set so that the window's own drain outlets sit clear of it, and it has to be stiff enough that the four-point load path does not distort the frame.
On refurbishment work this is where most of the risk sits. An existing opening is rarely square, and a parallel vent has less tolerance for a twisted frame than a casement does. The safe sequence is to survey the opening, set a levelled sub-frame, then fix the window to the sub-frame rather than packing the window directly into the masonry. The same discipline applies to large sliding units at ground level, where a twisted track shows up as a door that will not close.
Automation, smoke ventilation and access for maintenance
Because the sash travels in a straight line, a parallel vent is straightforward to motorise: a linear actuator or a chain drive pushes the sash out and pulls it back, with no swing arc to accommodate and no risk of the sash colliding with a blind or a column. That is why the type appears on smoke and heat exhaust schemes and on high-level clerestories where nobody can reach a handle.
Two specification notes follow. First, if the vent is an automatic opening vent, the actuator and its control must be part of the same order as the window, because the mounting brackets and the sash reinforcement are factory items. Second, provide access: high-level vents need a maintenance route for gasket inspection and stay adjustment, and the number of units that can be reached from a internal walkway decides whether the facade is maintainable at all. The maintenance routine itself is set out in the window and door maintenance guide.
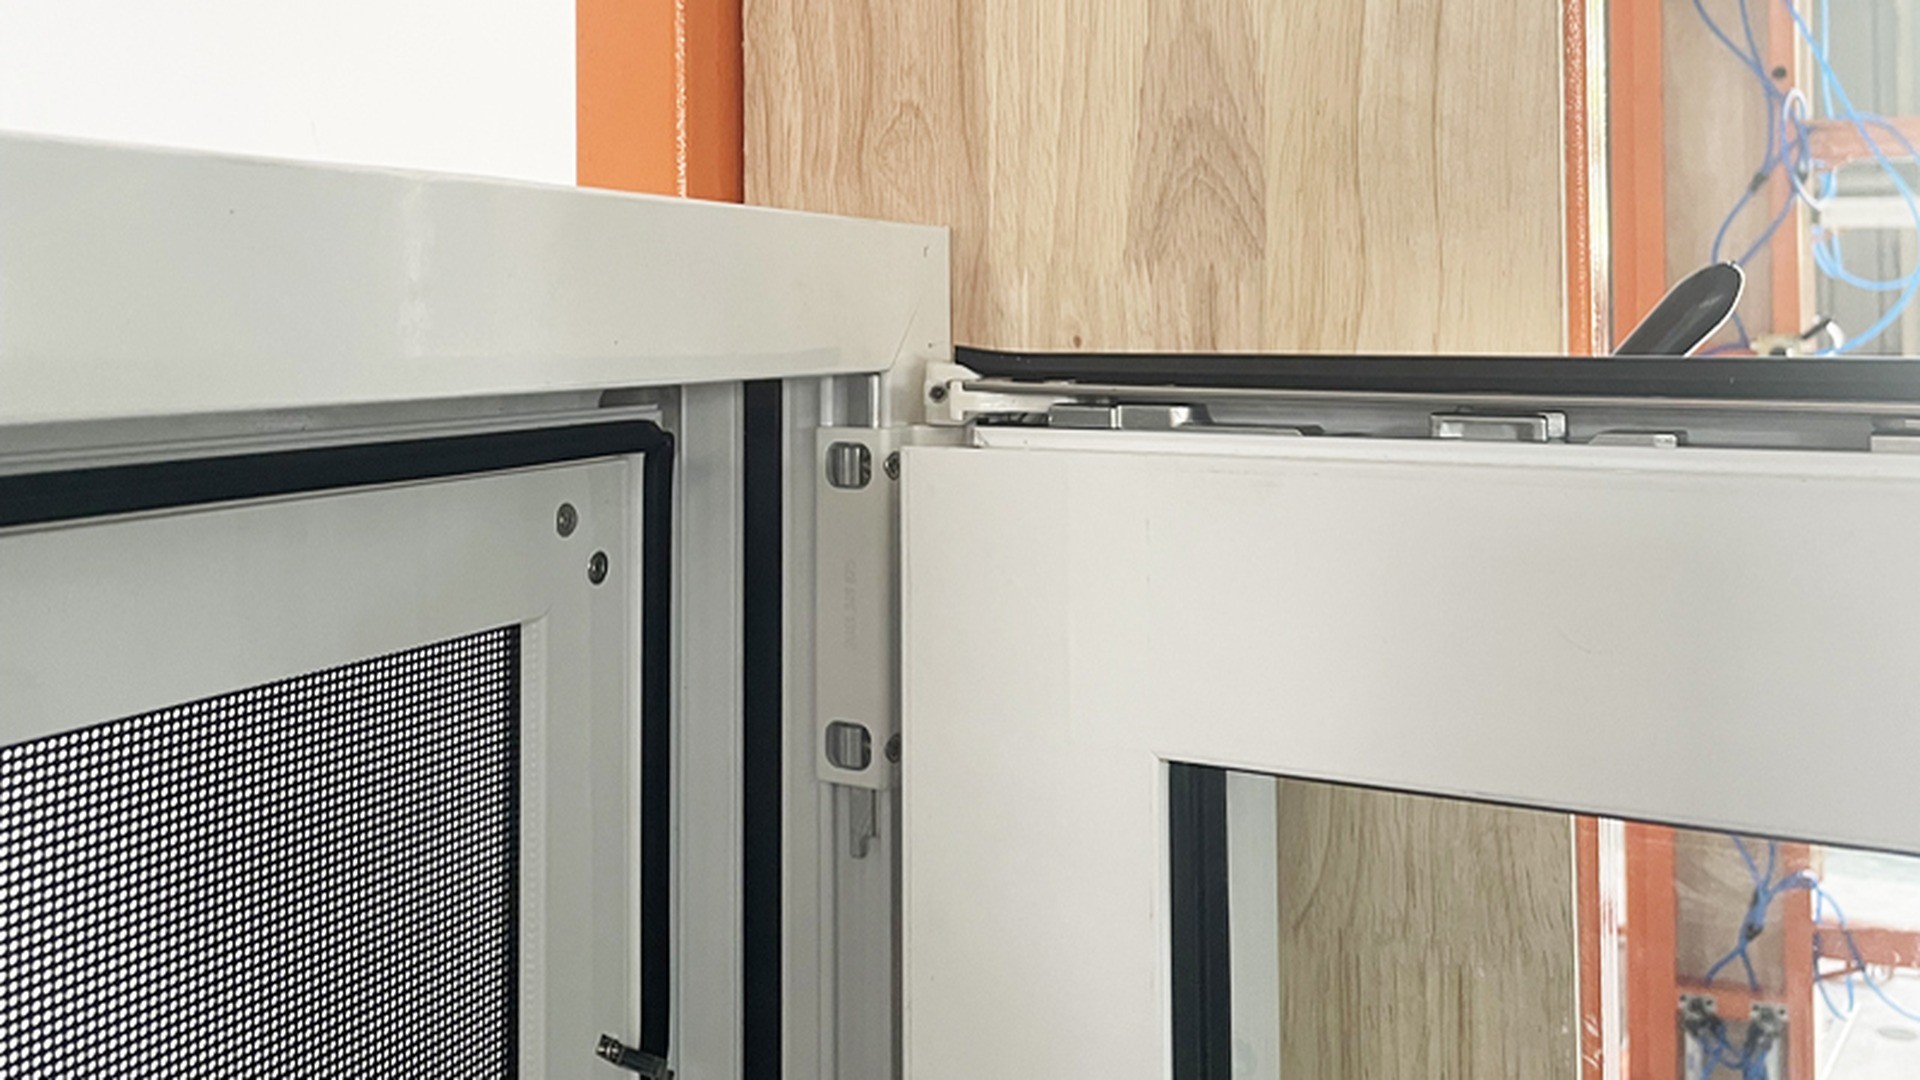
Performance: Air, Water, Thermal, Acoustic and Security
Every performance number on a window schedule is a test of a whole assembly, not of a component. On a parallel vent that matters more than usual, because the assembly has four moving edges instead of one and the test report describes a specific size, a specific glazing build-up and a specific hardware set. A report for a different module is not evidence about yours.
Air permeability and the four-sided seal
Air leakage on a parallel vent is governed by the gasket loop and the locking pressure. A single-point lock pulls the sash in at one place; a multipoint or continuous corner drive pulls it in along all four edges, which is what a perimeter gasket needs in order to seat. This is why the ROPO unit is published with a multipoint locking system rather than a single handle latch, and why the handle on the standard version is keyless: the handle's job is to drive the lock, not to hold the sash.
In use, air permeability degrades through the gasket rather than through the frame. Compression set in EPDM, a stay that has been adjusted too tight, or a sash that has dropped slightly at one corner will all show up as a draught at one edge. When you compare test reports, compare the size tested and the lock type, not just the classification reached.
Water tightness and where a parallel vent leaks first
The exposed joints on this product are the two vertical edges and the head; the sill is protected by the sash's own bottom rail and by the external sill detail. In practice, water appears first at the bottom corners of the jamb, where the perimeter gasket turns through 90 degrees and where the drain channel from the head meets the sill outlet. If the corner is a mitred gasket joint with no corner moulding, it will open over time.
The second common path is the head, when a facade above discharges onto the vent. A drained and ventilated head cavity solves this only if the water can get out; a continuous bead of sealant across the head, applied on site as "extra protection", traps it instead. For a coastal or cyclone-exposed project the whole question shifts, and the specification usually moves to a tested impact product — the reasoning is set out in the hurricane impact windows section of this site, and the thermally broken frame option for the same vent is published under thermally broken parallel opening windows.
Thermal performance and the frame-to-glass ratio
A parallel vent has a relatively high frame-to-glass ratio, because the sash needs a profile deep enough to carry stays at the corners and to house a corner drive. That works against it thermally compared with a fixed light of the same area, and it is the reason the thermally broken frame option exists on this product: a polyamide break between the inner and outer aluminium sections stops the frame itself becoming the thermal bridge.
The glazing choice then decides most of the rest. The published standard configuration is double glazing at 5 mm plus 12 mm argon plus 5 mm, with triple, laminated and Low E available as options. Whether that is enough depends on the target, and the arithmetic of U-values — including how frame, glass and spacer combine into a whole-window figure — is explained in the guide to U-values and in the triple glazing guide. The glass options page lists the coatings and tints available across the range.
Two practical notes. A warm-edge spacer matters more on a small module than on a large one, because the perimeter is a bigger share of the area. And a thermally broken frame with a non-thermally broken sash is a contradiction worth checking on any quotation that lists the two separately.
Acoustic performance on a busy street
Sound reduction follows mass and airtightness. On a parallel vent, the gasket loop is the weak link: a vent that is acoustically excellent when new will lose performance if the lock does not pull the sash evenly onto the seal. For a street-facing commercial facade the usual sequence is laminated glass for mass, an asymmetric double-glazed build-up to avoid coincident resonance, and a multipoint lock to keep the perimeter sealed.
It is worth being explicit with a supplier about which matters more, because the two routes diverge. Acoustic laminated glass with a thick interlayer adds mass without changing the frame; a deeper frame with a wider cavity improves thermal performance but not necessarily sound. If the project needs both, say so at enquiry stage rather than after the shop drawings are issued.
Security, restrictor stays and the screen question
Because the sash opens parallel and only a short distance, the opening is physically restrictive by design. That is the safety argument for high-level and public-building use. It does not, however, make the window secure by itself: security comes from the lock, the glass and the fixings. A multipoint lock with a key-lock handle option, laminated glass on the accessible pane and fixings that cannot be unscrewed from outside are the three measures that matter, and they are discussed in the guide to window and door security.
The published options on this range include a restrictor stay and a security screen in addition to the standard retractable or accordion flyscreen. A restrictor is worth specifying where the vent is reachable and the client wants a fixed maximum opening; a security screen is worth specifying where the vent is at ground level on a commercial elevation. Both are factory-fitted items, so they belong in the enquiry rather than in a site instruction.
Certification: AS2047, NFRC, Miami-Dade and what the paperwork proves
The standards named on the ROPO parallel opening product are AS2047, Codemark and NFRC. Each answers a different question. AS2047 is the Australian window standard that sets the performance levels for air, water and structural performance, and the certificate for it is published on this site as the AS 2047-2014 windows and doors certificate. Codemark is the Australian certification scheme that accompanies it for building approval. NFRC is the North American rating and certification framework, where performance is expressed through rated U-values and solar heat gain values for a tested product line.
For hurricane regions a separate approval applies, and this site publishes its position under the Miami-Dade hurricane code certificate. On any of these routes the document to ask for is the one that matches your module size, your glazing build-up and your hardware set. A certificate for a different configuration proves that the factory can build a compliant window; it does not prove that the window on your schedule is the one that was tested. The wider quality documentation is collected on the quality and certification page.
Hardware, Screens and Glazing for High-Use Openings
A commercial vent is operated far more often than a domestic one. In an office or a school the same sash may be opened and closed twice a day for fifteen years, and the hardware is what wears out first. The specification therefore has to treat hardware as a lifetime item rather than an accessory.
Friction stays, corner drives and locking
The hardware set on a parallel vent has three parts that must come from the same system: the stays, the corner drive and the lock. The stays control the movement and hold the sash in position; the corner drive transmits the handle's movement around the sash so that all four edges lock; the lock pulls the sash onto the gasket. Mixing brands across those three parts is the most common cause of a vent that closes but does not seal.
This range publishes Cmech or German ROTO hardware, which are both established hardware systems with published load tables, and a keyless handle as standard with a key-lock handle as an option. For high-use commercial work the sensible additions are a restrictor stay where the opening must be limited and a handle that can be operated with a pole where the vent is above reach. Both are catalogue options rather than bespoke items, which matters for spares: a standard hardware set can be replaced a decade later, a one-off cannot.
Flyscreens, blinds and the retractable option
Screening a parallel vent is easier than screening a casement, because the sash does not swing across the opening. The published options are a retractable screen and an accordion screen; both run in a cassette at the head or the jamb and pull across the opening when the vent is open. The retractable version is the more usual choice on commercial work because the screen disappears when the vent is closed and does not change the internal sightline.
Two details decide whether the screen works in service. The cassette has to be set so that it does not foul the sash travel, and the screen tension has to be adjustable without removing the cassette. Where the facade also needs solar control, the choice between an internal blind, an external screen and a coated glass is a thermal decision rather than an aesthetic one: an internal blind stops glare but traps heat inside, an external screen stops the heat before it reaches the glass, and a solar control coating does both without any moving part. The parallel opening vent range shows how those options are documented per product.
About ROPO Windows
ROPO Windows is a window and door manufacturer based in Fuzhou, Fujian Province, China, with 16 years in the trade and customers in more than 100 countries. The company builds aluminium, uPVC, aluminium-clad timber and timber windows and doors to order, and publishes its parallel opening unit as a standard product rather than a special.
Where the factory is and what it builds
The factory is in Fuzhou, and the company's factory profile sets out the production route from profile cutting through assembly and glazing. Alongside the parallel opening range, the plant builds custom aluminium windows, uPVC windows, sliding and lift-slide door systems, louvres, hurricane shutters and glass railings, which is what makes a mixed schedule practical: one order can carry fixed lights, parallel vents and doors without splitting the shipment.
The parallel opening product itself is published with a full specification rather than a summary: model RPALAPO01, 6063-T5 aluminium at 1.60 mm wall thickness, thermally broken or non-thermally broken frame options, powder coating, anodised, PVDF or woodgrain finish, EPDM gaskets, Cmech or German ROTO hardware, single, double, triple, laminated or Low E glazing, and retractable or accordion screens. Full details are on the factory profile page and in the commercial parallel opening windows listing.
Standards, warranty and the one-unit minimum
The published standards for this product are AS2047, Codemark and NFRC, with a separate Miami-Dade position for hurricane work. The company offers a 10-year warranty, and the terms are listed on the warranty list page rather than summarised in a sales document, which is the version a buyer should read.
The minimum order quantity is one unit. That is not a marketing line: it is what allows a buyer to order a single parallel vent, fit it, test it against a real facade and only then commit to a container. For a product where the hardware set is the risk, a one-unit trial is the cheapest risk reduction available, and it is the first thing this factory will quote.
What ROPO does not do
ROPO does not install. The company manufactures, inspects, packs and ships, and it supports the buyer's installer with drawings, hardware schedules and installation information, but the fixing to the building is not in its scope. It also does not hold local certification in every destination market: AS2047 and Codemark cover Australia, NFRC covers North America, and Miami-Dade covers the Florida hurricane regime, but a project in another jurisdiction will need to check which local approval applies and what documentation the authority will accept.
Finally, the company does not publish output figures, staffing numbers or delivery promises in its product literature, and this article does not either. What it does publish is the specification, the certificates and the downloadable brochure, which is enough to make a first technical judgement before contact.
Custom Production Process
A parallel vent is a tolerance product. The difference between a sash that runs true for a decade and one that binds in the second year is decided long before assembly, in how the drawing was checked and how the profile was cut. The process below is the sequence this factory follows for a custom order.
From drawing review to the first cut
Every order starts with a drawing review. The schedule is checked for module size against the published envelope, glass build-up against the sash weight, opening direction against the facade, and hardware against the intended use. Where a vent is above the maximum published size, the module is split rather than stretched. Where a facade has a mix of fixed and parallel lights, the review also confirms that the frame depths match so the internal sightline is continuous.
Profile cutting follows the approved drawing, with the corner clearances that a moving sash needs. This is the stage where a parallel vent differs most from a casement: the sash is cut slightly smaller relative to its frame than a hinged sash would be, because it has to travel on four sides without binding. The 6063-T5 alloy and 1.60 mm wall specified for this product give the section enough stiffness to hold that clearance under load.
Assembly, glazing and the five-step inspection
Assembly sets the stays, the corner drive and the lock as one system, then hangs the sash and adjusts it until the gap is even on all four sides. Glazing follows, and the unit is operated through its full travel before it leaves the bench. Screens, restrictors and any actuator brackets are fitted at this stage, not later, so that the clearances are set with the final hardware in place.
Inspection then runs through five stages: incoming material check, in-process check at cutting and assembly, a functional check of operation and locking, a dimensional and visual check of the finished unit, and a final packing check against the packing list. The result is recorded per unit, which is what makes a claim traceable later. The quality and certification page describes the standards those checks are made against.
Traceability and documents that travel with the order
Each unit carries a mark that ties it to its drawing, its glass build-up and its hardware set. The documents that ship with the order are the approved shop drawings, the packing list keyed to those marks, and the certificates that apply to the destination market. On a commercial facade this matters at handover: the installer needs to know which unit goes into which opening, and the building's maintenance file needs to know what hardware to reorder.
Where a project mixes opening types, the traceability extends across them. A hand crank operator at high level, aluminium parallel opening windows in the main grid and a gas strut window at a servery all use different mechanisms, and the maintenance file has to distinguish them. Marking each unit by type and by opening number is the simplest way to make that possible.
Packaging and Shipping
The last risk in the chain is the one most often treated as an afterthought. A parallel vent arrives with four stays, a corner drive and a gasket loop that are all set at the factory; a unit that is dropped, stacked or crushed in transit arrives as a warranty claim that cannot be diagnosed from a photograph.
How a parallel opening unit is packed
The published packing for this range is bubble wrap, carton and expandable polyethylene, with the frame corners protected and the sash restrained so that it cannot travel in transit. The restraint is the detail that matters on this product: a sash allowed to move on its stays during a sea voyage will arrive with the friction settings altered, and the installer will then adjust the hardware on site to compensate for damage rather than to set it correctly.
Units are packed in the order of the schedule so that they can be unpacked in installation sequence, and each pack is labelled to match the drawing mark. The general approach is described in the packaging guide, and the same discipline applies to glazed doors and large fixed lights on the same order.
Containers, LCL and the two ports
Shipment is from Fuzhou or Xiamen, by full container or LCL, with payment by L/C or T/T. For a commercial facade the choice between the two shipping modes is usually decided by the installation programme rather than by freight cost: a full container keeps one elevation together and avoids transhipment handling, while LCL suits a sample or a single-vent trial. Both are quoted from the same two ports.
Payment protection on this route is through Trade Assurance, which is documented on the Trade Assurance page, and the wider import process — duties, documentation, inspections and the sequence of a first order — is set out in the guide to importing windows and doors from China. For a distributor or a contractor buying repeatedly, the dealer programme sets out the terms that apply to repeat orders.
To get a quotation that can actually be compared, send five things: the module sizes with a section drawing, the glass build-up, the finish, the hardware and screen requirements, and the destination port. Anything less and the reply will be a price for a window that is not the one you need. The glossary covers the terms used across this article if any of them are unfamiliar.