Top 5 Sliding Window Manufacturers for High-Rise and Coastal Projects
- Share
- publisher
- ROPO Windows
- Issue Time
- Oct 22,2026
Summary
A sliding window on a tall or exposed site is judged by things a catalogue never shows: how the track drains, how the sash behaves under deflection, and whether the test evidence matches the size and glass you are ordering. This guide ranks five sliding window manufacturers for high-rise and coastal projects, separates factory-direct makers from system and profile houses, and lists the ten questions to settle before a purchase order is raised.
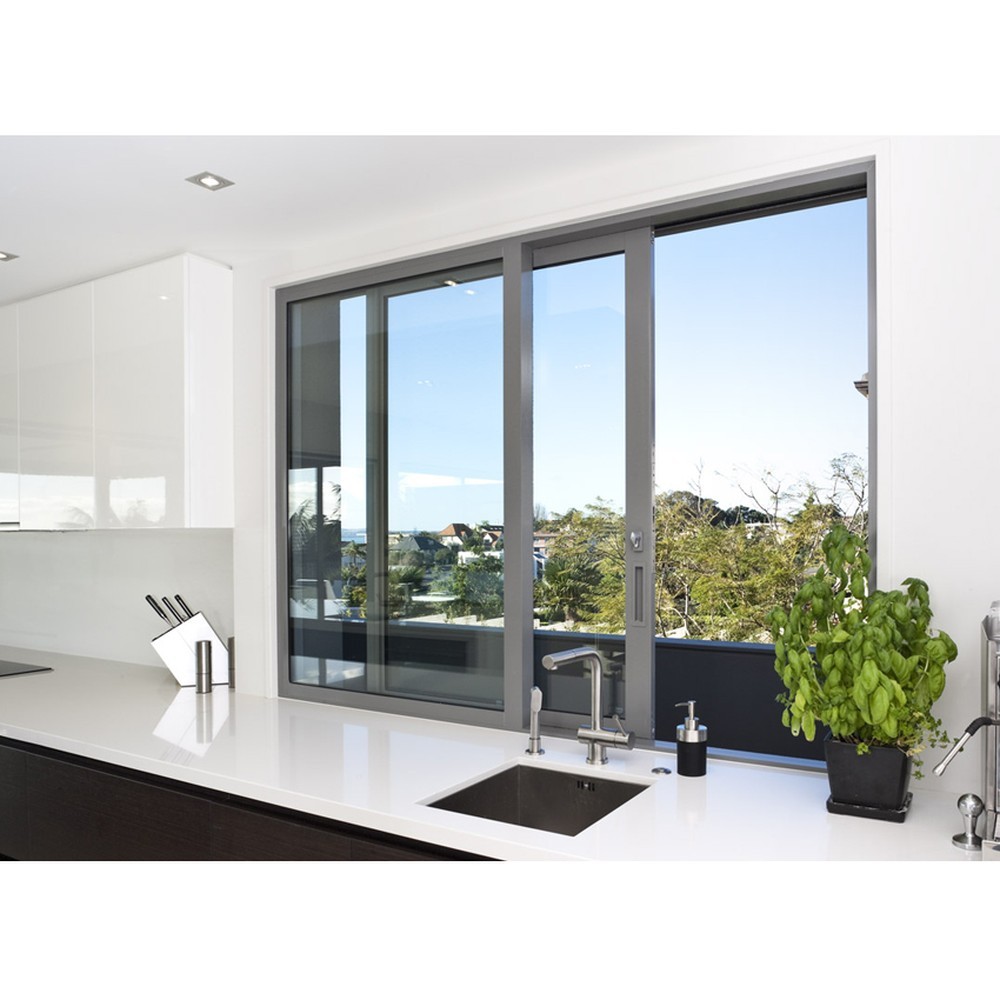
Which Sliding Window Manufacturers Should You Shortlist for High-Rise and Coastal Projects?
The sliding window manufacturers we shortlist for high-rise and coastal projects are ROPO Windows, Reynaers Aluminium, Schüco, PGT Windows and Deceuninck. One is a factory-direct window maker. Two are aluminium system houses whose windows are built by approved fabricators. One is an impact-rated manufacturer, and one supplies the PVC profile — first decide which role you are buying from.
What "high-rise" and "coastal" actually change in the specification
Both words sound like marketing. In a specification they are two different engineering problems that happen to arrive together. Height changes the load: the higher the opening, the higher the design wind pressure on the same size of glass, and the more the frame has to resist bending across its span. Coast has two effects at once. The first is exposure — an unobstructed seaward elevation takes wind-driven rain at an angle that no window is designed to shed passively, so the water has to be managed by a drainage path rather than by a gasket. The second is corrosion: salt carried in the air attacks the parts that move, and on a sliding window those parts are the rollers, the track and the lock.
A coastal site is also, in most markets, an approval problem. Impact glazing, product approval numbers, and a defined opening protection strategy are usually mandatory within a certain distance of the coast, and the evidence has to cover the specific product rather than the system it belongs to. The practical consequence is that a buyer who shortlists on price alone ends up with a window that performs in a showroom and fails at handover, because the paperwork, not the aluminium, is what the certifier reads.
Why the sliding window is still the default on towers and coastlines
A sliding window uses the opening itself as the mechanism: the sash travels on rollers in a track and never swings into the room or out over the façade. On a tower that matters three ways. There is no sash projecting into the wind, so there is no wind-driven slam and no fixing loaded by a cantilevered panel. The opening is inside the plane of the wall, so balconies, brise-soleil and privacy screens can sit close to the glass. And on a tall elevation where every unit is repeated, the track-and-roller mechanism is the only common window type that can be operated by a child or an elderly resident without reaching across a sill.
On the coast the argument is different and just as strong. A sliding window has no outward-opening sash to catch the wind, no hinge side exposed to driven rain, and its drainage can be designed into the bottom rail rather than relying on a gasket to hold water out. Those are the reasons the type dominates apartment buildings, hotels and coastal residential work in Asia, Australia and southern Europe — and why, in a market like the United States, the same product is sold as a horizontal roller window and treated as a distinct category with its own approval route.
What this guide covers, and what belongs on other pages
This page is a sourcing guide: which aluminium sliding windows and uPVC equivalents are worth shortlisting for tall or exposed buildings, how the four routes to the product differ, and what to verify before a purchase order is raised. The window type itself — single and multi-track configurations, how the sash runs, where the type is used, and the arguments for and against it — is already set out in the complete guide to sliding windows, and the handle fitting detail lives on the sliding window handle page and the uPVC sliding window handle page. None of it is repeated here.
Adjacent subjects also have their own pages. Where the opening is a door rather than a window, the options sit on the aluminium sliding door range and the uPVC sliding door range, with the heavier sealed variants on the aluminium lift and slide door page and the uPVC lift and slide door page. Where a project needs ventilation rather than a full opening, the comparison sits on the aluminium awning window range and the aluminium casement window range; fixed glazing beside the slider is on the aluminium fixed window range. Glass build-ups are on the glass options pages, and the wider catalogue on the door and window range.
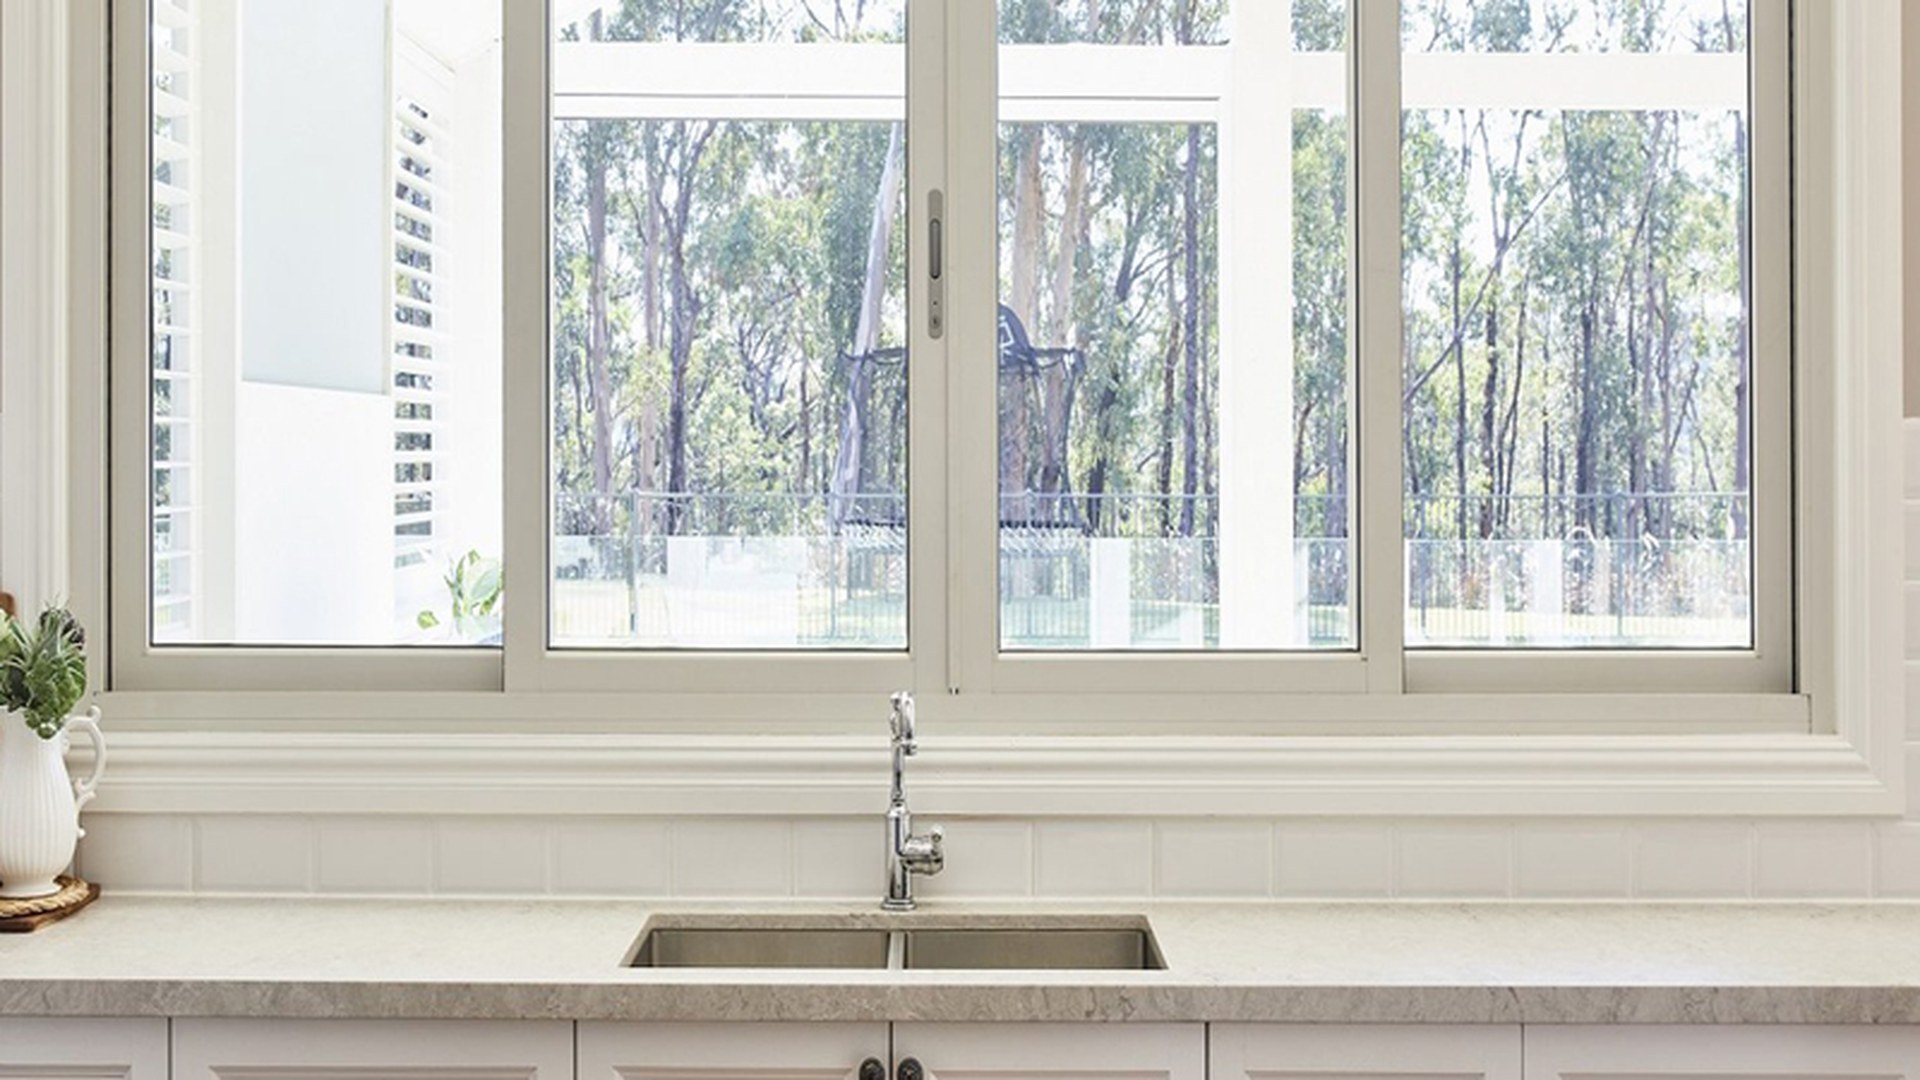
The Five Sliding Window Manufacturers, Ranked for High-Rise and Coastal Work
The five sliding window manufacturers below are the names that come up once a slider is being bought as a weatherproofing system with a drawing, a hardware schedule and a test report rather than as a panel of glass in a frame. They are deliberately not the same kind of company. One builds the complete window and sells it factory-direct. Two sell aluminium systems that approved fabricators turn into windows. One builds impact-rated windows inside a regional approval regime and sells through dealers. One extrudes the PVC profile that a local fabricator welds into a window. All five put a sliding window on a tall or coastal building; the difference is who answers for the water that gets past the track.
Two things about the order. First, it reflects our judgement of fit for one job — sliding windows procured for a high-rise or coastal specification by an importer, a project buyer or a specifier working outside the manufacturer's home market — and it is not a ranking of size, revenue or technical superiority. A company placed lower may be a far larger business than one above it. Second, we publish no capacity, revenue, staff, export or market-share figures for any company named here, including ourselves, because figures of that kind cannot be verified from outside the company. What follows is public, checkable description of the role each company plays, plus the one or two things worth verifying with each.
1. ROPO Windows (China) — the factory-direct sliding window manufacturer
ROPO is an in-house door and window factory in Fuzhou, Fujian Province, China, that builds sliding windows in both uPVC and thermally broken aluminium alongside its casement, awning, tilt and turn, fixed and louvre ranges. For a high-rise or coastal order the relevance is that the frame, the sash, the track, the rollers, the screen and the packing are handled by one party, so a change to the sash weight, the glass build-up or the opening height does not become a negotiation between a system owner, a fabricator and a trader. The factory's window systems are tested to AS2047 and NZS4211, and the range includes Miami-Dade approved impact products for hurricane-zone buyers.
The sliding range covers thermally broken sliding windows as well as standard aluminium versions, uPVC sliding windows for salt-exposed and humid sites, and product-level configurations such as a double glazed aluminium horizontal sliding window, a thermally broken slider with AS2047 testing and an NFRC/WERS route for North American and Australian projects. What to verify with ROPO, or with any factory claiming this position: which operations are genuinely in-house, who signs the inspection record on your order, and which test evidence attaches to the sliding configuration you are quoting rather than to a casement in the same system.
2. Reynaers Aluminium (Belgium) — the aluminium system house with sliding and lift-slide families
Reynaers Aluminium is a Belgian developer and supplier of aluminium systems for windows, doors and façades, and its published sliding and folding programme is organised as a family of systems rather than as a single window. The company's own sliding-systems page describes premium sliders intended for passive building projects, larger systems that allow big elements in a variety of opening types, and — the part that matters here — sliding systems for which burglarproof and hurricane-proof variants are published. For a coastal high-rise that combination is the reason the name appears on shortlists: the same family can be specified with different performance envelopes instead of switching supplier when the elevation becomes exposed.
The route to market is the important qualification. Reynaers sells systems, and the window is fabricated by an approved partner working to the system documentation, so the entity quoting you is a fabricator rather than the system owner. That is a strength on a project with a façade consultant, because the vent type, the hardware and the interface with the wall are documented in one place, and a weakness for a buyer who assumes the brand on the window is the party that built it. Verify with Reynaers or its local partner: which system and which vent type are being quoted, whether the hurricane-rated variant is the one priced, which partner will fabricate, and who holds the warranty in the destination country.
3. Schüco International KG (Germany) — the aluminium system house for tall, documented elevations
Schüco is a German systems supplier whose published aluminium window programme documents opening types explicitly and includes sliding and tilt-slide variants alongside its inward-opening families; the AWS system series is published for punched openings, ribbon windows and façade insert units, and tilt-slide configurations appear in the company's own product documentation. For high-rise work the value of a system house is not the profile but the paperwork: the vent type, the hardware that drives it, the drainage path and the interface with the façade are described in one system manual, which is what a façade consultant or a certifier wants to read before accepting a submittal.
The trade-off is the same as with any system house, and it is sharper on tall buildings. Schüco sells the system; the window is fabricated by an approved partner, so the unit that arrives on site is a configuration of a system rather than a catalogue product, and the party answering for dimensional tolerance is the fabricator. Verify with Schüco or its local partner: which system and vent type are being quoted, whether the rollers and the lock are inside the system scope or bought in by the fabricator, which partner will build the units, and who carries responsibility when the reveal on site differs from the drawing.
4. PGT Windows and Doors (USA) — the impact-rated manufacturer for coastal approval regimes
PGT is a Florida-based window and door manufacturer, now part of MITER Brands, whose published range includes horizontal roller windows — the North American name for a sliding window — alongside single hung, casement, awning, picture and architectural windows. Its product literature is organised around impact resistance: the WinGuard collection is described as impact-resistant windows and doors, the Sparta aluminium line is described as a value custom impact-resistant range, and the commercial line is published as impact products for storefront and larger applications. The company also states that its Estate door range is tested to meet Miami-Dade's impact-resistance requirements, which is the approval regime that governs much of the coastal United States and the Caribbean.
For a buyer outside North America the relevance is the evidence model rather than the product. In a Miami-Dade or Florida product-approval market, a window is approved as a tested assembly — frame, sash, glazing and anchorage together — and the approval number is tied to the sizes and pressures that were tested. That is the strictest version of the principle this whole guide is about, and it is worth studying even if your project is certified to AS2047 or NZS4211 instead. The qualification is availability and route: PGT sells through authorised dealers in its home market, so a project outside that footprint needs to confirm whether the product can be exported at all. Verify: the approval numbers for the exact size and glazing you need, whether the roller window is offered in the impact line at your size, and who handles export documentation.
5. Deceuninck (Belgium) — the PVC profile house behind fabricated sliders
Deceuninck designs, develops and distributes window, door and building profiles, and describes its offer as systems with high insulation values that are manufactured and sold through local partners and dealers rather than as finished windows sold direct. It is a profile and systems business with a global footprint and a published sustainability position around recyclability. On a coastal project, PVC profile systems matter for a specific reason: the profile does not corrode, so on a salt-exposed elevation the corrosion argument moves entirely to the hardware and the reinforcement — which is where the specification decision actually is.
That makes Deceuninck the right name to know when the question is "which profile system is behind this quotation" and the wrong name to put on a purchase order for a finished window. Verify with the fabricator: which profile system and which reinforcement are used, whether the reinforcement matches the sash size and the wind load, which roller and lock hardware is being fitted, whether the finished window — not the profile — carries the certificate your market requires, and how the fabricator handles coastal hardware corrosion. A profile certificate and a finished-window certificate are different documents, and on a coastal import order the difference decides whether the units can be signed off.
Which of the five fits which project
| Manufacturer | Role in the chain | Sliding range as published | Best fit |
|---|---|---|---|
| ROPO Windows (China) | Window manufacturer, factory-direct, MOQ one unit | uPVC and thermally broken aluminium sliding windows, tested to AS2047 / NZS4211, WERS and NFRC routes, Miami-Dade impact products in the range | Import programmes and custom projects where the buyer controls the drawing and wants one party for frame, track, screen and packing |
| Reynaers Aluminium (Belgium) | Aluminium system house, sold through approved fabricators | Sliding systems published as a family, including passive-building-suitable sliders and systems with published burglarproof and hurricane-proof variants | Coastal high-rise and residential towers where the same family has to cover sheltered and exposed elevations |
| Schüco (Germany) | Aluminium system house, sold through approved fabricators | Window systems documented by opening type, including sliding and tilt-slide variants, published for punched openings, ribbon windows and façade insert units | Commercial and façade packages where the vent is part of a documented system and a consultant has to accept the submittal |
| PGT Windows and Doors (USA) | Impact-rated window manufacturer inside MITER Brands, sold through authorised dealers | Horizontal roller windows published alongside single hung, casement, awning and architectural windows, with impact-resistant collections and a commercial line | Coastal United States and Caribbean projects that are approved through Miami-Dade or Florida product approval |
| Deceuninck (Belgium) | PVC profile and systems supplier, windows fabricated by local partners | Window and door profile systems distributed through local partners and dealers; the finished slider is built by a fabricator | Buyers auditing the profile and reinforcement behind a quotation, and fabricators choosing a PVC platform |
How to use this list
Comparing sliding window manufacturers starts with deciding which role you need. If you are buying a container of windows against your own schedule, you want a manufacturer and the argument is about track design, roller specification and inspection. If you are buying into a European system for a local project, you want a system house and the argument is about the fabricator's competence and the warranty chain. If you are building on a hurricane coast, you want an impact manufacturer and the argument is about approval numbers for your exact size. If you are auditing a quotation you have already received, you want the profile supplier and the argument is about whether the profile and reinforcement can carry the sash you have specified.
Shortlist two, not five, and compare them on the same four questions: the vent type and the way the track drains, the sash weight the rollers are rated for, the glazing build-up and whether it is on the approval, and the person who signs the inspection record. A comparison run that way settles in one meeting. A comparison run on price per square metre, for sliding window systems on an exposed elevation, tends to settle in a variation order six months later.
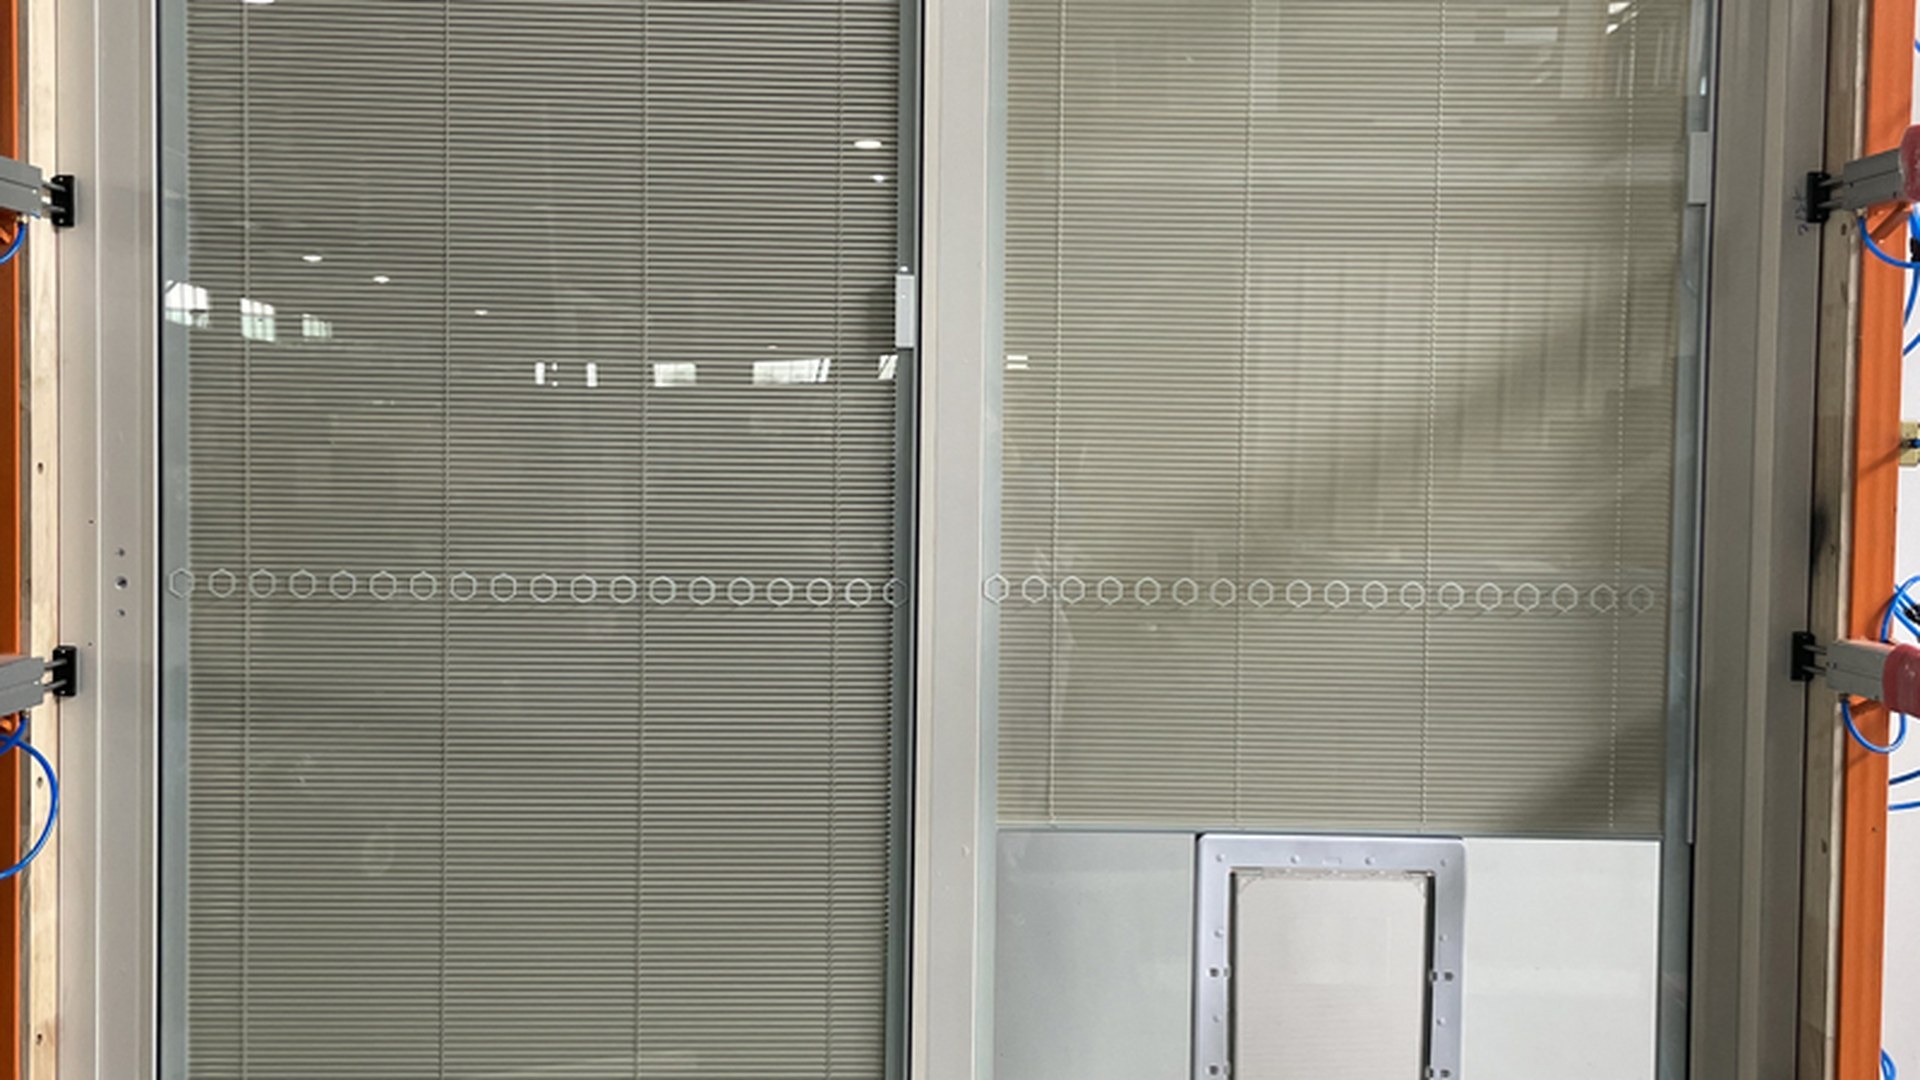
How Wind Load, Water and Deflection Reshape a Sliding Window
Every window type has one part that decides whether it works, and on a slider it is the track. A sliding windows supplier can offer the same profile, the same glass and the same colour as its competitor and still deliver a window that whistles at the interlock because the sash was never pulled tight, or that leaves a damp line on the floor after every storm because the bottom rail has nowhere to drain. On a high-rise or coastal project those failures are not cosmetic: they are the difference between a handover and a defects list.
The track is the weak point, and it is also the reason the type works
A sliding sash is not clamped against the frame the way a casement is. It sits in a track, held laterally by the interlock and the frame rebate, and sealed by brushes or a gasket that the sash compresses as it closes. That arrangement gives the type its advantages — no swing, no wind lever, a slim stack — and it concentrates every weakness in one line. Air and water reach the interior along the interlock, through the track, and around the roller cut-outs, not through the glass. So the question to put to a manufacturer is not "how tight is the window" but "where does the water go when it gets past the first seal".
Good sliders answer that question with construction rather than with a bigger gasket: an outer track that drains to the outside through slots in the bottom rail, an inner track that sits higher, an interlock that overlaps in two stages, and a roller pocket that is sealed off from the drainage chamber. Cheap sliders answer it with a single weatherstrip and a hope. On a sheltered site the difference shows up as occasional condensation. On a coastal elevation it shows up as a wet reveal and a corroded roller within a couple of seasons.
Drainage, and why the bottom rail is a design decision
Water on a sliding window arrives in two ways. Rain driven at an angle crosses the outer face and runs down the glass into the bottom rail, where it must be given a path out. And water that reaches the inner track has to be prevented from continuing inward, which is done by keeping the inner track higher than the outer one and by giving the outer chamber a free exit. The height difference between the tracks is what buys the window its safety margin; it is also the reason a designer cannot simply lower the sill to gain sightline or floor-level glazing without re-checking the drainage.
Three consequences for a buyer. First, ask for a section drawing of the bottom rail, not a photograph of the window — the drawing shows whether the outer chamber drains and where. Second, check the number and position of the drainage slots and whether they are baffled or fitted with a flap, because an open slot on an exposed elevation is a wind-driven water entry point. Third, ask what happens at the ends: the frame-to-wall junction and the sill detail are where most "window leaks" on tall buildings actually occur, and they are usually outside the window supplier's scope. The installation interface has its own page on windows and doors installation.
Deflection: what a tall elevation does to a wide frame
A wide sliding window is a beam. Under wind load the frame bends between its fixings, and the sash follows the frame, so deflection rather than strength is usually what limits the maximum width of a unit. Two things control it: the depth and wall thickness of the frame section, and the position of the mullions and anchors. On a low-rise house none of this is visible. On a tower, the same unit at the same size sits in a much higher pressure zone, and a frame that was adequate on a two-storey building deflects enough to bind the rollers and to break the seal at the interlock.
The practical response is to divide the elevation rather than to enlarge the sash. A run of three or four panels with intermediate mullions behaves far better than one wide two-panel slider, and it also lets the glazing be handled by two people instead of four. Where the design insists on a wide opening, the answer is a heavier system — deeper frame, thicker walls, tandem rollers — and a manufacturer who will calculate the deflection rather than assert that it is fine. Ask for the calculation, and ask which party is responsible for it: on a system window it is the fabricator, and on a factory-direct window it is the factory.
What a sliding window is bad at
Three things, stated plainly. First, sealing. A slider will never be as airtight as a well-made casement or tilt and turn of the same quality, because it needs a clearance to move; if a project's energy model assumes the tightest possible envelope, a fixed pane with a small opening vent usually beats a large slider. Second, egress and ventilation control: a sliding sash gives a large clear opening, which is good for a balcony door and less good for a bedroom that must limit how far a child can open it, so restrictors have to be specified deliberately. Third, thermal performance at the interlock: the overlap is a cold bridge relative to a continuous frame, which is why thermally broken aluminium and, in cold climates, a lift-slide mechanism with a compressed seal are specified where the envelope is demanding. Where the priority is a fully sealed large opening rather than a slider, a lift and slide door does the job the slider cannot.
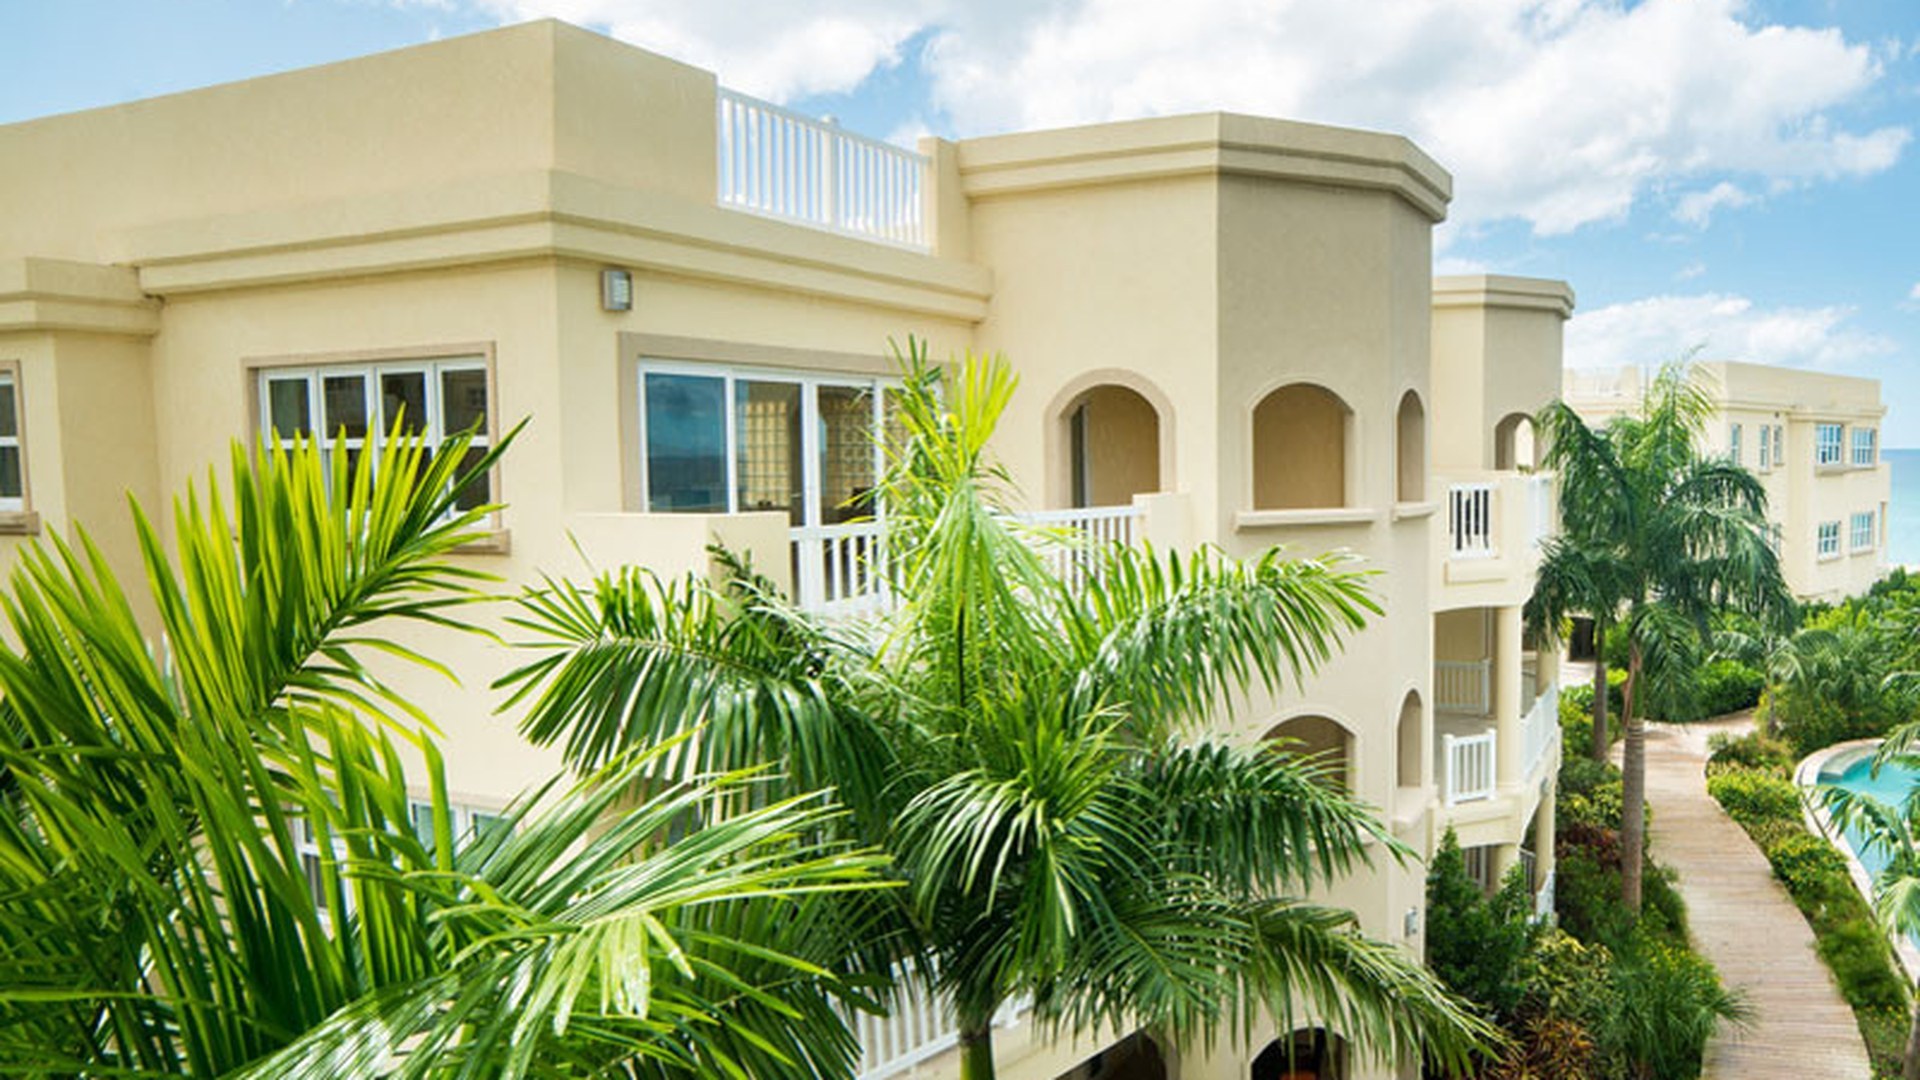
Material, Glass and the Five Decisions That Set the Price
Five decisions sit above price on a sliding window, and they are usually made in the wrong order. The material decides how large the sash can be and how the frame behaves in salt air; the glazing decides how much weight the rollers carry and whether the unit meets the impact requirement; the hardware decides how the sash is driven and how it resists being lifted out; the screen or blind decides whether the opening is usable; and the certification decides whether the unit can be signed off at all. The sliding windows factory configurations sold factory-direct are quoted in that order, and an order that skips a step comes back as a site problem.
uPVC or thermally broken aluminium
uPVC is the default for sliders in humid and salt-exposed residential work, and the reasons are structural rather than promotional: the profile does not corrode, the multi-chamber section carries steel reinforcement where the span needs it, the corners are welded rather than mechanically jointed, and the material tolerates the cleaning regime that a coastal site demands. Its limits appear on very wide openings, on dark colours in hot climates, and wherever the design wants a slim sightline — a uPVC frame is deeper front to back than an aluminium one at the same performance, and colour is a foil or laminate rather than a painted finish.
Aluminium gives a slimmer sightline, a wider size range, a broader finish palette and better behaviour on wide spans, but only when it is thermally broken; an unbroken aluminium frame conducts, and on a coastal sliding window the cold bridge sits exactly where the room-side surface is coldest, which is where condensation appears first. The material question therefore reads: uPVC for the salt-exposed residential envelope at a lower cost, thermally broken aluminium for the wide opening, the slim frame and the commercial elevation. Both are built the same way — by opening size, hardware and glazing weight. The comparison across the catalogue sits on the uPVC material and colour pages, the aluminium window section and the window systems overview.
Salt air: what actually corrodes, and what to specify instead
The frame is rarely the problem on a coastal building. The parts that fail are the ones that move and the ones that are thin: rollers, the roller axle, the lock keep, the handle spindle, the screws that fix the frame to the reveal, and any mild-steel component hidden inside the profile. Salt does not need to be washed over the window to do damage; airborne chloride settles as a film and holds moisture against the metal, which is why a window facing the sea fails faster than one facing inland at the same site.
Three specification answers are worth insisting on. First, hardware with a declared corrosion-resistant finish rather than an unstated one, and confirmation that the finish applies to the rollers and not only to the visible handle. Second, stainless or coated fixings, stated in writing, because the installer's screws are the most commonly forgotten corrosion path. Third, a finish on the aluminium that suits the exposure — a powder coat is the baseline, and the coastal argument is about film thickness, pretreatment and colour fastness rather than about the word "marine". Ask what the supplier's own position is on coastal exposure and get it in the quotation. The hardware families used across this range are listed on the hardware page.
Glazing weight, tandem rollers and the sash that will not slide
The most common specification error on a slider is a glazing upgrade that nobody re-checked against the rollers. A laminated pane for impact or acoustics, a triple-glazed build-up, or a thick unit for a high-wind zone all add weight, and that weight is carried by two carriages in a track. The hardware has a rated capacity and the profile has a reinforcement limit, and the two are not the same number. When a buyer asks for a heavier glass build-up, the correct answer is not "yes" but "yes, at this sash size, with this roller set".
Three glazing decisions travel with the weight question. Laminated glass on the room side is worth specifying wherever the glass is at low level or above a walkway, because a slider offers a large uninterrupted pane. Impact glazing is a system, not a pane: the glass, the frame and the anchorage are approved together, so the approval has to name the assembly rather than the glass supplier. And solar control matters more on a coastal elevation than buyers expect, because the seaward face takes sun for longer and the interior is usually open-plan behind the glass. The glass options themselves are on the glass options pages, the impact range on the aluminium hurricane impact window range and the uPVC hurricane impact window range, acoustics on the uPVC sound proof window range, and envelope-led work on the uPVC passive house window range.
Screens, blinds and fall protection
A sliding window is the easiest type to screen, because the screen runs in its own track and never conflicts with a swinging sash. That is a real advantage on a coast where doors and windows are open for much of the year. It also creates two decisions that are usually deferred until after the order: which track the screen occupies, and whether the screen has to be removable for cleaning the outer glass. On a high-rise the second question is not optional, because nobody is going to lean out to clean a pane that the screen blocks.
Fall protection and child safety are the other half. A sliding window gives a large clear opening at a height where an opening is dangerous, so the specification needs a restrictor, a lockable catch or a fixed lower panel, decided per room rather than per building. Integral blinds — sealed between the panes — are worth considering on a coastal elevation where external shading would be destroyed by wind and internal cords would be attacked by salt-laden dust; the range is on the integral blinds page. Where the requirement is shade rather than privacy, roller shutter windows and parallel opening windows cover the storm-protection and high-level ventilation cases that a slider does not. The security logic that ties locks, glass and screens together is set out in the window and door security guide.
Certification: which document covers which unit
Certification is where high-rise and coastal specifications collide with ordinary sourcing. A window sold into Australia is assessed against AS2047; into New Zealand against NZS4211; into North America against NFRC and, in hurricane zones, against Miami-Dade or Florida product approval; into Europe under the CE marking regime with national test evidence behind it. None of those documents transfers automatically to a different configuration, a different size, a different glazing build-up or a different hardware set — and a sliding window is precisely the type where size changes most often, because the elevation is divided into panels rather than fixed by a catalogue.
So the question to put to any manufacturer is narrow and answerable: "which certificate covers this exact sliding unit, at this size, with this glass and this roller set". A supplier who answers with a system name, a profile brand or a brochure page has not answered it. The relationship between the two southern-hemisphere standards is explained in AS2047 versus NZS4211, the North American set in the NFRC, ENERGY STAR and Miami-Dade guide, and the impact question specifically in the impact window manufacturer comparison. The documents behind this factory's own range are on the quality and certification page and the certificate page.
| Decision | The cheap answer | The answer that survives | What it changes |
|---|---|---|---|
| Frame material | Standard uPVC or unbroken aluminium | uPVC with reinforcement matched to span, or thermally broken aluminium for wide openings and slim frames | Maximum sash width, condensation risk, finish options |
| Coastal hardware | Hardware as standard, fixings by the installer | Declared corrosion-resistant rollers and locks, stainless or coated fixings written into the order | Service life of the moving parts, maintenance frequency |
| Glazing | Standard double-glazed unit | Build-up re-checked against roller rating, laminated on the room side where reachable, impact assembly where approved | Roller capacity, track depth, approval validity |
| Screens and safety | Added after the windows arrive | Track allocated, screen removable for cleaning, restrictors decided per room | Track depth, cleaning access, handover compliance |
| Certification | System or profile certificate | Certificate for the tested configuration, size and hardware, supplied with the order | Whether the units can be signed off on site |
Ten Questions to Ask a Sliding Window Manufacturer
Ten questions separate a supplier who can deliver a weatherproof slider from one who can deliver a frame with glass in it. Ask them in this order, in writing, before a drawing is issued. They apply to sliding window manufacturers in Europe, China and North America alike; what changes is the document set, not the questions.
- Where does water leave the bottom rail, and can you send the section drawing that shows it?
- How is the inner track kept above the outer track, and what is the height difference?
- Which rollers are quoted, what sash weight are they rated for, and are they tandem on the moving sash?
- How does the interlock seal, and what stops the sash being lifted out of the track from outside?
- What is the frame depth and wall thickness, and who calculates deflection for this width and this wind load?
- Which glazing build-up is quoted, and is the room-side pane laminated where the glass is reachable?
- Which screen track is provided, and can the screen be removed from inside for cleaning the outer pane?
- What restrictor, lockable catch or fall-protection device is included, and what clear opening does it leave?
- Which test evidence or approval covers this exact unit, this size and this hardware?
- What is excluded — reveals, sills, flashing, installation, screens, restrictors, internal trims — and who signs the inspection record?
Three things you can check without the supplier
First, the arithmetic: multiply the sash area by the glazing weight and compare it with the roller set the quote describes. Rollers quoted on a sash far heavier than the units they normally drive are a question, not a bargain. Second, the drainage: look at a finished unit from below and from outside. If you cannot see a path for water to leave the bottom rail, there is not one. Third, the paper trail: a supplier who can send a section drawing, a hardware schedule and a test report before the order has the documents; a supplier who says documents follow the goods does not yet have them.
One more check is worth the effort on a project with many identical units: ask what happens to a unit that arrives with a bent track or a seized roller. A factory that can supply a replacement sash and a roller set against the original unit number is a different proposition from one that only sells complete windows, and the answer tells you how the order was recorded.
Samples, mock-ups and the first order
Order one unit before the main order, and use it harder than feels reasonable: slide it open and closed until the action is familiar, check that it closes against the interlock with a single pull, put water into the bottom rail and watch where it goes, look for a witness line where the brush meets the frame, and check that the sash does not drop at the far end of its travel. Then check the label: a unit marked with the order number, the position and the handing was built against a drawing rather than picked from a stack.
Where a project repeats one condition — a hotel elevation, an apartment stack, a school façade — build a mock-up of the worst case rather than the typical one. On a slider the worst case is usually the widest panel on the most exposed elevation, because that is where deflection, water and sash weight arrive together. The sample process itself is covered in how to test a window supplier before you commit, and the same logic applies to the custom sliding windows in this range: MOQ is one unit precisely so this test is affordable.
About ROPO Windows
ROPO Windows is a door and window manufacturer based in Fuzhou, Fujian Province, China, with 16 years in the trade and customers in more than 100 countries. The factory builds aluminium and uPVC windows and doors, and the sliding range runs through the same profile preparation, glazing, hardware assembly and export packing operation as the rest of the catalogue, which is why a project can order sliding windows, fixed glazing and doors against one colour schedule and one shipment.
Commercial and import buyers usually want four things from a factory before they commit, and all four are answered here rather than in a sales call. The first is a warranty: ROPO products carry a 10-year warranty. The second is a minimum order small enough to test: MOQ is one unit, so a sample slider can be bought, installed, hosed down and inspected before any volume order. The third is certification, and it needs to be stated precisely — our window systems are tested to AS2047 and NZS4211 and the range includes Miami-Dade approved impact products, but each approval attaches to the tested configuration and product it was issued for, so the evidence supplied must match the sliding unit, size and hardware you are ordering rather than the system name on the brochure. The fourth is payment protection: orders can be placed under Trade Assurance, with the terms recorded in one place.
Where the sliding window sits in the range
The sliding family covers the cases that generate most high-rise and coastal enquiries. Aluminium frames are listed on the aluminium sliding window range, uPVC frames on the uPVC sliding window range, and the door equivalents — where a balcony needs a full-height opening rather than a window — on the aluminium sliding door range and the uPVC sliding door range. Three configurations are commonly specified for exposed sites: a double glazed aluminium horizontal slider for residential towers, a thermally broken slider with AS2047 testing and a powder-coated finish for Australian projects, and an energy-efficient thermally broken slider where the envelope is the driver.
The wider range matters when one elevation needs more than one opening type, which is normal on a high-rise: a slider beside a fixed pane, an awning vent in a bathroom, a lift and slide door onto a balcony. Those combinations sit on the custom aluminium window range and the custom uPVC window range, the sealed large-opening door on the aluminium lift and slide door range and the uPVC lift and slide door range, the tilt variants on the aluminium tilt and slide door range and the uPVC tilt and slide door range, and the fixed panes beside them on the aluminium fixed window range.
What a factory-direct order does and does not remove
Buying factory-direct removes a layer of markup and a layer of interpretation between the drawing and the product. It does not remove the engineering. The deflection calculation, the drainage detail, the roller rating and the local approval still have to be resolved, and on an import order the party responsible for installation is still the installer on site. What changes is who answers: one manufacturer answers for the profile, the glass, the track, the rollers and the packing, and the answers come from the people who built the parts.
That suits buyers with a competent installer and a clear schedule, and it is the wrong route for a project that needs a local warranty holder on the same street. It also suits the first order specifically, because a single unit can be bought and abused before a container is committed. Dealers and distributors who want to test the relationship at a larger scale before committing to a programme can start on the dealer and wholesaler programme page, and Australian projects can check the local partner network for installation support.
Custom Production Process
Every sliding window order starts from a schedule of opening sizes and a drawing, not from a stock list. The process below is the one used for the windows and doors built in the Fuzhou factory, and it is deliberately the same for a one-unit sample and for a container.
From drawing to released production
The first step is a drawing review: opening sizes, frame depth, reveal, sill height, handing, track configuration, roller type, screen position and finish are checked against what can actually be built. Anything ambiguous is returned as a question before production is released, which is why a first order with a clear schedule moves faster than one with a rough sketch. The two checks that matter most on a slider happen here rather than after cutting: whether the panel width is inside what the frame section can carry without excessive deflection, and whether the glazing weight is inside what the roller set can move.
Profiles are then cut and machined — on a slider the machining is the critical operation, because the drainage slots, the roller pockets and the interlock positions all have to line up with the track before assembly — and the frame is assembled and squared, welded for uPVC and mechanically crimped for aluminium, with the corner and drainage details inspected before glazing. Glass is cut to the released sizes with the edge condition and spacer specified, the sashes are glazed and weighed against the roller schedule, and the rollers, interlock and lock are fitted and adjusted so that the sash closes against the frame with a single pull. Units are dry-run on the bench before packing, so the sash travels on a stand rather than on site.
Five-step quality control
Inspection runs in five stages: incoming material and glass check, dimensional check against the released drawing, assembly and hardware check including a full open–close–lock cycle on every moving sash, finish and screen check before packing, and a final packing and marking check against the order list. Each stage is recorded against the order, and the record travels with the shipment, so a question raised after arrival can be traced to the stage that handled it. Personnel numbers are not published; what is published is the sequence, because the sequence is what a buyer can audit. The certification behind the process is documented on the quality and certification page, the factory itself on the factory page, and the range it produces on the accessories page.
Traceability and the documents in the crate
Every unit is labelled to the order and to its position in the installation, with the handing and the opening direction marked, so a site does not have to identify a window by measuring it. On a high-rise that labelling is what keeps the sequence right on the floor: the panel that belongs on the seaward elevation has to be identifiable before anything is lifted, and a mixed pallet is a defect waiting to be installed in the wrong place. The packing list, the inspection record and the finish schedule are packed with the goods rather than emailed separately, which matters when the receiving party is not the person who placed the order.
Packaging and Shipping
A sliding window is harder to pack than a fixed window and easier than a lift and slide door, because the unit is a frame with a sash that can move inside it and a track that must not be deformed. The method below is the one used on export orders from Fuzhou, and it is also the part of a quotation that sliding window manufacturers most often leave undescribed.
How a sliding window is packed
Units leave the factory with the sashes closed and locked or blocked in the closed position, so that the rollers cannot travel against the frame in transit. The track is the part that decides whether the window works on arrival: a bottom rail that has been allowed to take the weight of the crate will not run true, so units are stood, blocked and crated so that the rail is supported along its length rather than at two points. Corners take corner protectors, the frame is wrapped against abrasion, and the glass is protected from the frame fixings rather than only from the outside.
Two packing details are worth writing into the purchase order. First, whether loose hardware, restrictors, screen fittings and touch-up materials travel in a labelled bag inside the crate or in a separate carton; on a project with many identical units, a missing bag of restrictors stops a whole elevation. Second, whether screens ship fitted or flat-packed separately, because a screen packed against a sliding sash arrives with a crease in the mesh and a frame that no longer runs in its track.
Ports, containers and payment protection
Shipments leave from Fuzhou or Xiamen, by full container or as LCL cargo consolidated with other orders, and the route is chosen against the destination port and the construction programme rather than by default. Windows are bulky and light relative to their volume, so the loading plan is about protecting the units and about the order of unloading — the elevations needed first should be the last loaded. For a mixed order, sliding windows are usually crated with the fixed glazing for the same room so that a floor can be closed out in one delivery, and long runs are crated by elevation rather than by size.
Orders can be placed under Trade Assurance, which keeps the payment schedule and the delivery terms in one record. That is useful when the windows, the doors and the screens are bought together and the programme depends on them arriving as one shipment. The commercial detail — what a container holds, how LCL is consolidated and how payment terms are staged — is covered in the guide to importing windows and doors from China, the pricing structure in custom window pricing explained, the packing method in the packaging guide, on-site storage in how to store windows and doors, and the warranty terms on the warranty list.
Sliding Window Sourcing FAQ and Quote Request
Can I buy a single sliding window as a sample?
Yes. MOQ is one unit, which is how most buyers start: one window with its rollers, lock and screen, opened and closed on the bench and hosed down before the main order is placed.
Do AS2047 or Miami-Dade approvals cover every sliding window you make?
No. Those approvals attach to the specific tested configuration and product they were issued for. The evidence we supply has to match the sliding unit, size, glazing and hardware in your order, and we state that plainly rather than let a system certificate imply blanket coverage.
Is a sliding window suitable for a high-rise project?
Yes, and it is the dominant type on apartment towers in Asia, Australia and southern Europe, because the sash opens within the wall plane and never projects into the wind. What changes with height is the engineering: frame deflection, roller rating and the anchorage all have to be calculated for the elevation rather than assumed from a low-rise installation.
Will a sliding window leak on a coastal site?
Not if the water is given a path out. The failure mode is a bottom rail with no drainage, an inner track at the same height as the outer one, or an unbaffled slot facing the weather. Ask for the bottom-rail section drawing and for the number and position of drainage slots, and treat a supplier who cannot produce them as a risk rather than a bargain.
How do I stop the hardware corroding in salt air?
Specify corrosion-resistant rollers and locks in writing, use stainless or coated fixings rather than whatever the installer brings, and wash the track and the interlock on a schedule. On a seaward elevation the moving parts, not the frame, are what fail first, so the maintenance routine in the windows and doors maintenance guide is part of the specification rather than an afterthought.
What is the difference between a sliding window and a horizontal roller window?
They are the same product under two market names: horizontal roller is the North American term for a sash that slides horizontally in a track. The difference that matters commercially is the approval route — in the United States a horizontal roller window is approved as a tested assembly, which is why the local product literature lists approval numbers rather than performance adjectives.
What do you need for a quotation?
Send the opening schedule with width, height and sill height for each unit, the wall construction and reveal depth, the track configuration and handing of each sash, the roller and lock specification you want, the screen or blind type, the glazing requirement, the finish, the destination port, and whether the order is a sample, an LCL shipment or a container. Sizes are measured to the opening, and the difference between hole size and frame size is explained in how to measure window and door openings.
For a project already in progress, the fastest route is to send the schedule and let us come back with a track recommendation, a glazing check and a quotation against it. Most sliding window manufacturers will price from a schedule; fewer will come back with the deflection calculation and the drainage detail already resolved, which is the part of the quote that decides whether the units work on a coast. If the sliding windows are part of a larger package — fixed glazing, doors, or a commercial elevation with a documented programme — say so in the first message: commercial and multi-unit sourcing runs on different paperwork. For a single window the quickest start is the quick selection and quotation form, and for anything else send an inquiry or contact the team. Background on the factory is on the about page, and further guides like this one are on the ROPO blog.