Top 5 Single and Double Hung Window Manufacturers for Traditional Facades
- Share
- publisher
- ROPO Windows
- Issue Time
- Oct 27,2026
Summary
A hung window puts two sashes in one frame and asks a single question of the buyer: which of them moves. This guide ranks five single and double hung window manufacturers by how well each route suits a traditional facade, separates factory-direct importers from joinery brands and PVC systems houses, and sets out the sightline, check rail, sill, balance, glazing-bar and certification details to settle before a purchase order is raised.
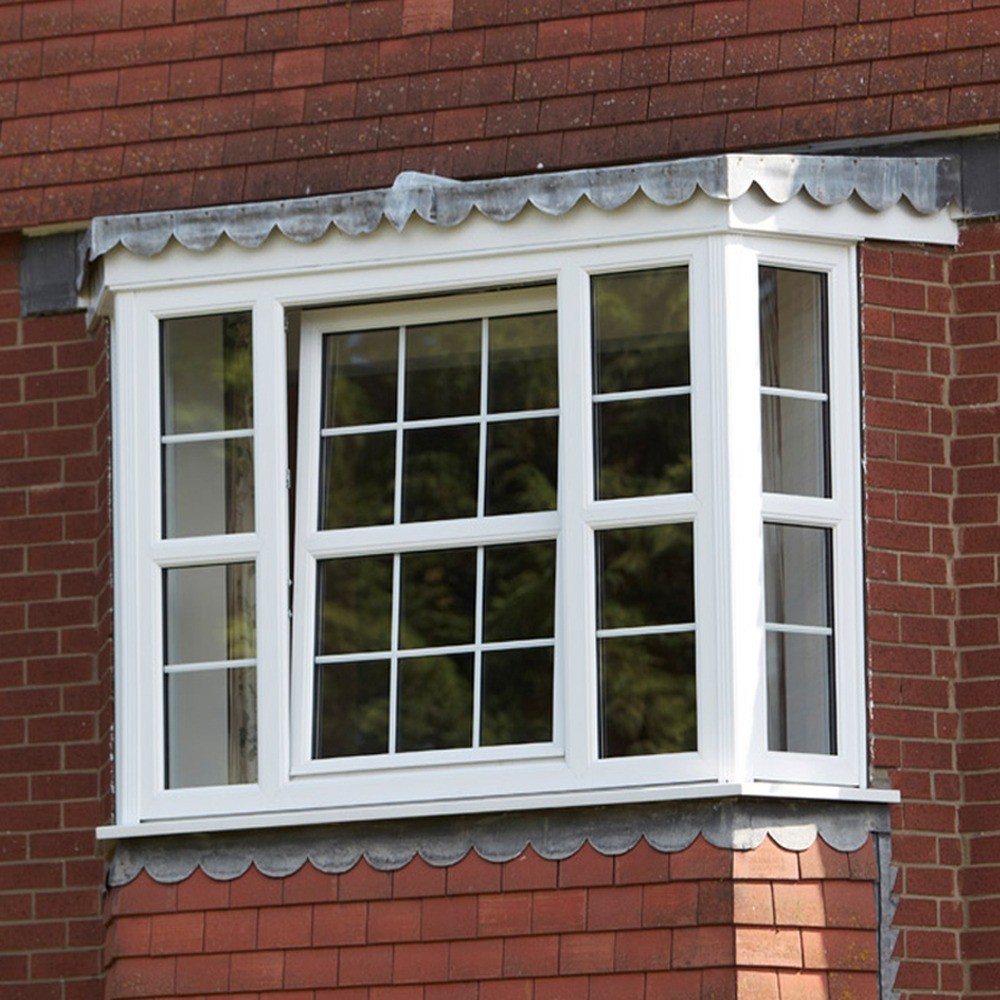
Which Double Hung Window Manufacturers Should You Shortlist for Traditional Facades?
For traditional facades the double hung window manufacturers worth shortlisting are ROPO Windows, Marvin, Andersen, Liniar and Deceuninck. One builds both sashes factory-direct to your drawing in uPVC or aluminium, two are American joinery and composite brands, and two are PVC systems houses whose profiles reach the wall through local fabricators.
What single hung and double hung mean in a factory order
A hung window is a frame with two sashes stacked vertically, one above the other, travelling in the same vertical plane. In a single hung window the upper sash is fixed into the frame and only the lower sash moves; it lifts, and in most modern versions it also tilts inward for cleaning. In a double hung window both sashes move, so the lower sash can rise and the upper sash can drop, and the two can meet anywhere in the opening rather than only at the middle.
That difference sounds like a feature list, but it is really a difference in how the product is manufactured and how it fails. A fixed upper sash is glazed into the frame and sealed once, which makes the head of the window a static joint. A moving upper sash needs its own pair of balances, its own weatherseal against the frame, and its own parting bead or jamb liner to keep it in plane with the lower sash. The moment a buyer specifies the second moving sash, they have doubled the number of sliding interfaces in a single opening, and every one of those interfaces is a place where air, water and noise can travel.
This is why the two products sit on separate category pages on this site rather than inside one generic window page: the uPVC double hung windows range and the single hung windows range are built from different sash sets, different balances and different jamb details, and the aluminium versions are published separately again. A buyer who compares them as "the same window with one extra option" will compare the wrong quotations.
Why a traditional facade is a specification, not a style
"Traditional facade" is not a mood board. In procurement terms it is a set of dimensions that the window has to reproduce: the ratio of upper to lower sash, the height of the meeting rail above the sill, the width of the frame face, the depth of the bottom rail, whether the glazing bars are true divided lights or applied to the face of a sealed unit, the profile of the sash horn if the elevation has one, and the way the frame sits in the reveal behind the brick or render line. Those are the numbers a conservation officer, a facade consultant or a planning condition will measure against, and they are the numbers a factory needs before it can cut anything.
Get them wrong and the window can still be thermally excellent and completely unacceptable: the sashes work, the glass performs, and the street reads the elevation as a modern window wearing a traditional costume. Get them right and a very ordinary uPVC or aluminium unit can pass a heritage review that a poorly detailed premium product fails. The five routes compared in this article differ less in performance than in how much of that dimensional work they will take on.
What this guide covers, and what it deliberately leaves to other articles
This article is about sourcing single and double hung windows for traditional elevations, and about choosing which kind of supplier to buy them from. It does not re-explain how a casement or a tilt and turn opens — those are covered in the casement window guide and the tilt and turn guide — and it does not repeat the general window taxonomy, which sits in the guide to types of aluminium windows. Sliding, bay and fixed products are compared in their own articles: sliding window manufacturers, bay and bow window manufacturers and fixed window manufacturers.
What is left, and what this article is for, is the commercial question a buyer actually has to answer: who takes responsibility for two sashes that must meet on a straight line, in a frame that must look like it was made a century ago, at a price that still works when the units are imported. The glass build-up, the spacer and the coating are decisions inside that question, not the question itself.
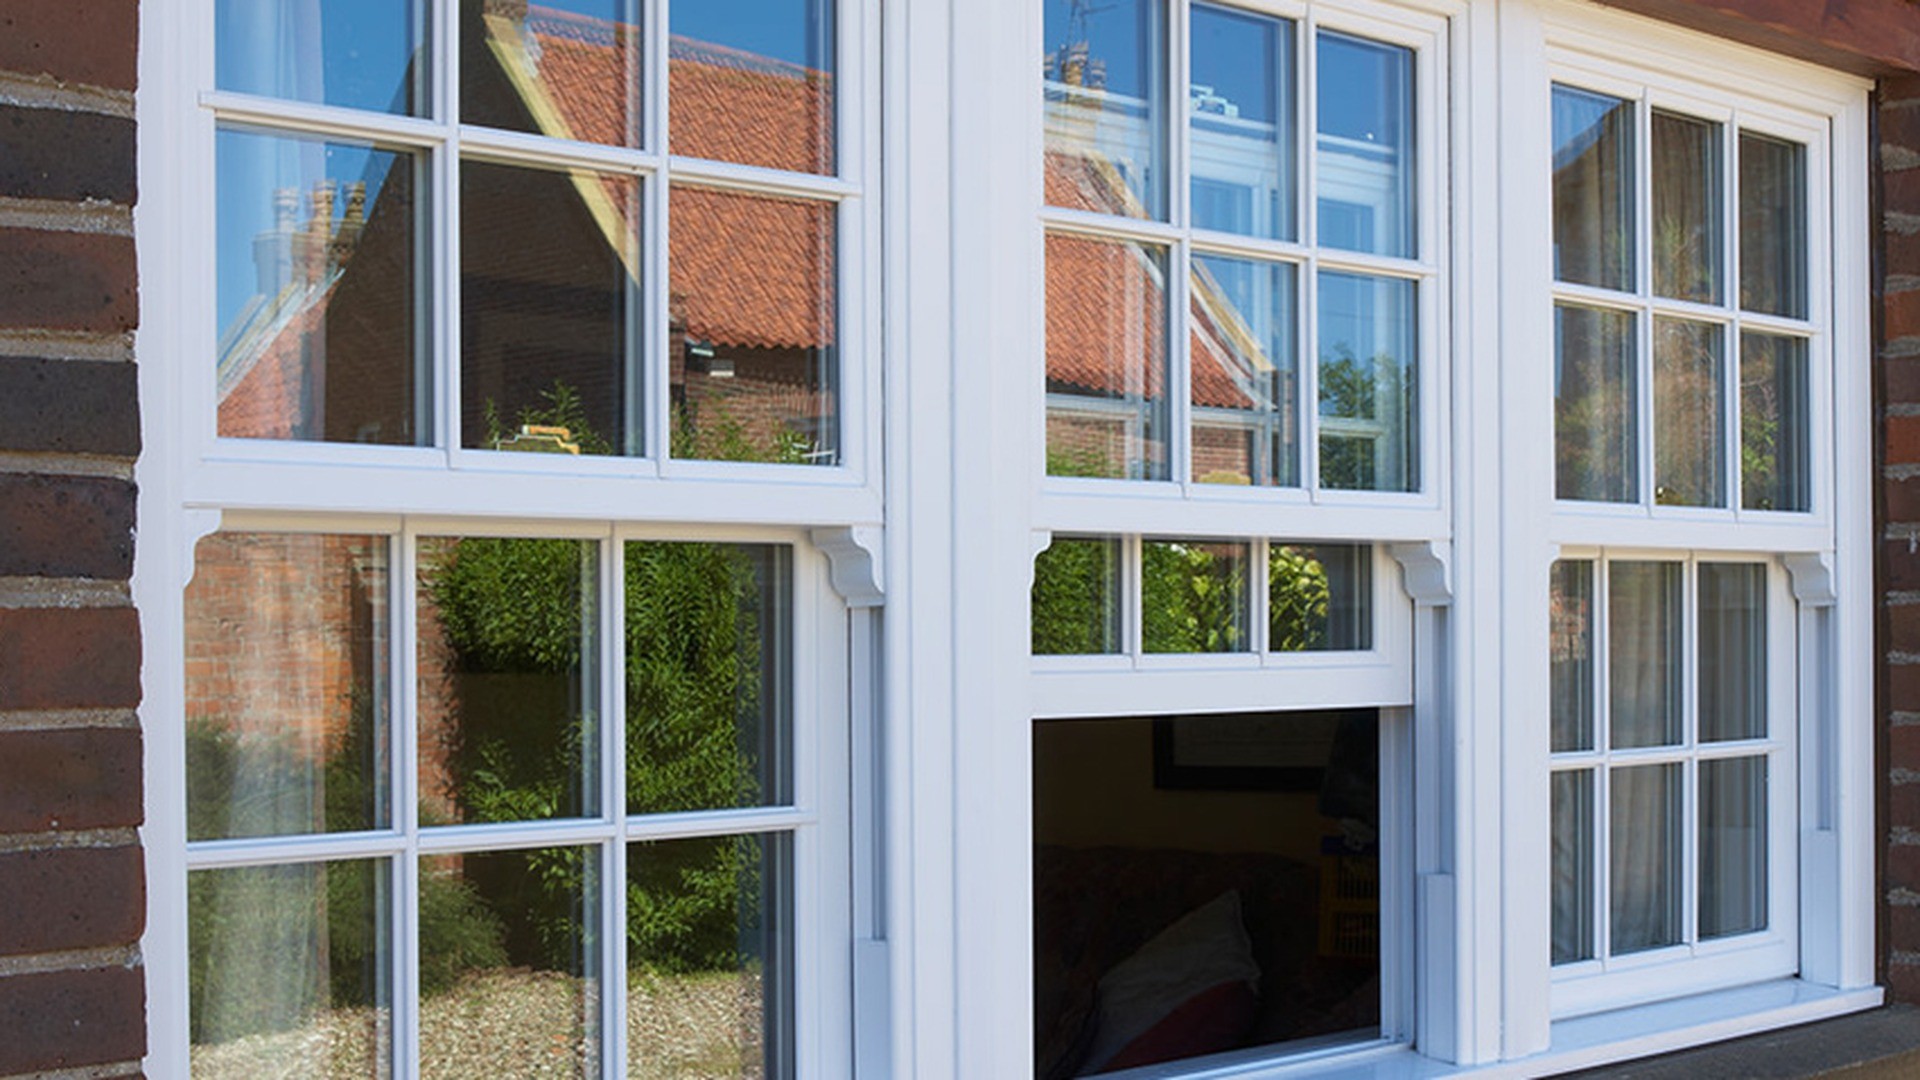
The Five Hung Window Manufacturers, Ranked for Traditional Facades
The five double hung window manufacturers below are ranked by how well each route fits a buyer who needs hung sashes for a traditional elevation — imported, project-purchased or fabricated locally — and not by size, revenue or brand recognition. Each entry states only what the company publishes about itself: its country, the type of business it is, the product families it names, and how it sells. No output figures, headcounts, prices, lead times or market shares are published here, and none should be inferred from the order of the list.
1. ROPO Windows — factory-direct sashes to a drawing
ROPO Windows is a window and door manufacturer in Fuzhou, Fujian Province, China, with 16 years in the trade and customers in more than 100 countries. The relevant point for a traditional facade is that both sash sets are made in the same factory as the frames: the double hung window range and the single hung range are published as separate categories in uPVC, and the aluminium equivalents — aluminium double hung windows and aluminium single hung windows — are published the same way, so a mixed elevation of uPVC and aluminium can be quoted as one schedule instead of two catalogues.
The published product detail matters more than the category name on hung windows, because the sash is where the cost and the failure sit. The double hung listings include a double sash window for a living room and a double glazed waterproof unit for a kitchen wall, and the single hung listings include a European-style single hung unit and a single hung window specified on air tightness. Read those listings as evidence of what the factory builds rather than as stock items: the sizes, bar layouts and colours are made to the order.
What this route gives a buyer is one party for the frame, both sashes, the balances, the glazing and the packing list, plus the ability to build a single unit before a container is committed. What it does not give is a local warranty holder or an installer, which is the trade-off discussed later in this article.
2. Marvin — American joinery with a named hung family
Marvin is a US window and door manufacturer whose published range is organised by product family, and the hung window appears in more than one of them rather than as a single catalogue item. Its material combinations are stated explicitly on each product page — fibreglass exterior with fibreglass interior, fibreglass exterior with wood interior, aluminium exterior with wood interior, and wood inside and out — and each combination carries its own double hung and single hung variants. The families named on the site include Essential, Elevate and Ultimate, with the double hung and single hung versions published as their own products inside those families.
For a traditional facade this is the joinery route: the sash profile, the bar layout and the interior finish are the product, and the range is deep enough to match a specific period detail rather than approximate it. The trade-off is the channel. This is a brand sold through dealers and contractors with local responsibility for measurement, installation and warranty, which is exactly what a homeowner wants and exactly what an importer cannot buy.
3. Andersen — a volume brand with hung windows across its series
Andersen is a US manufacturer that publishes double and single hung windows as one of its window types and then offers that type across its series. The published series structure runs from a composite-material range through wood and clad-wood ranges to an architecturally detailed range, and the site names specific hung products inside those series — a single hung window in the composite range, a double hung window in the wood range, and a double hung window in the architectural range, among others. The composite material is published under the company's own name and is described by the company as stronger than vinyl.
This is the volume-brand route: a defined, tested product with a national dealer and contractor network, a strong replacement market and a documented specification for each series. It suits a project that wants one accountable brand and a local installation chain. It is a poor fit for a buyer who needs a bespoke bar layout or a frame depth that matches an existing Victorian or Georgian opening exactly, because a series product is only as flexible as its published options.
4. Liniar — a British PVC system with sash-horn and flush-sash styles
Liniar is a UK designer and extruder of PVCu window profiles. It does not sell finished windows to the public; it extrudes profiles and supplies independent fabricators who build and install the finished product. Two of its published window styles are directly relevant to a traditional elevation: a mock sash horn window, which reproduces the projecting horn of a timber sash in a PVC profile, and a flush sash window, which the company describes as taking its design from traditional timber joinery where the sash sits flush within the frame with no overlap. The range also includes casement, tilt and turn, reversible, bi-fold and bow and bay styles, so a facade can be built from one system.
For a buyer, this is the systems-house route with a heritage accent: the sightline and the horn detail are decided by the profile, the quality of the finished window is decided by the fabricator, and the warranty is split between the two. It is the right route for a UK or Irish project where a local fabricator is doing the installation, and it is a difficult route for an overseas buyer who wants a finished unit on a ship.
5. Deceuninck — a European PVC system sold through local partners
Deceuninck is a Belgian designer, developer and distributor of window, door and building profiles, and its own published description of the business is exactly that: profiles and systems, not finished windows. The company publishes a network of local websites and dealers across Europe, North America, South America, Asia and Australia, and states that its products reach the market through local partners. Its window systems cover the usual opening types, and the hung window in a European PVC system is normally a single hung or vertically sliding unit built by the local fabricator from the system's profiles, gaskets and hardware.
This is the continental systems route. The value is documentation and consistency — profiles, gaskets, reinforcement and hardware designed as one system, with the fabricator licensed to build it. The limitation for a traditional facade is the same as for any systems house: the sightline is what the system offers, and a heritage officer who wants a specific rail depth may find the profile cannot give it without a bespoke fabrication.
How the five routes compare
| Manufacturer | Country / type | What is publicly documented | Route to buying |
|---|---|---|---|
| ROPO Windows | China, window and door factory | uPVC and aluminium single and double hung ranges, double sash and air-tightness variants, MOQ one unit | Factory-direct, export, sample first |
| Marvin | US, window and door manufacturer | Double and single hung products across Essential, Elevate and Ultimate families, four material combinations named | Dealer and contractor network |
| Andersen | US, window and door manufacturer | Double and single hung published as a window type, offered across composite, wood, clad-wood and architectural series | Dealer, contractor and retail network |
| Liniar | UK, PVCu profile designer and extruder | Mock sash horn and flush sash styles, full window range, profiles supplied to independent fabricators | System sold to local fabricators |
| Deceuninck | Belgium, PVC profile systems house | Window, door and building profile systems, local dealer and fabricator network across several regions | System sold to local fabricators |
Read the table as a map of responsibility rather than a ranking of quality. The question on a hung window is not "who is best" but "who is accountable for the meeting rail, the balances and the sill at the moment they are joined" — and the answer changes with the route. On a factory-direct order that party is the factory and its packing list. On a systems order it is the fabricator working under the system's documentation. On a branded order it is the brand through its dealer. Each can produce an excellent hung window; each fails differently, and the failure mode is what the buyer is really choosing between.
A second note on how to use the list: it is deliberately mixed. Comparing a factory-direct quote with a branded catalogue price is not like for like, and the comparison is only useful if the scope is written down — what is included (frame, sashes, balances, gaskets, glazing, bars, cills, trims), who measures, who certifies, who installs, and who is called when a sash arrives out of square. Two quotes for "a hung window" can differ by the entire installation package, and the custom double hung windows brief is the only document that makes them comparable.
Finally, a statement about what this article will not do. It does not publish, estimate or infer capacity, revenue, headcount, export volume, market share, price or lead time for any company named here, including our own beyond the facts published on this site. Where a manufacturer's own website states a position — a product family, a material combination, a distribution model — that statement is used; where it does not, the entry stays silent rather than guessing. Buyers comparing double hung window manufacturers should treat every unverified number in a comparison article, including a competitor's, as marketing until it appears in a document they can attach to a purchase order.
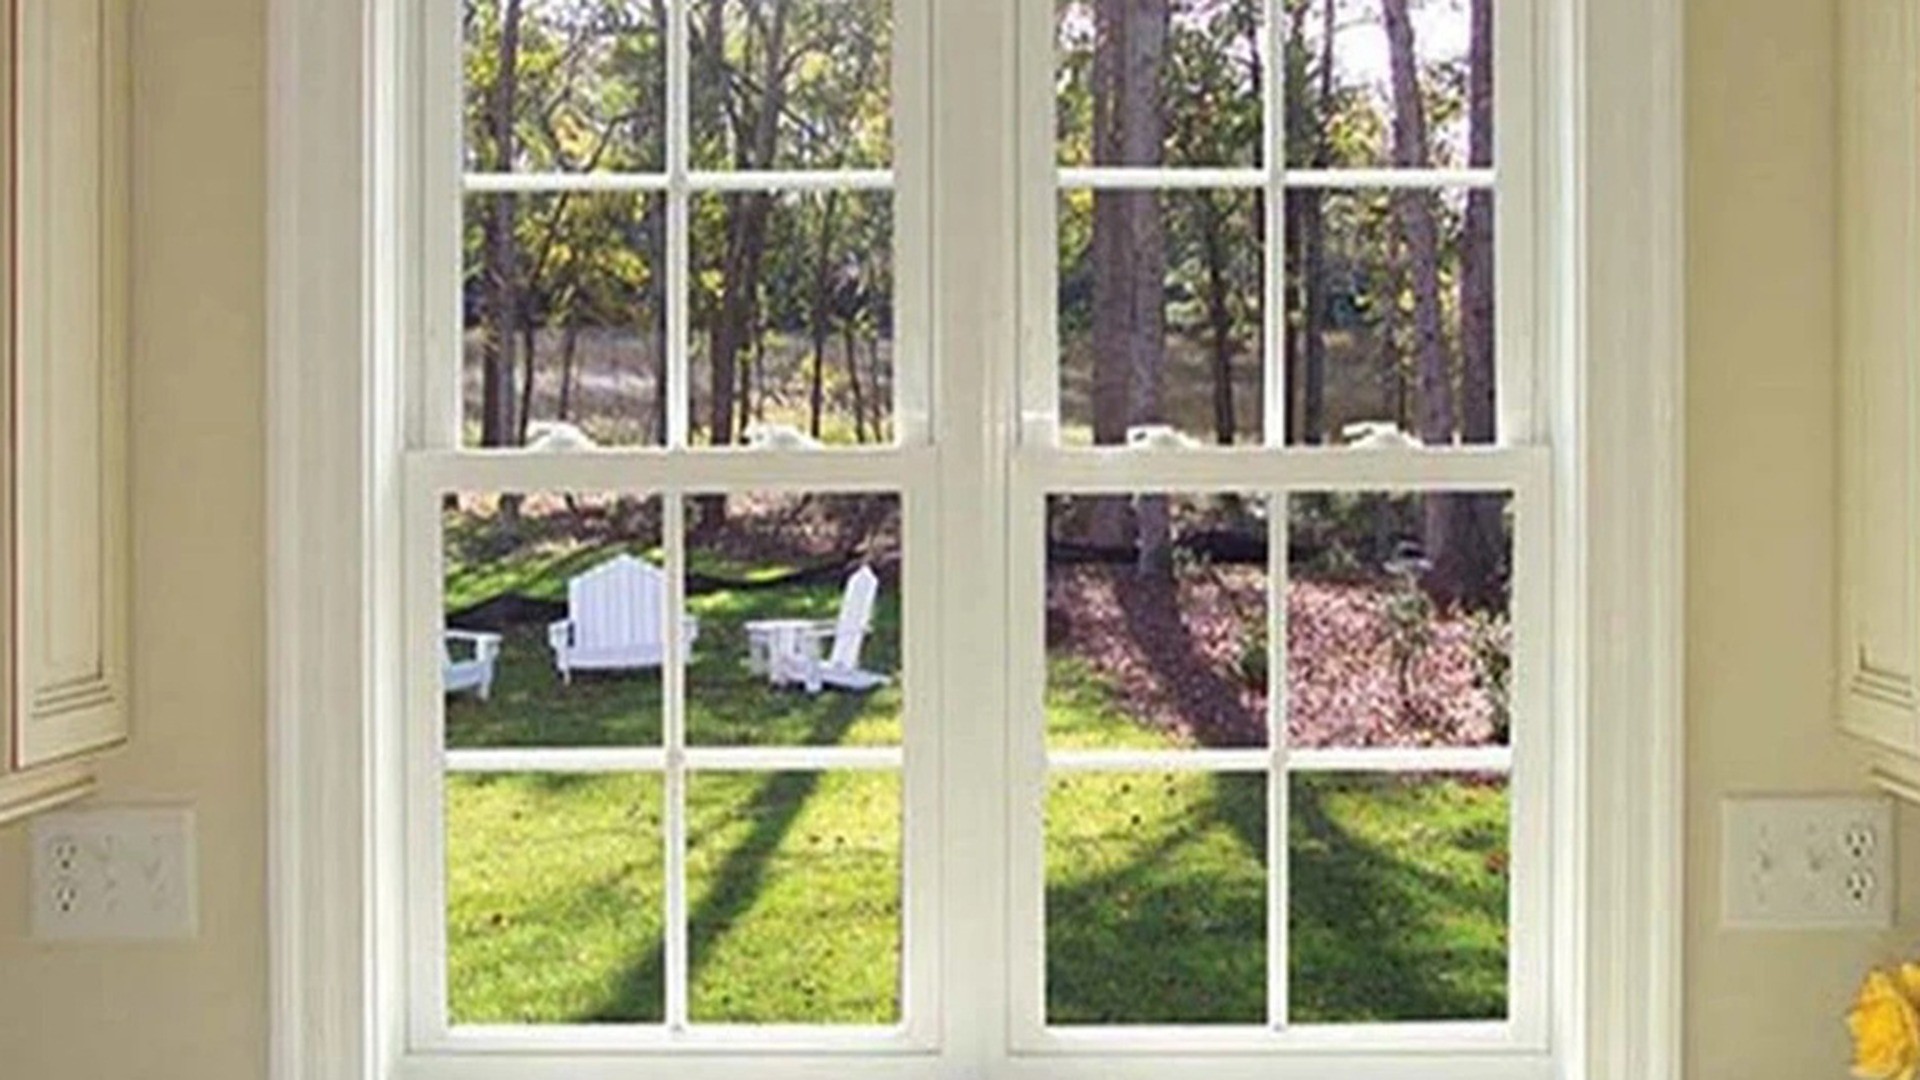
What a Hung Window Is Once the Sash Starts to Move
Buyers who have only seen hung windows on a screen tend to think of them as two panes in a frame. In the workshop they are two independent moving assemblies sharing one outer frame, and every decision that double hung window manufacturers make about balance, clearance and seal is a decision about how those two assemblies behave against each other. Understanding that changes the questions a buyer asks.
The two sashes, the meeting rail and the parting bead
Each sash is a complete frame: stiles, top rail, bottom rail, glass and its own gasket. The lower sash sits in the inner track and the upper sash sits in the outer track, separated by a parting bead or by moulded guides in a jamb liner. The horizontal member where the two sashes meet is the meeting rail, and it is the single most important line in the product: it carries the sash lock, it carries the weatherseal that stops air between the sashes, and visually it is the line a facade is judged against.
Because the meeting rail is where two moving parts meet, it cannot be sealed the way a fixed joint is sealed. It relies on a compression seal or an interlock, on the sash lock pulling the two rails together, and on the sashes staying square so the seal stays in contact along its whole length. A sash that has dropped a few millimetres at one corner will leave a gap at the other end of that rail, and no amount of sealant applied on site will close it, because the gap opens and closes as the window is used.
Balances: what holds the sash up
The sash is held in position by a balance at each side. Modern units use spiral or block-and-tackle balances concealed in the jamb, tensioned for the weight of the sash and the glass it carries; older and heavier sashes use weights and cords in the wall cavity, which is why a heritage replacement has to know what is inside the reveal before it is measured. The balance is sized to the sash, so a change of glass build-up after the order is placed changes the balance requirement too.
This is one of the quiet costs of a hung window and one of the quiet failures. A balance that is under-specified for the weight lets the sash creep down; an over-specified one makes it hard to lift and puts load into the jambs. Both are invisible on a quotation and obvious within a season on site. When comparing suppliers, ask what the balance is rated to and whether it is sized against the glazing actually quoted — the answer separates a factory that builds hung windows from one that assembles them. Our own hardware and component options are published on the hardware page.
Single hung versus double hung in a real schedule
On a schedule the two products look almost identical: same opening, same frame, one line item each. The difference appears in three places. First, cost: a double hung has twice the balances, twice the sash hardware and a more complex jamb liner. Second, cleaning and ventilation: a double hung lets the opening move up and down the whole height of the window, so the open area can be set where the occupants want it, and a tilt-in upper sash can be cleaned from inside on an upper floor. Third, appearance: a double hung with the upper sash dropped and the lower raised puts the meeting rail above centre, which is how many period elevations were originally drawn.
The practical rule is that single hung suits windows that are rarely opened, are protected by an overhang, or sit where the upper half of the opening is not needed for air. Double hung suits elevations where the sash line is part of the design, where ventilation has to be controllable across the full height, and where the building is listed or reviewed and the upper sash is expected to move. Specifying double hung everywhere is safe and expensive; specifying single hung everywhere is cheap and occasionally wrong. Where the elevation calls for double hung throughout, quoting the whole set as double sash windows on one schedule is also the cheapest way to buy them, because the balances, the sash sets and the jamb liners are then cut as one batch.
Tilt-in sashes and the cleaning question
Most modern hung windows offer a tilt-in function on one or both sashes, released by a pair of tilt latches at the top of the sash. It exists because a hung window on an upper floor cannot be cleaned safely from outside, and because a sash that cannot be removed cannot have its glass replaced without dismantling the frame. The function also introduces two more interfaces per sash — the pivot shoes and the tilt latches — and those are the parts that most often need attention after a few years of use.
For a buyer the question is not whether tilt-in is available, because it nearly always is, but whether the hardware is serviceable. Ask what happens when a tilt latch fails: whether the sash can still be operated, whether the part is a standard component that can be posted, and whether replacing it requires removing the sash or the frame. On an imported order the answers matter more than on a local one, because a failed latch on the other side of the world is a window that stays shut for a month.
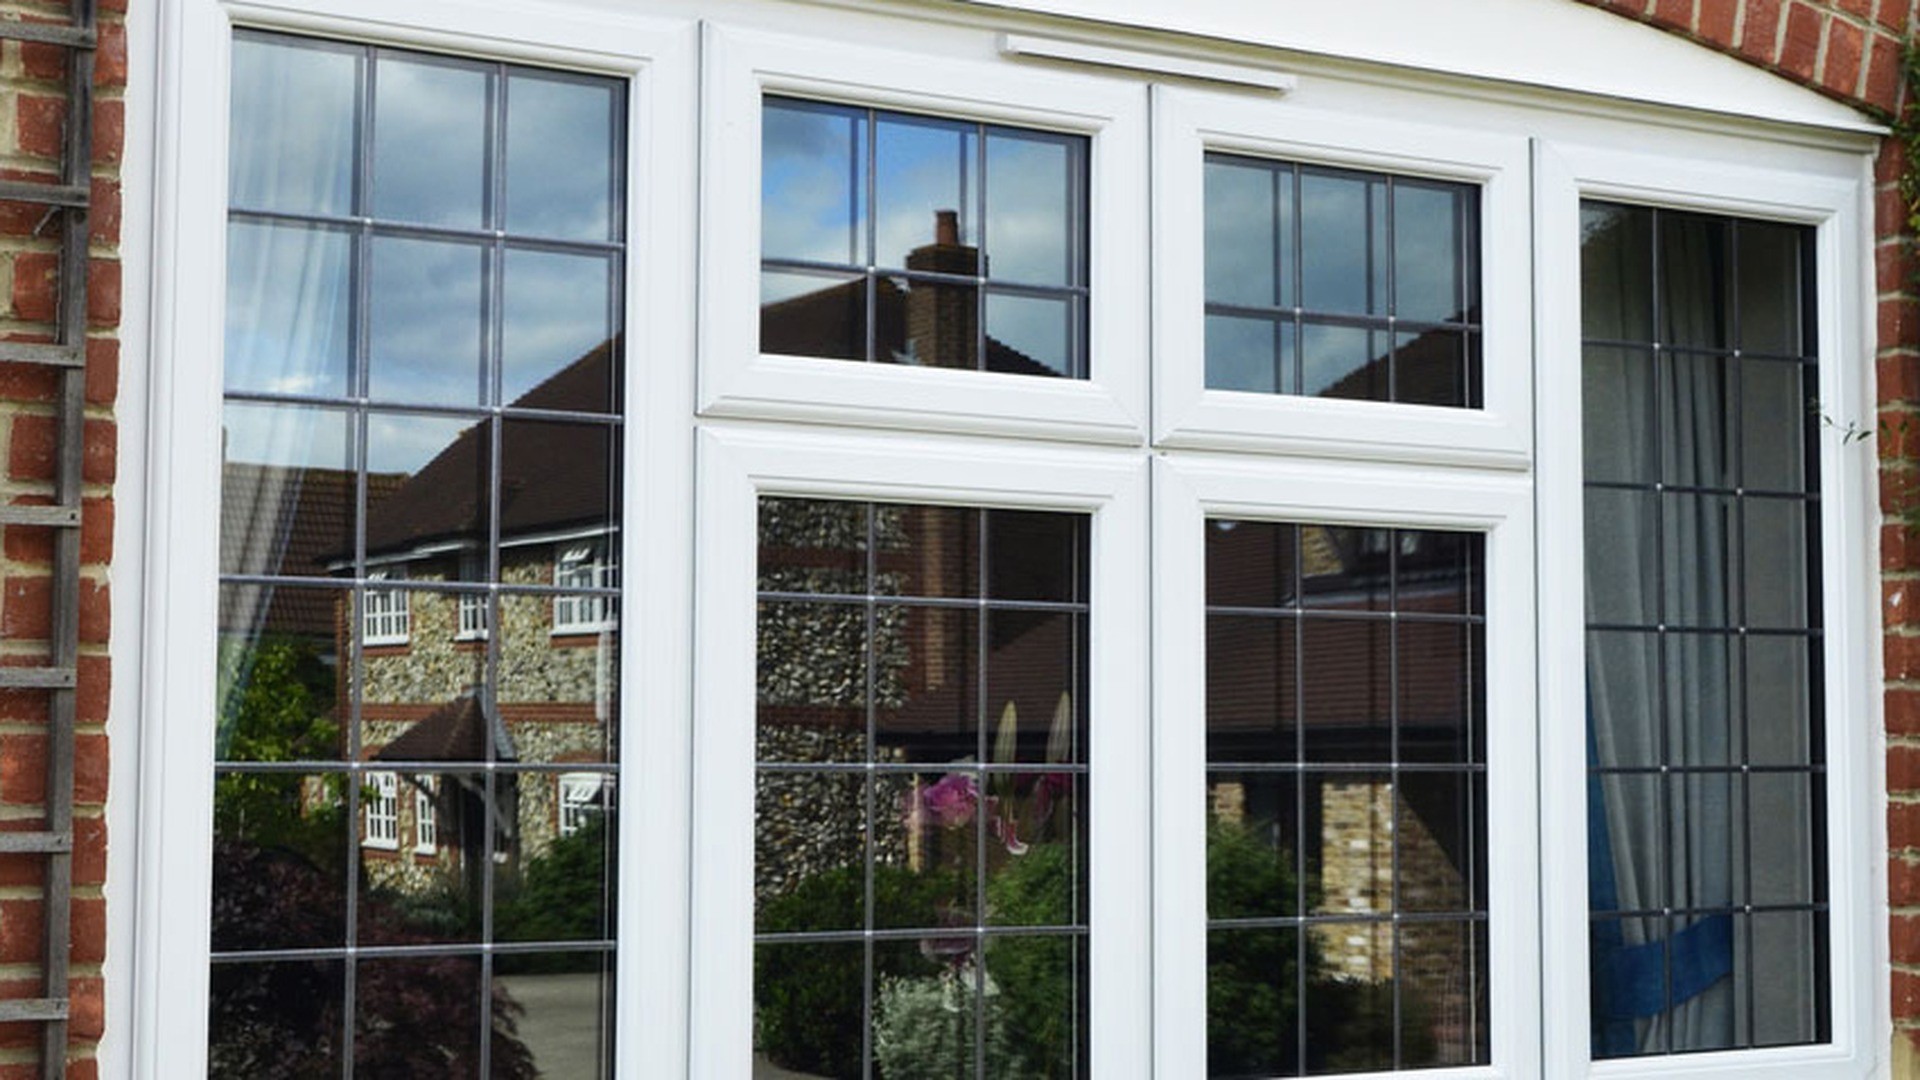
Traditional Facades: Sightlines, Glazing Bars and the Sill
Every complaint about a hung window that "looks wrong" on a period building resolves into one of four measurements: the sightline, the bar layout, the rail proportions and the sill. A supplier who will discuss those four before quoting has built for traditional elevations before; the double hung window manufacturers who will not are selling a modern window with a decorative grid.
Matching a heritage sightline
The sightline is the visible width of frame and sash members when the window is closed, and on a traditional facade it is usually the widest thing in the detail: a nineteenth-century timber sash often shows a substantial face width at the stiles and an even deeper bottom rail, because those members carry the joinery and the weights. A modern PVC or aluminium profile is designed to be slim, so a straight substitution reads as a thinner, flatter window even when the glass area is identical.
This is why the mock sash horn and the flush sash exist as product types: they restore the projecting horn and the flush plane that the eye is looking for. If the elevation is being reviewed, the sightline should be specified as a dimension on a section drawing, not as a product name, and the supplier should confirm the face width of the frame, the stiles and the meeting rail against that drawing before production. Our own traditional sash windows are quoted from a section for this reason.
Georgian bars: true divided lights, applied grilles and between-glass grids
There are three ways to put bars in a hung window and they cost very different amounts. True divided lights divide the opening into small individual panes, each glazed separately; they are the historic construction and the most expensive, and they multiply the number of sealed edges. Applied grilles are bars fixed to the face of a single sealed unit, inside or outside; they are the cheapest and they read correctly from a distance but not in raking light. Between-glass grids sit inside the cavity of a sealed unit, aligned with the spacer; they stay clean and cannot be removed, and they are the usual compromise on a modern unit that must look traditional.
The detail that separates a convincing job from an approximate one is alignment: the bars must line up with the meeting rail, with the stiles, and with the bars in the adjacent windows, and the pattern must be continuous across a pair or a group. A row of windows where the horizontal bar sits at a different height in each unit is the classic symptom of ordering from a catalogue without a group elevation.
Rail proportions: the deep bottom rail and the horn
The bottom rail of a traditional sash is deep because it had to be: it carried the meeting-rail lock, the sash weight connection and enough timber to resist warping. A deep bottom rail also makes the window read correctly, because the proportion of glass to rail is what the eye recognises. A modern profile standardises that rail, so a heritage order usually specifies a deeper bottom rail as an option, and a sash horn as a further option on the stiles.
Proportion is where a supplier's drawing review earns its fee. If the elevation shows a 60/40 split and the quotation is built on a standard equal split, the window will be technically correct and visually wrong, and the error is not repairable on site. Put the split on the drawing, in millimetres from the sill, and ask for confirmation against it. On coloured work, the finish has to be checked against the existing joinery on a sample rather than chosen from a card, because a colour that is right in isolation is often wrong against weathered brick or painted timber.
The sill, the sub-sill and the wall
A hung window discharges water at the bottom of the lower sash and at the bottom of the frame, and on a traditional wall the discharge point is a projecting sill with a drip. Replace the window without replacing the sill detail and the water ends up on the brickwork below, which is where the staining on a badly refurbished facade comes from. The frame needs a drained and sloped base, the sill needs a projection and a drip, and the junction between the two needs a seal that can move.
On a deep reveal the window also has to sit at the right depth. Setting a modern frame flush with the outer face changes the shadow line and the reveal depth that the facade was designed around; setting it too far back traps water. The dimension belongs on the section drawing, next to the sightline and the rail split, and it is worth settling before the order rather than after the scaffolding comes down.
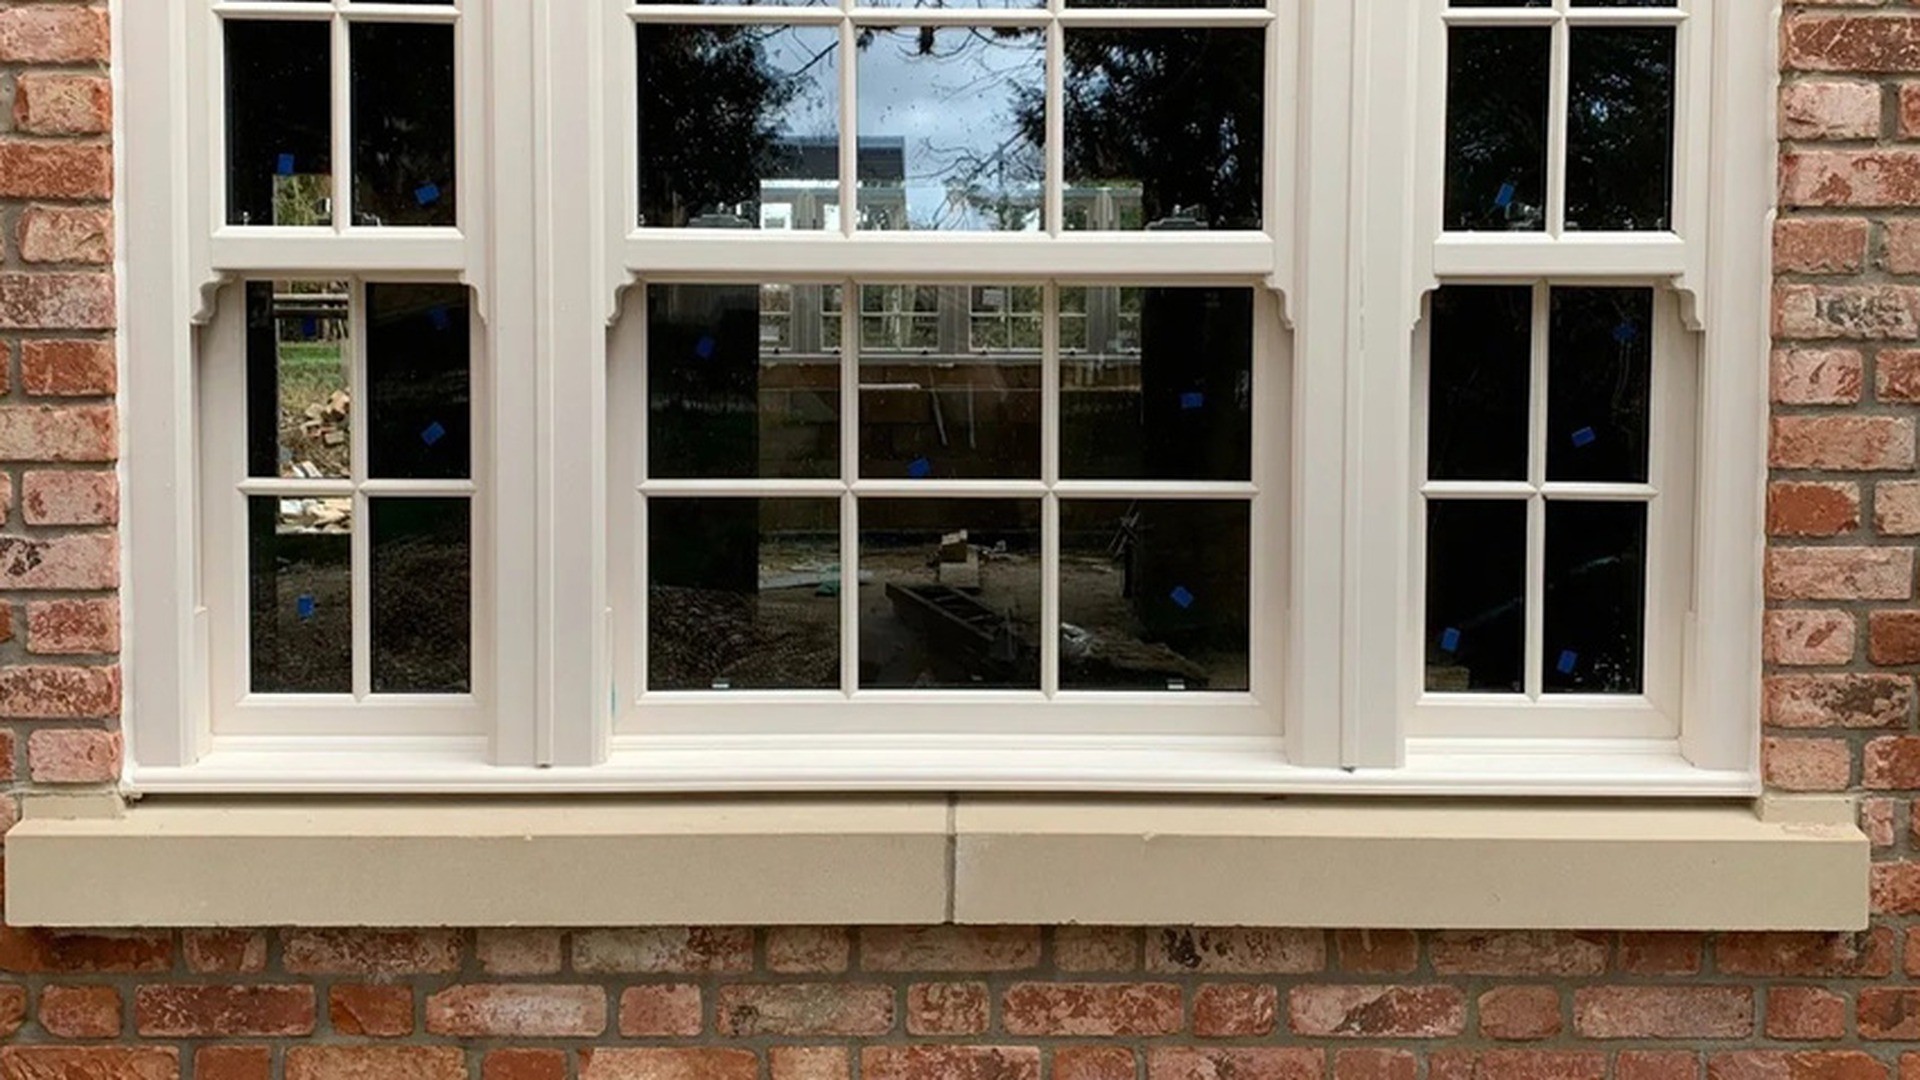
Performance: Wind, Water, Thermal and Security With Two Sashes
Performance on a hung window is not one number, it is a set of compromises between two moving sashes and one fixed opening. Double hung window manufacturers can meet a demanding specification, but only if the buyer specifies the mechanism rather than the outcome: air leakage at the meeting rail, water resistance at the sill, thermal bridging through the frame and the security of a lock that has to align with a moving rail are separate problems with separate answers.
Air and water with two sashes in one frame
Air leakage on a hung window happens at three lines: between the sashes at the meeting rail, between each sash and the jamb, and at the head and sill where the sashes close. Each line needs its own seal, and each seal is a sliding contact rather than a compression joint, which is why a hung window is harder to make airtight than a casement and why the difference shows up as draught rather than as a test failure. The usual fix is a combination of a compression seal at the meeting rail, brush or fin seals in the jamb tracks and a sash lock that pulls the two rails into contact.
Water is a different problem. On a hung window the lower sash sits in front of the upper sash, so water running down the outer face reaches the sill by way of the outer sash and the frame, and the sill has to be sloped, drained and weired so that it discharges outward rather than into the wall. The single most useful question to ask is not what test the window passed but where the drainage path runs and how it is kept clear; a supplier who can send a sill section has answered it.
Thermal performance and the meeting rail
Thermal performance follows the glass and the frame, but on a hung window the meeting rail is a third element that is easy to overlook. It is a horizontal aluminium or PVC member in the middle of the glass area, it is where the two sashes overlap, and on an uninsulated design it is a cold bridge across the full width of the window. Modern systems address it with a thermal break in the rail, a continuous gasket and, on the better units, an insulated insert behind the rail.
The glass choice then has to be made against the sash rather than independently: a heavier triple-glazed unit may need a deeper sash, which changes the sightline, and a deeper sash changes the balance. On a traditional facade, where the sightline is the constraint, this is where the specification usually has to compromise — and the compromise should be explicit, agreed and drawn, not discovered when the samples arrive. A uPVC double hung window with a deep bottom rail and a wide meeting rail will usually need a slimmer unit than the same opening glazed in a narrow casement, and that is a drawing decision, not a catalogue one.
Acoustic performance and the sash overlap
Sound reduction on a hung window benefits from the same overlap that creates the leakage risk: two sashes at different depths create a more tortuous path for sound than a single opening sash, and a dissimilar glass build-up between the inner and outer sash can reduce coincidence dip. The limit is the seals. A hung window with excellent glass and poor meeting-rail seals will perform like a single-glazed window at the frequencies that matter for traffic noise, which is why acoustic specifications on hung windows are usually met by detailing rather than by thicker glass.
Security, the sash lock and the accessible sash
On a single hung window the moving sash is at the bottom, which is also the accessible sash, so the lock and the glass are the two security decisions. A sash lock that engages both sashes and pulls them together is the baseline; a secondary lock, a restricted opening device or laminated glass in the lower sash is the usual upgrade. On a double hung window both sashes move and both need to be secured, which is why the upper sash lock is not a detail to be deleted when the specification is value-engineered.
The broader logic — how locks, glass and screens combine on windows and doors — is set out in the window and door security guide, and it applies to hung windows without modification. The one addition specific to this product is that the lock must still align after years of use: a lock that depends on a sash sitting perfectly square is a lock that stops working when the balance slackens.
Screens, restrictors and insect control
A hung window is the easiest window type to screen, because the screen can be fitted to the outer face of the frame and does not have to move with a sash. On a traditional elevation that is an advantage: the screen sits behind the reveal, it does not change the sightline, and it does not interfere with the bars. The complication is the sill, because a screen frame and a projecting sill compete for the same few millimetres at the bottom of the opening.
Restrictors are the other accessory that has to be decided early. A hung window restricted to a narrow opening on the lower sash satisfies a safety requirement in many jurisdictions, and it satisfies it without changing the appearance of the window from the street. What it does change is the hardware: the restrictor has to be fitted to the sash and the jamb, it has to be releasable for cleaning, and it has to survive being used. Ask for it on the drawing, not as a site addition.
Certification: what a test report actually covers
Certification on a hung window attaches to a tested configuration: a frame, a sash size, a glazing build-up, a set of hardware and a fixing condition. Our own position is stated the same way: window systems are tested to AS2047 and NZS4211 and the range includes Miami-Dade approved impact products, but each approval attaches to the specific tested configuration and product it was issued for. A hung window built at a different size, with a different glass unit or a different balance, needs evidence that matches it.
The standards themselves are worth understanding before the conversation starts: AS2047 and NZS4211 compared explains the Australian and New Zealand framework. The certificates behind our own products are published on the quality and certification page, and they are the documents to attach to a submittal rather than a logo from a brochure.
From Drawing to Container: Specifying a Hung Window Order
Most hung window orders that go wrong do so before production starts, in the gap between a photograph and a dimension. Double hung window manufacturers can only build what the drawing says, and on a traditional facade the drawing carries more information than on any other window type: the split, the bars, the horn, the reveal depth and the sill. The sequence below is the one that keeps an imported order predictable.
The schedule, the elevation and the section
Three documents do the work. The schedule lists every opening with its structural size, its type, its handing and its glass. The elevation shows the arrangement of sashes and bars, the split dimension and the group relationship between adjacent windows. The section shows the frame depth, the sightline, the sill and the head detail. A supplier who asks for all three is a supplier who has built for traditional work; a supplier who asks only for a photograph will produce something that fits and looks wrong.
Measurement itself is a common failure point on refurbishment: the structural opening, the frame size and the installation gap are three different numbers, and the difference between them decides whether the new window sits in the same plane as the old one. The method is set out in how to measure window and door openings, and it is worth reading before the first site visit rather than after.
Glass, bars and the weight of the sash
The glass build-up decides the weight, the weight decides the balance, and the balance decides whether the window feels right in the hand. That chain is why glass cannot be value-engineered after the order is released on a hung window: a change from a double-glazed unit to a heavier triple unit, or from a 4 mm pane to a laminated one for safety at low level, changes the sash weight and therefore the balance specification. The option to change exists, but it has to be priced and re-drawn rather than assumed.
Bars interact with the same chain. True divided lights add glazing bars and multiply sealed edges; applied grilles add almost nothing; between-glass grids add a little to the unit weight and nothing to the sash. On a large lower sash the difference between the three is measurable in the hand, and it is the reason a supplier will sometimes recommend a bar arrangement that keeps the sash within a comfortable weight rather than the one drawn.
Hardware, colour and the details that date a window
Handles, sash locks, tilt latches and balance covers are the parts a buyer touches and the parts that show their age first. On a traditional facade the finish of the hardware matters as much as its function: a bright chrome lock on a heritage elevation reads as new, a brass or antique finish does not. Colour follows the same logic — a foiled or painted finish that matches the existing joinery will do more for a facade than a marginally better U-value.
The commercial point is that these choices belong in the order, not in a later conversation. A factory can supply a range of finishes, but a finish changed after release may mean re-extruding or re-painting, and on an export order that is a schedule risk rather than an inconvenience. Our own double hung window supplier brief asks for the finish and the hardware on the first drawing for exactly this reason.
Documentation, marking and the submittal package
On a reviewed facade the paperwork is part of the product. The submittal usually has to show a section through the frame and the sill, a sash detail at the meeting rail, the glass specification, the hardware schedule and the test evidence for the configuration being supplied. A factory that quotes hung windows regularly will have that set ready; a factory that quotes them occasionally will assemble it after the order, which is where the programme slips.
Marking is the other document that matters on site. Each unit should carry its opening reference, its elevation and floor, its handing and its glass build-up, and the crate should carry a packing list in the same reference system as the approved drawings. Without that, a group of ten similar hung windows becomes a puzzle at the point where the scaffold is up and the installers are being paid by the day.
What to write into the purchase order
Five clauses prevent most disputes on a hung window order. State the split and the bar layout in millimetres rather than by product name. State the balance rating and require it to be sized against the quoted glazing. State who is responsible for the sill and the reveal, and at what depth the frame is set. State the inspection and the sample arrangement, including what is photographed before packing. State the documents that travel with the shipment — packing list, inspection record, glass schedule and finish schedule — and require them per opening rather than per container.
For a first order the sample route is worth more on hung windows than on almost any other product, because it tests the two things a photograph cannot: whether the sashes arrive square and slide without binding, and whether the meeting rail closes flat across its whole length. The mechanics of that first order are set out in sample orders and first orders.
About ROPO Windows
ROPO Windows is a door and window manufacturer based in Fuzhou, Fujian Province, China, with 16 years in the trade and customers in more than 100 countries. The factory builds aluminium and uPVC windows and doors, and hung windows run through the same profile preparation, glazing, assembly and export packing operation as the casement and fixed ranges — which is the practical advantage on a traditional facade, because the sashes, the frames and the adjacent windows in the same elevation are cut from the same batch to the same sightline rather than sourced from two catalogues.
Commercial and import buyers usually want four things from a factory before they commit, and all four are answered here rather than in a sales call. The first is a warranty: ROPO products carry a 10-year warranty, with the terms published on the warranty list. The second is a minimum order small enough to test: MOQ is one unit, so a single hung window can be built, shipped, unpacked and operated before a container is committed — which matters more on a hung window than on a fixed one, because the product is defined by how its sashes move. The third is certification, and it needs to be stated precisely: our window systems are tested to AS2047 and NZS4211 and the range includes Miami-Dade approved impact products, but each approval attaches to the tested configuration and product it was issued for, so the evidence supplied must match the size, glazing and hardware you are ordering rather than the system name on the brochure. The fourth is payment protection: orders can be placed under Trade Assurance, with the terms recorded in one place.
Where the hung range sits
The hung range is published on the double hung windows category page and the single hung window range, with the configurations that generate most enquiries listed individually: a double sash unit for a living room, a double glazed unit specified for a kitchen wall, a European-style single hung window and a single hung window specified on air tightness. The aluminium equivalents are published separately, so a project that mixes materials can keep one sightline across both.
The wider range matters on a traditional elevation because a hung window is rarely alone in the wall. The flanking openings usually come from the custom uPVC window range, and the same page group carries the bay and bow work, the privacy and glare options and the impact products for coastal projects, so a mixed elevation can be quoted as one schedule with one sightline. Background on the company is on the about page and the factory page.
What a factory-direct order does and does not remove
Buying factory-direct removes a layer of markup and a layer of interpretation between the drawing and the frames. It does not remove the building work. The opening preparation, the sill, the flashing, the sealant and the installation are still site responsibilities in most contracts, and on a hung window those are the parts that decide whether the sashes run true and stay dry. What changes is who answers for the parts that are made together: the frame, both sashes, the balances, the beads and the gaskets come from one factory to one drawing, and the answer to "why does this meeting rail sit lower than the one next to it" comes from the people who machined it.
That suits buyers with a competent installer and a dimensioned drawing, and it is the wrong route for a project that needs a local warranty holder on the same street. It also suits the first order specifically, because one unit can be bought and operated before a container is committed. Dealers and distributors who want to test the relationship at a larger scale can start on the dealer and wholesaler programme page, and Australian projects can check the local partner network for installation support.
Custom Production Process
Every hung window starts from an opening schedule and an elevation drawing — not from a stock size, and not from a photograph of a window someone liked. The process below is the one used for the windows and doors built in the Fuzhou factory, and it is deliberately the same for a one-unit sample and for a container.
From drawing to released production
The first step is a drawing review, and on hung windows it is the step where most problems are caught. The structural opening, the frame size, the split dimension, the bar layout, the horn and rail depth, the glass build-up, the balance rating, the finish and the fixing condition are checked against what can actually be built and against what the site can actually receive. Anything ambiguous is returned as a question before production is released — which is why a first order with a dimensioned elevation moves faster than one with a sketch and a promise.
Profiles are then cut and machined, reinforcement is fitted where the span requires it, and each sash is assembled and checked for square against the diagonal before glazing — on a hung window the diagonal check is not a formality, because a sash that is out of square will bind in its track and will not close flat at the meeting rail. Glass is cut to the released sizes with the edge condition and spacer specified for the approved build-up, the unit is glazed with setting blocks positioned where the sash was designed to carry the load, and the balances are fitted and tensioned to the sash weight recorded on the drawing.
Five-step quality control and traceability
Inspection runs in five stages: incoming material and glass check, dimensional check against the released drawing including the sash diagonals and the split, assembly and glazing check with the balances operated through their full travel and the drainage paths confirmed clear, finish and component check against the schedule, and a final packing and marking check before the crate closes. Each stage is recorded against the order and the record travels with the shipment, so a question raised after arrival can be traced to the stage that handled it. Personnel numbers are not published; what is published is the sequence, because the sequence is what a buyer can audit.
Traceability matters more on a hung window than on a fixed one because the product is a pair. Each unit is labelled to the order and to its position in the elevation, with the handing marked, so a site does not have to work out which window belongs where by offering it up. When an elevation has four identical openings with two different bar layouts, the label is the only thing standing between a correct facade and a very expensive swap. The certification behind the process is documented on the quality and certification page and the factory itself on the factory page, and both are worth reading before a first order rather than after it.
Packaging and Shipping
A hung window is an awkward export product because it is not one rigid assembly: two sashes travel inside a frame, held only by their balances and their packing. If the crate allows the frame to rack, the sashes will move in transit, and the first symptom on site is a window that will not close flat.
How hung windows are packed
Units travel upright, blocked so they cannot rack, with the frame's corners protected ahead of its faces and the sashes restrained so they cannot slide against their stops. Glass is protected from both sides, the beads are taped so they cannot work loose, and the hardware — handles, locks, tilt latches and any loose components — travels in a labelled bag per opening rather than in one bag per container. Crates are built to the height of the tallest unit rather than to a standard pallet, because a tall hung window packed on a standard pallet travels on its edge.
Three packing details are worth writing into the purchase order. First, whether the units are crated by elevation and floor or by size, because a window is delivered to a position, not to a warehouse. Second, whether the cills, trims, fixings and loose hardware travel labelled per opening. Third, whether the glass build-up and the bar layout are marked on each unit, because on a group of near-identical hung windows one swapped unit is a visible defect that no one will notice until the scaffolding is down. The packing method itself is described in the packaging guide.
Ports, containers and payment protection
Shipments leave from Fuzhou or Xiamen, by full container or as LCL cargo consolidated with other orders, and the route is chosen against the destination port and the construction programme rather than by default. Hung windows are bulky and cannot be nested, so the loading plan is about protecting the frames and about the order of unloading — the elevations needed first should be the last loaded, and the heaviest units travel where they can be braced rather than where they happen to fit.
Orders can be placed under Trade Assurance, which keeps the payment schedule and the delivery terms in one record. That is useful when the hung windows, the flanking casements, the doors and the trims are bought together and the programme depends on them arriving as one shipment.
For a project in progress, the fastest route is to send the elevation with the split, the bar layout and the reveal depth, and let us come back with a section, a balance specification and a quotation against them. Most suppliers will price from a drawing; fewer will return the section and the balance rating already resolved, which is the part of the quote that decides whether the sashes still run true in ten years. For a single elevation the quickest start is the quick selection and quotation form, and for anything else send an inquiry with the schedule attached.