Top 5 Bay and Bow Window Manufacturers for Feature Elevations
- Share
- publisher
- ROPO Windows
- Issue Time
- Oct 23,2026
Summary
A bay window is the only window type that arrives with a roof, a base and a set of angled joints, so the manufacturer who wins the order is rarely the one with the best photograph. This guide ranks five bay and bow window manufacturers for feature elevations, separates factory-direct makers from brands, trade fabricators and profile houses, and sets out the roof, plinth, bay pole and glazing questions to settle before a purchase order is raised.
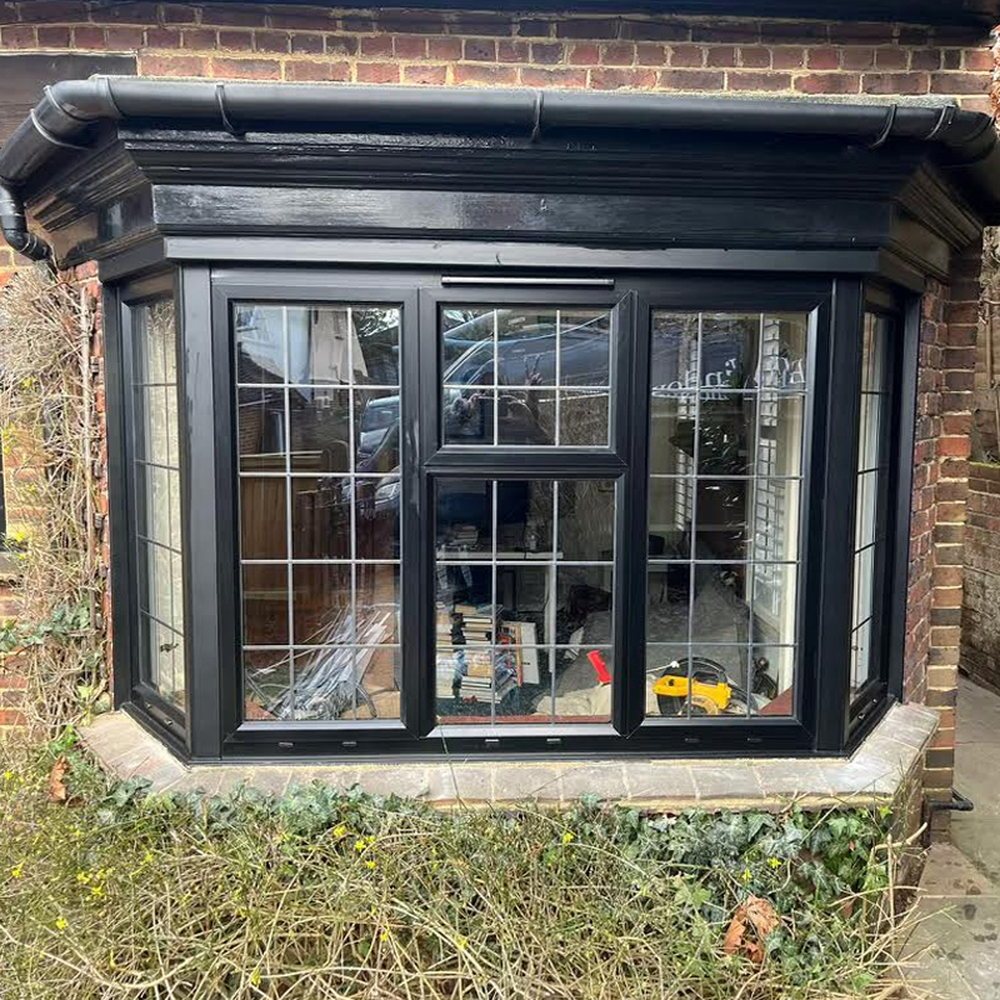
Which Bay Window Manufacturers Should You Shortlist for a Feature Elevation?
The bay window manufacturers we shortlist for a feature elevation are ROPO Windows, Andersen, Milgard, Glazerite and VEKA. One builds the complete projecting unit factory-direct, one is a national brand with a published bay and bow programme, one sells bay and bow across several series, one fabricates for the trade and supplies the bay components, one supplies the profile.
What a bay window is in manufacturing terms, not in estate-agent terms
A bay window is not a window with a funny shape. It is a small building component: two to five separate window units, joined at fixed angles by corner posts, standing on a base, closed by a roof, and tied back into the wall of the house. Every one of those five elements is a separate line in a quotation, and each one can be specified well or badly. A bow window is the same component built on an arc instead of on angles.
That is why the phrase aluminium bay and bow windows covers a wider range of work than the words suggest. A three-panel 45° bay on a brick semi is a modest joinery job. A five-panel bow spanning most of a living-room wall, on the second floor, in a coastal wind zone, is a structural and waterproofing problem with a glazing package attached to it. Both are sold as "a bay window", and they do not belong in the same conversation.
Why a bay fails differently from a flat window
A flat window fails at the perimeter: the frame-to-wall joint, the sill, the head. A bay fails at the perimeter and in three other places as well. The roof is the only part of the assembly exposed from above, so it collects leaves, takes the full force of rain on a shallow pitch, and hides its own fixings. The base carries the dead load of the glass and the live load of anyone leaning on the sill, and it is usually built by someone other than the window supplier. The angled joints are where two frames meet at an angle that is never exactly the angle on the drawing, because brickwork and plaster are not built to the same tolerance as an extrusion.
Those three places are also where the money goes, and where the argument about responsibility starts. On a flat window, a leak is the window supplier's problem or the builder's problem, and it is usually clear which. On a bay, a leak at the roof-to-wall junction can belong to the roofer, the window supplier, the person who built the plinth, or all three, and the party who answers depends on how the purchase order was written. The manufacturers in this guide differ less in what they can make than in how much of that perimeter they are willing to own.
What this guide covers, and what belongs on other pages
This page is a sourcing guide: which bay window manufacturers are worth shortlisting for a projecting elevation, how the four routes to the product differ, and what to verify before a purchase order is raised. It does not re-teach the window types inside the bay. If the flanking panels are casements, the guide to casement windows covers them; if they are top-hung, the awning window guide does the same job; and where the whole elevation tilts and turns instead, the tilt and turn guide is the right page.
Adjacent subjects also have their own homes. The aluminium casement range and the aluminium awning range carry the panels that usually sit in the sides of a bay; fixed windows cover the centre light; glass options covers the build-up; and the wider catalogue is on the door and window range. Manufacturer comparisons for flat window types sit on awnings, tilt and turn and sliding windows; none of them repeats what is here.
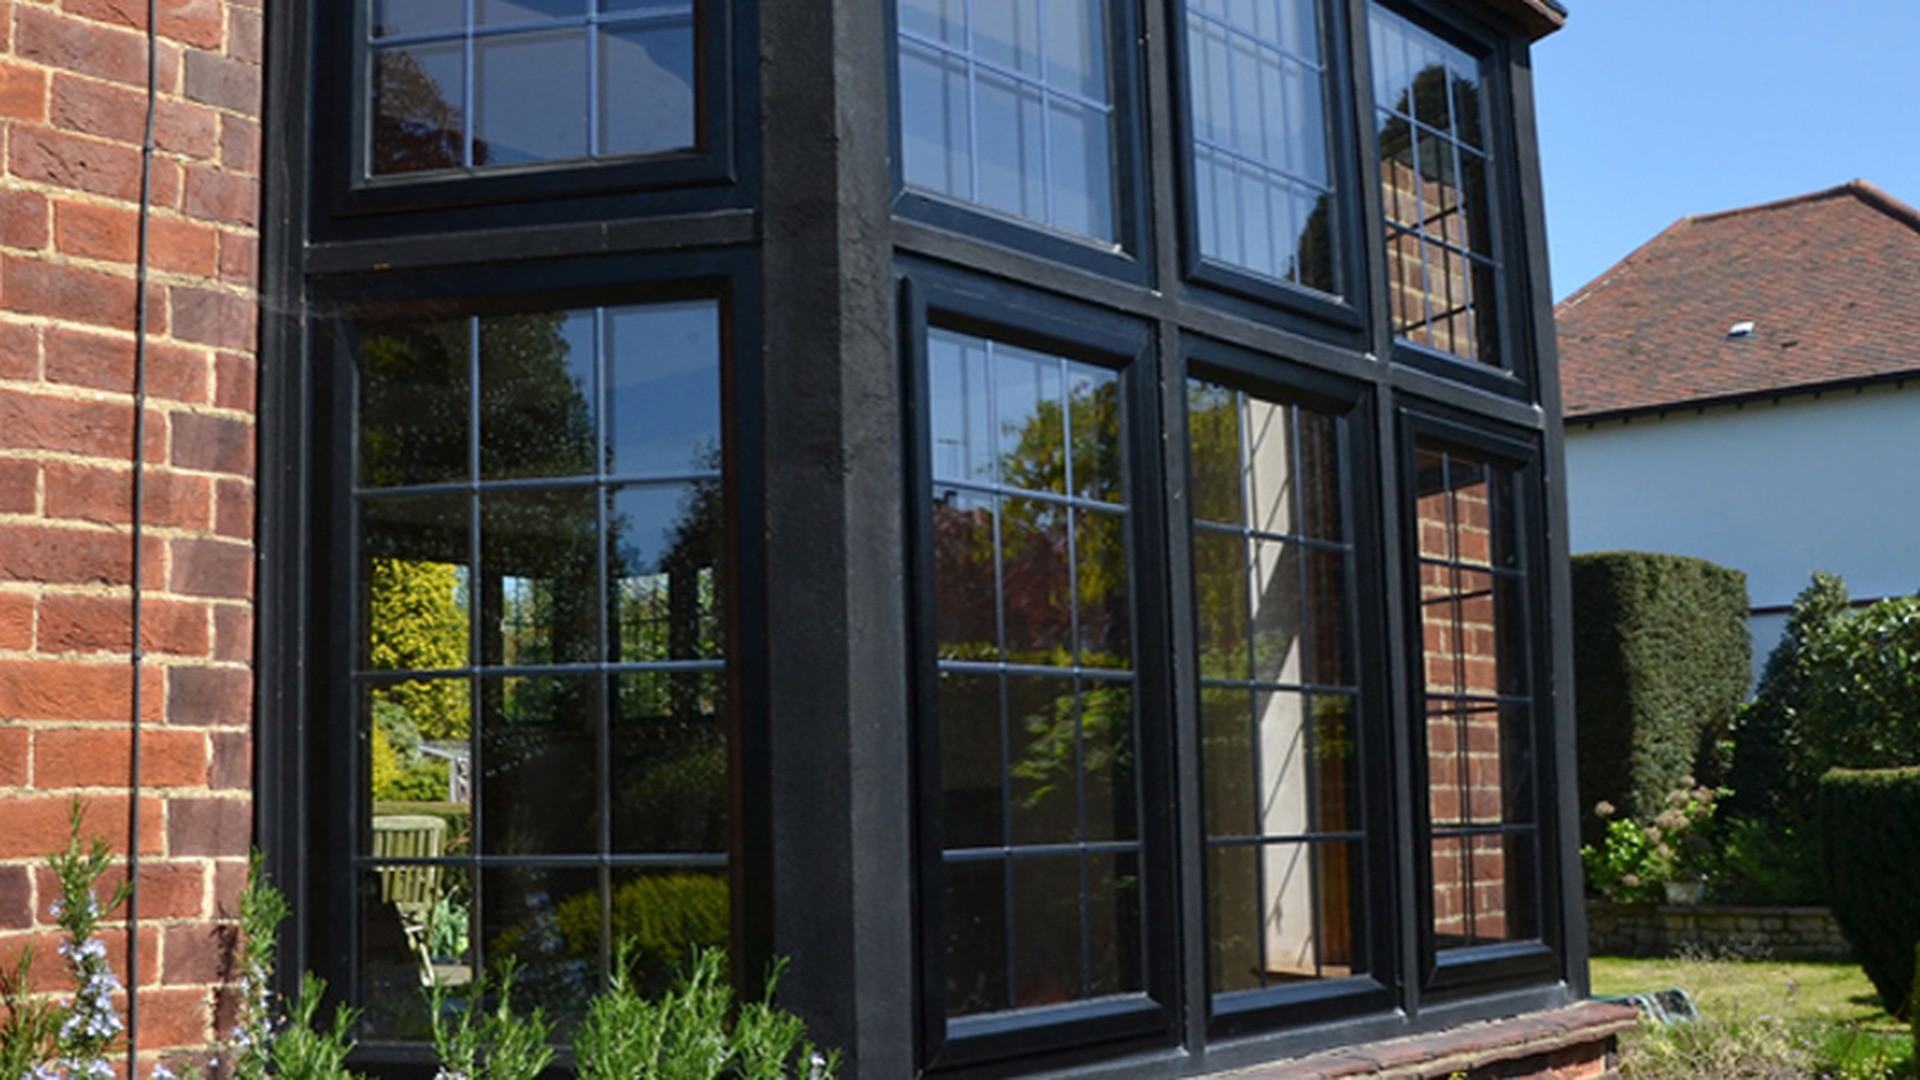
The Five Bay and Bow Window Manufacturers, Ranked for Feature Elevations
The five bay window manufacturers below are the names that come up once a bay is being bought as a joined, roofed, supported assembly rather than as three windows and a hopeful carpenter. They are deliberately not the same kind of company. One builds the finished projecting unit in its own factory and sells it direct. One is a national brand whose bay and bow units are assembled and joined in the factory before shipping. One offers bay and bow as a published operating style across several material series. One fabricates for the trade and ships the bay as a component kit, with the poles and trims that make it stand up. One supplies the PVC profile that a fabricator welds into it.
Two things about the order. First, it reflects our judgement of fit for one job — a bay or bow bought for a feature elevation by an importer, a project buyer, an architect or an installing trade customer working outside the manufacturer's home market — and it is not a ranking of size, revenue or technical superiority. A company placed lower may be far larger than one above it. Second, we publish no capacity, revenue, staff, export or market-share figures for any company named here, including ourselves, because figures of that kind cannot be verified from outside the company. What follows is public, checkable description of the role each company plays, and the one or two things worth verifying with each.
1. ROPO Windows (China) — the factory-direct bay and bow manufacturer
ROPO is a door and window factory in Fuzhou, Fujian Province, China, that builds custom bay windows in thermally broken aluminium alongside casement, awning, tilt and turn, sliding, fixed and louvre ranges, plus a uPVC programme through the custom uPVC window range. For a feature elevation the relevance is the same one that matters on any import order, only more so: the joined frames, the corner posts, the roof, the base cladding and the packing are handled by one party, so a change to the projection depth or the number of panels does not become a negotiation between a fabricator, a roofer and a trader.
The bay and bow range is published as a category rather than as a single product, and the product-level configurations show what a made-to-order bay actually looks like on paper: an aluminium bay window for a kitchen or bedroom, a wider living-room bay with a bow option, a colonial-bar bow window for period elevations, a storm-rated impact bay for exposed coasts, an anodised bay with NFRC certification for North American approvals, and a commercial bay with a powder-coated finish. What to verify with ROPO, or with any factory claiming this position: whether the roof and the base cladding are inside the factory's scope or left to site, who signs the inspection record for the joined and glazed assembly, and which test evidence attaches to the bay configuration you are quoting rather than to a single casement in the same system.
2. Andersen (USA) — the national brand with a factory-joined bay and bow programme
Andersen publishes bay and bow windows as a product category in its own right, and the published detail is unusually useful to anyone specifying one, because it makes the two routes explicit. A bay can be created through wall framing — a walk-out bay that goes down to the floor and adds floor area — or bought as a factory-joined unit that projects from the wall without reaching the floor and is supported on brackets underneath. The published factory-joined options run across two series, with casement-based bays offered in 30°, 45° and 90° box configurations and a shallow bow built from four or more casements set at 10° per panel, and double-hung-based bays in 30° and 45°.
Two further points from the company's own published guidance are worth carrying into any bay specification, whoever the supplier is. The first is that the projecting box needs insulation at the head and the base, because the assembly now has more surface exposed to the weather than the wall it replaced. The second is that the installation is genuinely harder than a flat window and takes more hands, which is a cost most quotations leave out. The route to market is the qualification: Andersen sells through dealers, retailers and contractors, so a buyer outside North America is dealing with a distribution chain rather than the factory. Verify: the series and the angle of the bay being quoted, whether it is factory-joined or site-framed, which approval applies to the joined assembly at your size, and who holds the warranty in your country.
3. Milgard (USA) — bay and bow as a published operating style across material series
Milgard, part of MITER Brands, lists bay and bow windows as a published operating style across its window series rather than as a single product, which makes it the useful comparison for a buyer who needs the same elevation in vinyl, in thermally improved aluminium or in fibreglass and wants the bay built the same way in each. Its series are organised by material — vinyl ranges, a thermally improved aluminium range described around narrow sightlines, and a fibreglass range — and the bay and bow style sits alongside casement, awning, picture and specialty in the same operating-style taxonomy.
For a project buyer the value of that structure is consistency: one supplier's bay details, one set of trims and one warranty route across an elevation that may need several materials. The limitation is the same as any regional manufacturer's: product availability and code compliance are tied to its home market, and the approval evidence it holds is written for that market's system rather than for yours. Verify: whether the bay is available in the series and material you have specified, whether the bay components come from the same supplier as the windows, which approval covers the joined assembly, and what happens to the warranty if the units are exported and installed by a third party.
4. Glazerite (UK) — the trade fabricator that supplies the bay as a kit
Glazerite is a UK trade fabricator, and its bay and bow page is the clearest published illustration of what a bay order physically contains. The windows are fabricated in VEKA and Halo PVC-U systems, and the bay is supplied with the trims, jacking poles and cills needed to complete the job, plus corner posts to suit the required angles and layout. The published construction detail matters too: the frames are fusion-welded with a groove on unfoiled joints and a knife finish on foiled ones, and the profile is a 70 mm system designed to replace existing frames with minimal trimming — which is exactly the constraint on a bay replacement, where the opening is fixed by the building and the interior is usually finished.
Its position in this list is the one most buyers never see. Glazerite sells to installers, builders and specifiers, not to homeowners, so for an import buyer it is not a competitor but a benchmark: it shows what a fabricator considers a complete bay delivery — poles, trims, corner posts, cills — and therefore what to demand in a specification. The company also states that its products are made under an ISO 9001:2015 quality management system, with PAS 24 and Secured by Design available as upgrades on many products. Verify, with Glazerite or any trade fabricator: the angle and layout the corner posts are made for, whether the jacking poles and cills are included or extra, whether the reinforcement suits the panel width, and which certificate covers the finished bay in the market where it will be installed.
5. VEKA (Germany) — the profile system behind a fabricated PVC bay
VEKA is a profile systems business, not a window manufacturer: it designs and extrudes the PVC profile that fabricators weld into windows, and its own published positioning is profile systems for windows and doors, made in Germany, with systems certified under quality management schemes in its national markets. It appears in this list for the same reason Deceuninck appears in a sliding window comparison — because a large share of the PVC bays sold in Europe and the UK are a VEKA system under someone else's name, and the buyer who does not know that ends up comparing a brand on a brochure with a factory they have never spoken to.
On a bay specifically, the profile matters more than on a flat window, because a bay is a chain of frames that has to stay rigid at the corners while carrying glass on three faces. That is a question about reinforcement and about the corner posts, not about the colour. VEKA is therefore the right name to know when the question is "which system is behind this quotation", and the wrong name to put on a purchase order for a finished bay. Verify with the fabricator: which VEKA system and which reinforcement are used, who makes the corner posts and the jacking poles, whether the bay has been fabricated as a matched set with the windows, and whether the finished assembly — not the profile — carries the certificate your market requires. A profile certificate and a finished-bay certificate are different documents.
Which of the five fits which project
| Manufacturer | Role in the chain | Bay and bow offer as published | Best fit |
|---|---|---|---|
| ROPO Windows (China) | Window and door manufacturer, factory-direct, MOQ one unit | Aluminium bay and bow windows built to order, published as a category with product-level configurations from colonial-bar bays to impact-rated and anodised versions | Import programmes and custom projects where the buyer controls the drawing and wants one party for frames, corner posts, roof, base cladding and packing |
| Andersen (USA) | National brand, sold through dealers, retailers and contractors | Factory-joined bay and bow units across two series: casement bays at 30°, 45° and 90° box, a 10° bow from four or more casements, and double-hung bays at 30° and 45° | North American projects where a documented, factory-joined assembly and a local dealer warranty matter more than factory-direct pricing |
| Milgard (USA) | Regional manufacturer within MITER Brands, sold through dealers | Bay and bow published as an operating style across vinyl, thermally improved aluminium and fibreglass series | Elevations where one supplier's bay detail has to be repeated in more than one material, inside the North American market |
| Glazerite (UK) | Trade fabricator supplying installers, builders and specifiers | PVC-U bay and bow fabricated in VEKA and Halo systems, supplied with trims, jacking poles, cills and corner posts to suit the required angles | UK replacement bays and trade programmes where the installer wants a complete component kit rather than loose frames |
| VEKA (Germany) | PVC profile systems supplier, windows fabricated by partners | Profile systems for windows and doors; the finished bay is fabricated, welded and assembled by a partner | Buyers auditing the profile and reinforcement behind a PVC bay quotation, and fabricators choosing a platform |
How to use this list
Comparing bay window manufacturers starts with deciding which layer you are buying. If you are buying a container of bays against your own drawing, you want a manufacturer and the argument is about who owns the roof, the base and the angled joints. If you want a documented, factory-joined unit with local warranty support, you want a brand and the argument is about the series, the angle and the approval. If you are the installer, you want a fabricator and the argument is about whether the poles and corner posts arrive with the windows. If you are auditing a quotation you already have, you want the profile supplier and the argument is about reinforcement and who fabricated what.
Shortlist two, not five, and compare them on the same four questions: the angle of the bay and how the corner posts are made for it, what the roof is and who fixes it, how the base is supported and who builds it, and which certificate covers the joined assembly at your size. A comparison run that way settles in one meeting. A comparison run on price per square metre, for a bay and bow window range on a feature elevation, tends to settle on site instead — usually at the point where the roof meets the wall.
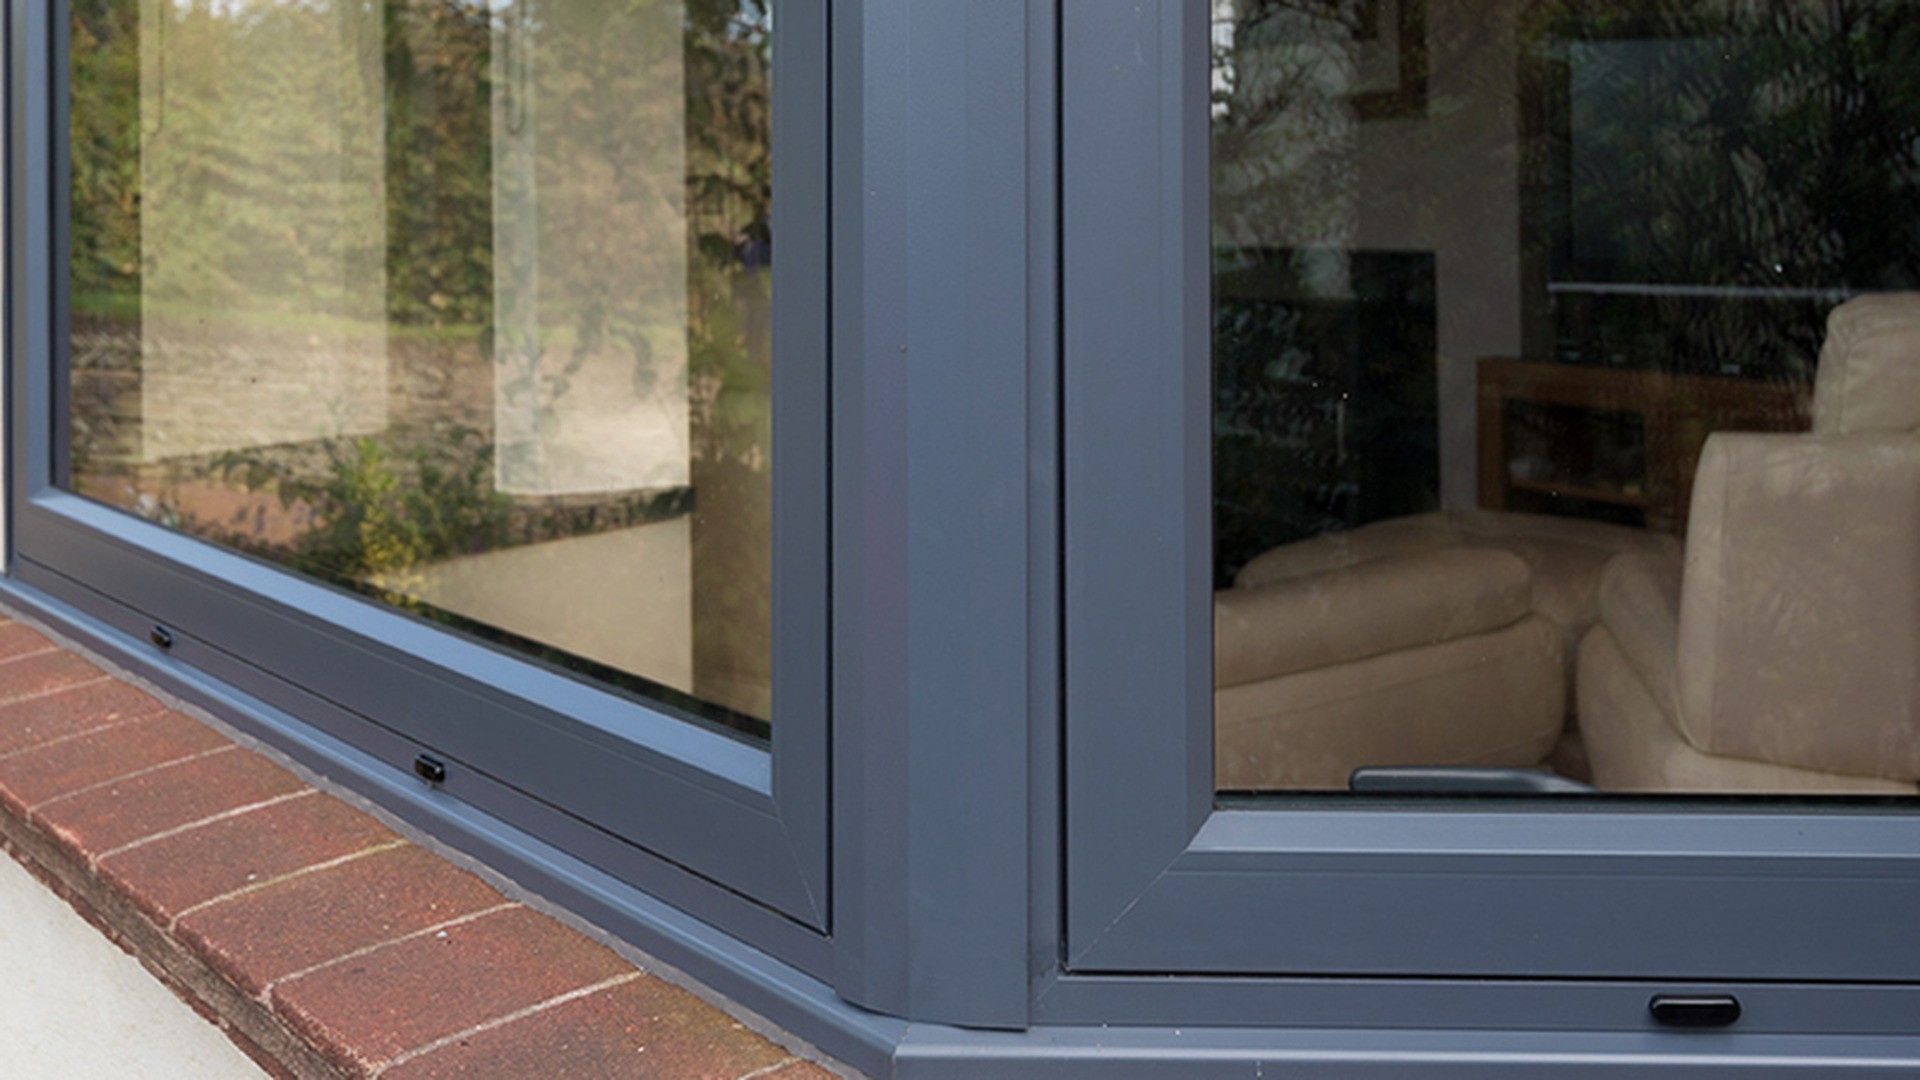
Bay, Bow, Box Bay and Oriel: Four Shapes That Change the Order
The shape is the first decision and it is usually made by an architect or a homeowner before anyone speaks to a supplier, which is why it is also the decision that most often has to be unpicked. The four shapes below are not stylistic variations on one product. They change the number of frames, the angle of every joint, the geometry of the roof, the shape of the interior sill and the amount of support the projection needs. A aluminium bay window supplier who quotes one shape from another's drawing will produce something that fits, and still looks wrong from the street.
The 45° bay is the default, and the only one most factories tool for
Three panels — a centre light with a flanking panel on each side, set at 45° to the wall — is the standard bay in the UK, Ireland, Australia and much of Europe, and it is standard because it is the compromise that works. The projection is deep enough to make a usable seat or a dining nook, the two returns are wide enough to take an opening panel of a sensible width, and the corner posts are a stock item rather than a special. If a project has no strong reason to choose otherwise, this is the shape that will be quoted fastest and need the least site skill.
Its limitation is the interior. A 45° bay produces a room with two diagonal walls and a stepped sill, so furniture has to be made for it rather than moved into it. It also produces two internal corners that are awkward to plaster and easy to get wrong, which is why the interior finish is the part of a bay that most often looks unfinished a year later.
The 30° bay opens the room wider and loads the corners harder
A shallower angle — 30° rather than 45° — widens the front face and brings more glass to bear on the view, at the cost of a shallower projection and a sharper turn at each corner post. Structurally the difference is not trivial: a shallower angle puts more of the wind load into the corner posts rather than into the returns, and it makes the roof geometry flatter, which is the last thing a roof over a window wants. It is the right choice where the view is the point and the projection only needs to be nominal.
The practical consequence for a buyer is that 30° is closer to a special than 45° is. Corner posts, roof sections and interior trims all have to be made for the angle rather than taken from stock, and a factory that quotes 30° at the same price as 45° has either misunderstood the drawing or intends to build it as a 45° and tell you afterwards. Ask for the angle in writing on the order acknowledgement, not only on the drawing.
The bow is a curve, and a curve cannot be cut from straight stock
A bow window is four or more panels set on a shallow arc — around 10° at each joint in the published conventions — so the elevation curves rather than turns. The result is a wider, gentler projection that reads as a rounded room from inside and as a soft bay from the street, and it is the shape most often chosen for a long living-room wall where a 45° bay would look like an afterthought. It is also the shape that most reliably defeats a supplier who has only ever built bays.
Three parts of a bow are genuinely different work. The roof is curved in plan, so it is either a shaped canopy or a series of short straight sections — both are bespoke, and neither is a stock item. The interior sill follows the arc, so it cannot be cut from one board without visible joints unless it is laminated or made in sections. And because there are more joints, there are more places for water and air to find a way in, which puts more weight on the corner posts and the sealing at each of them. If a bow is quoted at the same rate as a three-panel bay, the quotation is for something else.
Box bays and oriels: the rectangle, and the bay that hangs
A box bay — sometimes called a square or 90° bay — turns the corners at right angles, producing a rectangular projection rather than a splayed one. It gives the most usable floor area and the simplest interior, because the walls meet squarely and the sill is a straight run, and it is the natural choice where the bay is being used as a window seat, a desk alcove or a small extension of the room. The trade-off is the elevation: a box bay reads as an addition to the building rather than as part of it, which is either the intention or a planning problem.
An oriel is not a different plan shape but a different position: a bay on an upper floor that projects from the wall without reaching the ground, historically carried on corbels or brackets below. It is the shape that most clearly separates the two structural routes described earlier, because everything that holds it up is either a bracket fixed to the wall or a framed cantilever — and both of those are decisions made by the building, not by the window supplier. When an oriel is being replaced rather than built new, the condition of the brackets is the first thing to inspect and the last thing anyone quotes for.
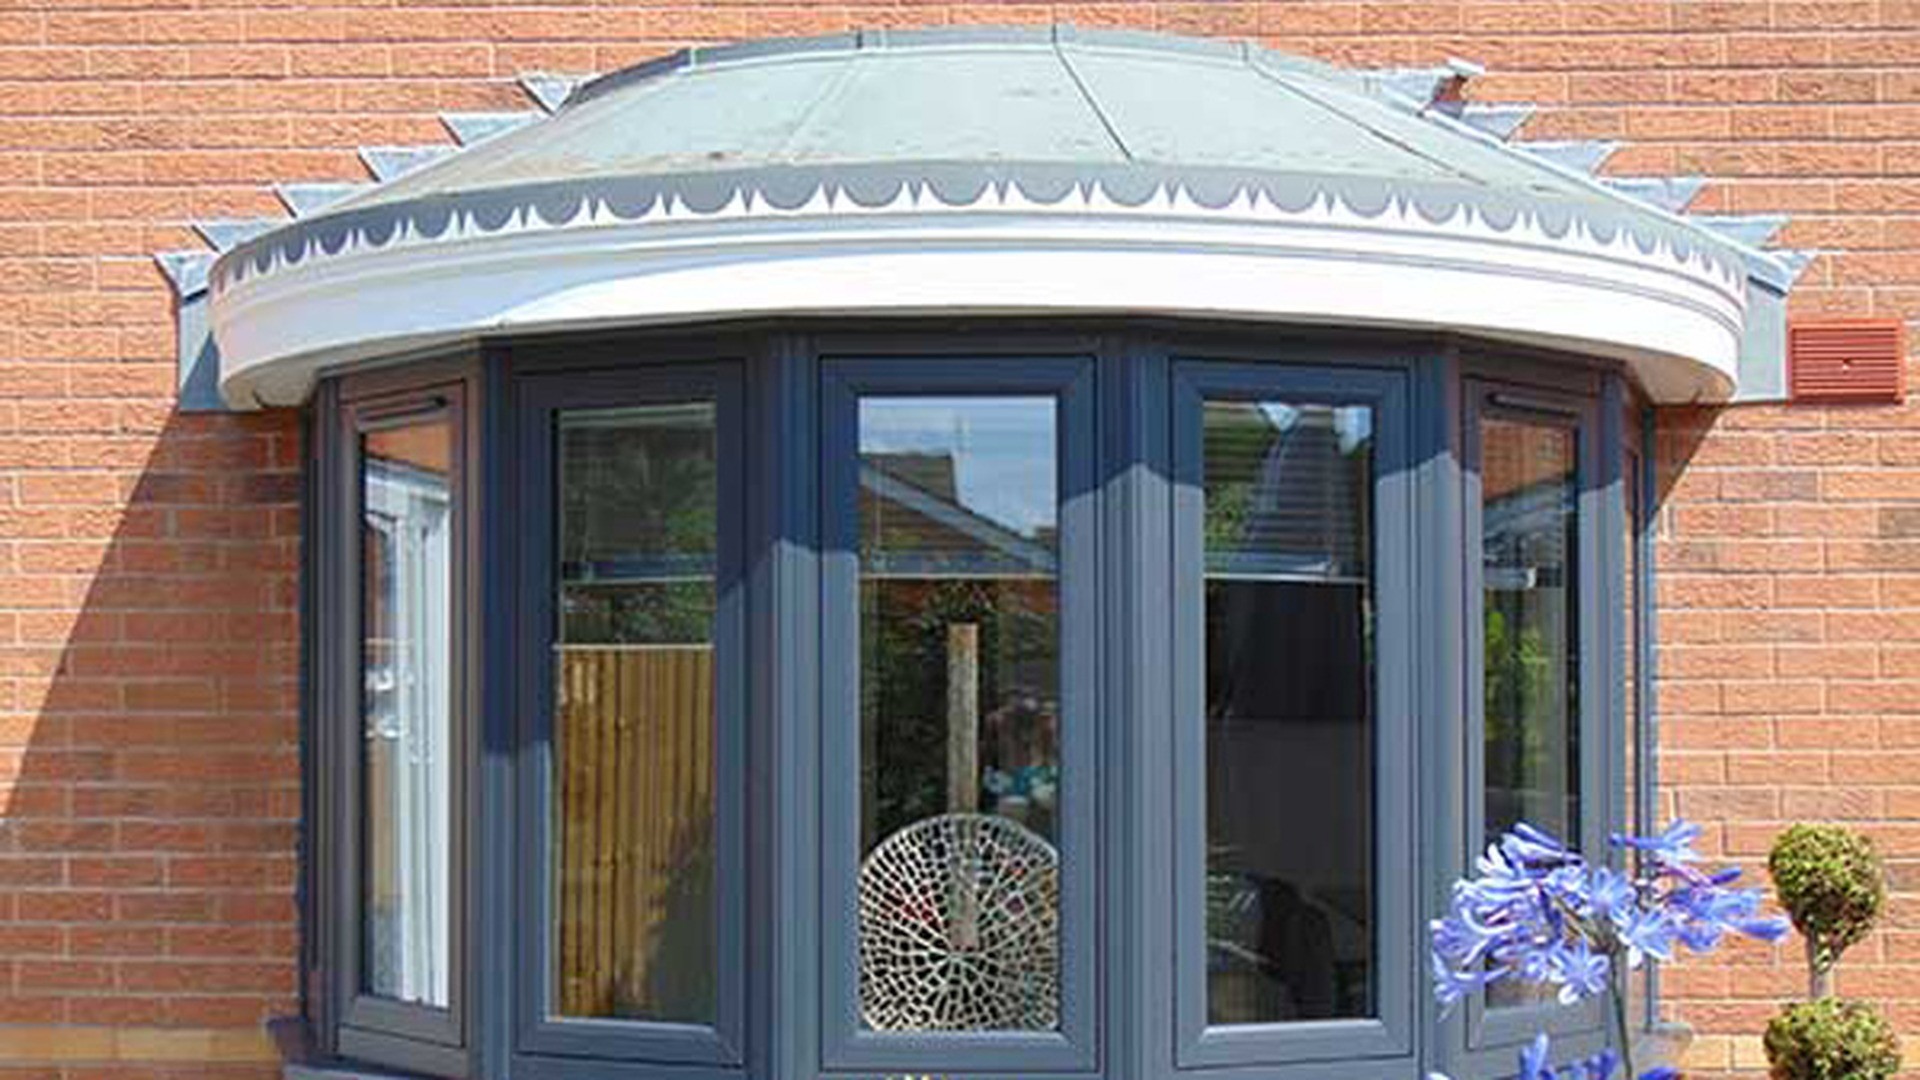
The Three Parts of a Bay That Decide Whether It Works
Ask ten bay window manufacturers for a quotation and nine will send a price for the frames and the glass. The assembly that actually decides whether the bay is dry, quiet and still square in five years is the other three parts: the roof above it, the base below it, and the posts that hold the angles. None of them is glamorous, all of them are visible from the street, and each is a place where responsibility quietly changes hands.
The roof, which is the only part exposed from above
A bay roof is a small roof with all the problems of a large one, at a scale where none of the usual solutions fit neatly. It has to shed water away from the wall it is attached to, which means a fall, and it has to do that over a span of a metre or two, which means the fall is shallow and the material has to tolerate standing water at the low edge. It has to be fixed to the window head without penetrating the head drainage, and it has to meet the wall in a way that stays watertight when the wall moves and the roof does not.
Three roof types are common and they behave differently. A shaped canopy in metal or GRP is the lightest and the most predictable, and it can be made to the exact plan of the bay, including a curve. A tiled or slated roof matched to the house looks best and weighs the most, so the bay has to be built to carry it. A flat membrane roof is the cheapest and the one most likely to be walked on during installation. Whichever is chosen, two things belong in the purchase order: who supplies the roof, and who is responsible for the flashing where it meets the wall. If the answer to either is "the builder", get it in writing, because that is the joint that leaks.
The base, the plinth and the brackets that carry the projection
Everything the bay weighs arrives at its base. On a ground-floor bay that base is usually a masonry plinth built by the builder, clad or rendered to match, with the window frame sitting on a sill that sheds water clear of the wall below. On an upper floor it is a bracket or a framed cantilever, and on a factory-joined unit that does not reach the floor it is a set of brackets underneath the assembly, fixed back into the structure. Each of these is someone else's scope in most contracts, and each is where a bay starts to sag if it is done cheaply.
The base is also where the thermal argument is won or lost. A projecting box has more surface exposed than the wall it replaces, and the underside is the surface nobody insulates, because it is out of sight. The published guidance from at least one major manufacturer is explicit that a bay benefits from insulation at the head and the base — which is a polite way of saying that an uninsulated bay floor will be the coldest surface in the room and the first place condensation appears. Specify the insulation and the vapour path for the base at the same time as the window, not after the plasterer has gone.
Corner posts, jacking poles and the angle that has to be right on site
A bay is held in shape by its corner posts and by the poles that prop the front face back to the wall. The posts are made for the angle, and the angle is not always what the drawing says: brickwork, render and plaster are built to looser tolerances than an extrusion, so a 45° bay in a real opening is frequently a degree or two out. That is why a fabricator supplying bays for the trade ships corner posts to suit the required angles and layout, together with jacking poles, trims and cills — the kit exists because the site needs adjustment that the factory cannot foresee.
For an import buyer the question is whether that kit is in the price. A bay delivered as frames only, with no posts, no poles and no cills, is not a cheaper bay; it is a bay plus a procurement problem, and the parts sourced locally may not match the profile. Ask for the component list, not the window list: frames, corner posts with their angles, jacking poles or their equivalent, head and base trims, cills, fixings. Then ask which of those items are made by the same factory as the frames, because on an angled assembly the answer to that question is the answer to whether the joints will line up.
Water, deflection and heat: the three loads a projection adds
A projecting box takes three loads that a flush window does not. Water arrives on more faces and has further to travel before it reaches a drainage path, so the roof-to-wall junction, the head of each frame and the sill all become part of one water strategy rather than three separate details. Wind load rises because the projection presents an additional face to the weather and because the corners concentrate it, so the angle posts and the fixings back to the wall carry more than their share. And heat loss rises with the surface area, with the extra joints acting as a series of small cold bridges at exactly the height where people sit.
None of those is a reason to avoid a bay; they are the reason a bay needs a specification rather than a price. The practical response is to ask for the head and base details in section, to ask which party calculates the fixing back to the structure, and to insist that the glass build-up in the bay matches the glass in the rest of the elevation — a bay glazed to a lower standard than the wall beside it is a cold spot with a view.
Glass, Openings and the Ten Questions That Settle the Price
Once the shape and the three support parts are settled, the price is decided by five things, and they are almost always decided in the wrong order. Which panels open decides the hardware and the number of joints that have to seal. The glass build-up decides the weight arriving at the base and the corner posts. The glass type decides whether the bay is safe at a low sill and whether it can be signed off. The finish decides lead time on a coloured or anodised system. And the components — posts, poles, trims, cills — decide whether the bay is a product or a kit of parts. A bay and bow windows supplier who prices in that order produces a quotation a buyer can check; one who prices per square metre produces a number that will move.
Which panels open, and why the centre is usually fixed
The common arrangement is a fixed centre light with an opening panel on each return — casement or top-hung — because that puts the largest uninterrupted view in the middle and the ventilation where it does not obstruct the seat. It is also the arrangement that keeps the hardware count down: every opening panel needs a handle, a locking mechanism and a joint that seals, and on a three-panel bay that is two openings rather than three.
The alternatives are worth knowing. All-fixed bays are the cheapest and are used where the bay exists for light rather than air, which is common on a landing or over a stair. All-opening bays are chosen where cross-ventilation is the point, and they cost more in hardware and in sealing, and they put more moving parts at the corners where access for maintenance is worst. Top-hung openings over a seat are the safest choice in a room with children, because the sash opens above the sill line rather than across it.
Glass weight, and what it does to the base and the corners
A bay carries more glass than a flat window of the same width, because the projection adds two more faces. Upgrading to laminated glass for acoustics, to a triple-glazed unit for thermal performance, or to an impact-rated assembly for a storm zone all add weight, and that weight lands on the base and is distributed through the corner posts and the joint between each frame. The frames, the posts and the fixings all have a rated capacity, and the three are not the same number.
The right answer from a supplier, when the glass is upgraded, is not "yes" but "yes, at this panel width, with this post and this fixing". Where the bay spans a long wall that answer may also need the glass divided differently, because the cheapest way to carry heavy glass across a wide bow is more panels rather than stronger posts. The glass itself is covered on the glass options pages and in the guide to choosing the right glass; the thermal argument is set out in what U-value means, double glazing and triple glazing, and the acoustic case in the soundproof window guide.
Safety glass, egress and the low sill problem
A bay is the window type most likely to put glass where a person can fall against it, because the seat invites people to sit in the glazing line and the low sill puts glass at knee and hip height. Where the glass is within the reach of a standing person or forms part of a barrier, the room-side pane should be laminated or toughened, and the rule that governs which one is a local building regulation rather than a supplier preference — so the requirement has to be stated per project, not assumed from the supplier's standard build.
Egress is the other half, and it is the reason an all-fixed bay is not automatically the cheap answer. A bedroom bay with no opening panel leaves the room with whatever egress the rest of the wall provides, and in some jurisdictions the bay is the only place an escape window can go. Deciding this after the order is placed usually means a variation, and on a joined assembly a variation is not one window — it is the frame, the post and the trim.
Finish, colour and the parts nobody quotes
A bay has more visible surface per square metre of opening than a flat window, because the returns and the underside of the base are seen from the street at an angle. That makes finish and colour more consequential, and it makes two decisions unavoidable: whether the finish is a powder coat, an anodised finish or a foil on a PVC profile, and whether the base and the roof are finished in the same material as the frames or in the wall material. Both are legitimate; a mismatch between them is what makes a new bay look added-on.
The parts nobody quotes are the ones that finish the job: head and base trims, the interior sill board that follows the plan shape, the corner posts' internal covers, the cills that throw water clear, and the fixings. On a bay window factory order these can all be supplied; on a locally fabricated order they are usually bought in. Either way they belong on the quotation, because a bay that arrives without them is a bay that sits on a pallet while somebody sources trim in the right colour. The hardware families used across this range are listed on the hardware page and the accessory items on the accessories page.
Ten questions to ask a bay window manufacturer
Ten questions separate a supplier who can deliver a dry, square bay from one who can deliver three windows and an invoice. Ask them in this order, in writing, before a drawing is issued. They apply to bay window manufacturers in Europe, China and North America alike; what changes is the document set, not the questions.
- What is the plan angle, in degrees, and are the corner posts made for that angle or adapted from a stock post?
- Is the bay factory-joined, or delivered as separate frames to be joined on site?
- What is the roof, who supplies it, and who is responsible for the flashing where it meets the wall?
- What carries the projection — a masonry plinth, brackets, or a framed cantilever — and who calculates the fixing back to the structure?
- Are jacking poles or their equivalent, head and base trims, cills and internal covers included, and are they made with the frames?
- Which panels open, what hardware drives them, and what restrictor is fitted where the sill is low?
- Which glass build-up is quoted, is the room-side pane laminated where it is reachable, and what weight does that put on each post?
- What insulation and vapour path are specified for the head and the base of the projection?
- Which test evidence or approval covers this joined assembly, at this size, with this glazing and these openings?
- What is excluded — plinth, roof covering, flashing, plastering, installation, internal trim — and who signs the inspection record?
Three things you can check without the supplier
First, the arithmetic of the angle: measure the opening's plan at the wall and compare it with the angle on the drawing. If the wall is not parallel to the wall opposite, the bay is not symmetrical, and a quotation that assumed symmetry will be adjusted on site. Second, the water: look at the underside of an existing bay on the same street and find the drip line, the cill and the flashing. If you cannot see where water is meant to go, it is going into the wall. Third, the paper trail: a supplier who can send a section through the head, a section through the base and a component list before the order has the documents; a supplier who says documents follow the goods does not yet have them.
One further check is worth the effort on a project with more than one bay: ask what happens when a corner post arrives damaged or a roof section is made to the wrong angle. A factory that can remake a single component against the original order number is a different proposition from one that only sells complete bays, and the answer tells you how the order was recorded.
| Decision | The cheap answer | The answer that survives | What it changes |
|---|---|---|---|
| Plan shape and angle | Whatever the standard post allows | Angle fixed on the drawing and confirmed on the order acknowledgement | Whether the bay fits the opening, and whether the roof geometry works |
| Roof | Site-made, by others, unspecified | Factory or specified canopy with a stated fall, and one named party for the wall flashing | The most common leak path on a bay |
| Base and support | Plinth built to suit, insulated later if at all | Support and insulation detailed with the window, before the plinth is built | Sagging, cold floors, condensation at the seat |
| Components | Frames only | Posts, poles, trims, cills and covers supplied with the frames | Whether the joints line up and the job closes out |
| Certification | System or profile certificate | Certificate for the joined assembly, size, glazing and openings ordered | Whether the bay can be signed off on site |
About ROPO Windows
ROPO Windows is a door and window manufacturer based in Fuzhou, Fujian Province, China, with 16 years in the trade and customers in more than 100 countries. The factory builds aluminium and uPVC windows and doors, and the bay and bow programme runs through the same profile preparation, glazing, hardware assembly and export packing operation as the rest of the catalogue — which is the practical advantage on a projecting unit, because the frames, the corner posts and the trims that have to line up at an angle are made in one place rather than three.
Commercial and import buyers usually want four things from a factory before they commit, and all four are answered here rather than in a sales call. The first is a warranty: ROPO products carry a 10-year warranty. The second is a minimum order small enough to test: MOQ is one unit, so a single bay can be built, shipped, assembled and inspected before a container is committed — which matters more on a joined assembly than on a flat window, because the joint is the thing being tested. The third is certification, and it needs to be stated precisely — our window systems are tested to AS2047 and NZS4211 and the range includes Miami-Dade approved impact products, but each approval attaches to the tested configuration and product it was issued for, so the evidence supplied must match the bay assembly, size, glazing and opening configuration you are ordering rather than the system name on the brochure. The fourth is payment protection: orders can be placed under Trade Assurance, with the terms recorded in one place.
Where the bay and bow range sits
The projecting range is published on the bay and bow windows category page, with the configurations that generate most enquiries listed individually: a kitchen and bedroom bay in the standard three-panel form, a living-room bay at a wider span, a colonial-bar bow for period elevations, and three finishes or performance routes for export: a storm-rated impact bay, an anodised bay with NFRC certification and a powder-coated commercial bay.
The wider range matters on a feature elevation because a bay is rarely the only opening in the wall. The panels either side of it usually come from the aluminium casement range or the aluminium awning range, the fixed light beside the seat from the aluminium fixed window range, and the uPVC equivalent of the whole assembly from the custom uPVC window range. Where the bay is part of a larger package, the umbrella pages are the custom aluminium window range and the wider door and window catalogue.
What a factory-direct order does and does not remove
Buying factory-direct removes a layer of markup and a layer of interpretation between the drawing and the frames. It does not remove the building work. The plinth, the roof covering, the flashing and the fixing back to the structure are still site responsibilities in most contracts, and on a bay those are the parts that decide whether the assembly stays dry. What changes is who answers for the parts that are made together: the frames, the posts, the trims and the cills come from one factory to one drawing, and the answer to "why does this joint not close" comes from the people who machined it.
That suits buyers with a competent installer and a clear drawing, and it is the wrong route for a project that needs a local warranty holder on the same street. It also suits the first order specifically, because one bay can be bought and assembled on the ground before a container is committed. Dealers and distributors who want to test the relationship at a larger scale can start on the dealer and wholesaler programme page, and Australian projects can check the local partner network for installation support.
Custom Production Process
Every bay order starts from an opening schedule and a plan drawing — not from a stock size, and not from a photograph of a bay someone liked. The process below is the one used for the windows and doors built in the Fuzhou factory, and it is deliberately the same for a one-unit sample and for a container.
From drawing to released production
The first step is a drawing review, and on a bay it is the step where most problems are caught. The plan angle, the projection depth, the number of panels, the handing of each opening, the position of the corner posts, the roof type and its fall, the base detail, the interior sill and the finish are checked against what can actually be built and against what the site can actually receive. Anything ambiguous is returned as a question before production is released — which is why a first bay order with a dimensioned plan moves faster than one with a sketch and a promise.
Frames are then cut and machined to the angle, because on a bay the machining is the operation that decides whether the assembly closes: the mitre at each end of each return, the post pockets and the drainage paths all have to line up before anything is welded or crimped. Aluminium frames are assembled and mechanically jointed, uPVC frames are fusion-welded, and both are checked for square against the diagonal before glazing. Glass is cut to the released sizes with the edge condition and spacer specified, the panels are glazed, and the openings are fitted with their hardware and adjusted so each closes against its own frame rather than against the next one.
Five-step quality control
Inspection runs in five stages: incoming material and glass check, dimensional check against the released drawing including the plan angles, assembly and hardware check with a full open–close–lock cycle on every opening panel, finish and component check — posts, trims, cills and covers counted against the order — and a final packing and marking check against the schedule. Each stage is recorded against the order and the record travels with the shipment, so a question raised after arrival can be traced to the stage that handled it. Personnel numbers are not published; what is published is the sequence, because the sequence is what a buyer can audit. The certification behind the process is documented on the quality and certification page, the factory itself on the factory page, and the material options on the uPVC material and colour pages and the aluminium section.
Traceability and the documents in the crate
A bay is not one unit, so labelling matters more than on a flat window. Each frame, each corner post and each roof section is labelled to the order and to its position in the assembly, with the angle and the handing marked, so a site does not have to work out which return belongs where by offering it up. On a multi-bay elevation that labelling is what keeps the sequence right: the bay for the first floor front has to be identifiable before anything is lifted, and a mixed crate is a defect waiting to be installed in the wrong opening.
The packing list, the inspection record, the component schedule and the finish schedule are packed with the goods rather than emailed separately, which matters when the receiving party is the installer rather than the person who placed the order. Where the assembly includes a roof supplied by the factory, its fixing detail travels with it, because the roofer on site will not have seen the drawing.
Packaging and Shipping
A bay is the hardest of the window types to pack, because it is not a flat object. It leaves the factory as a set of frames at fixed angles, a set of posts, and — depending on the order — a roof section and the trims that finish the base. Each of those has a different failure mode in transit, and the packing has to answer all of them at once.
How a bay is packed
Frames travel with their openings closed and blocked, so the hardware cannot work against the frame in transit, and each frame is crated so that its angles are protected rather than its faces: a knocked mitre is a joint that will not close on site, and it is invisible until assembly. Corner posts are packed as matched sets with the frames they belong to, marked with the angle, because a post that arrives in the wrong crate turns a two-hour assembly into a two-day one. Roof sections, where supplied, are packed flat and separately, with the fixing detail and the flashing components in a labelled bag attached to the section rather than loose in the container.
Three packing details are worth writing into the purchase order. First, whether the trims, cills, covers and fixings travel in a labelled bag per bay or in one carton for the whole order — on a project with several identical bays, one missing bag of trims stops a whole elevation. Second, whether the glass is protected from the frame fixings as well as from the outside. Third, whether the crates are marked by elevation and floor as well as by size, because a bay is delivered to a position, not to a warehouse.
Ports, containers and payment protection
Shipments leave from Fuzhou or Xiamen, by full container or as LCL cargo consolidated with other orders, and the route is chosen against the destination port and the construction programme rather than by default. Bays are bulky and light relative to their volume, and their shapes do not nest, so the loading plan is about protecting the angles and about the order of unloading — the elevations needed first should be the last loaded. Long runs are crated by elevation rather than by size, and the roof sections travel together so that a floor can be closed out in one delivery.
Orders can be placed under Trade Assurance, which keeps the payment schedule and the delivery terms in one record. That is useful when the bays, the flanking windows, the doors and the trims are bought together and the programme depends on them arriving as one shipment. The commercial detail — what a container holds, how LCL is consolidated and how payment terms are staged — is covered in the guide to importing windows and doors from China, the pricing structure in custom window pricing explained, the packing method in the packaging guide, on-site handling in how to store windows and doors, and the warranty terms on the warranty list.
Bay Window Sourcing FAQ and Quote Request
Can I buy a single bay as a sample?
Yes. MOQ is one unit, and a bay is the type where the sample earns its keep: one assembly can be built, shipped, put together on the ground and checked at every joint before a container is ordered.
Do AS2047 or Miami-Dade approvals cover every bay you make?
No. Those approvals attach to the specific tested configuration and product they were issued for. A bay is a joined assembly, so the evidence we supply has to match the angle, the size, the glazing and the opening configuration in your order, and we state that plainly rather than let a system certificate imply blanket coverage.
Is a bay window more expensive than a flat window of the same width?
Yes, for structural reasons rather than markup. A bay uses more frames and more glass for the same opening width, adds corner posts, a roof, a base and interior trims, and takes longer to install because it has more joints to align. The published guidance from major manufacturers makes the same point: a bay or bow is a combination unit, so it costs more than a single window, and the installation is more complex.
Can a bow window be made to match an existing curved opening?
Only if the plan of the opening is measured and drawn, not estimated. A bow is a series of straight frames on an arc, so the arc has to be divided into panels at an agreed angle and the roof made to the same curve. Send a plan with the chord and the projection measured on site — the difference between a hole size and a frame size is explained in how to measure window and door openings.
Who builds the base and fits the roof?
In most contracts the plinth or bracket is the builder's scope and the roof covering may be the roofer's, while the frames, posts, trims and cills are the window supplier's. That split is normal, and it is also where bays leak. Fix it in writing before the order: one named party for the wall flashing, one for the base insulation, one for the roof covering.
What do you need for a quotation?
Send a plan of the opening with the wall thickness and the projection depth, the angle you want and the number of panels, the height and the sill height, which panels are to open and in which direction, the roof type, the base construction, the glass requirement, the finish, the destination port, and whether the order is a sample, an LCL shipment or a container. A dimensioned plan is worth more than a photograph, and a photograph of the existing bay is worth including anyway, because it shows the roof and the plinth the drawing usually omits.
For a project already in progress, the fastest route is to send the plan and let us come back with a post schedule, a roof detail and a quotation against it. Most bay window manufacturers will price from a plan; fewer will come back with the corner-post angles and the head and base details already resolved, which is the part of the quote that decides whether the bay is dry. If the bays are part of a larger package — flanking windows, doors, or a commercial elevation with a documented programme — say so in the first message: commercial and multi-unit sourcing runs on different paperwork, and the security logic that ties locks, glass and restricted openings together is set out in the window and door security guide. For a single bay the quickest start is the quick selection and quotation form, and for anything else send an inquiry or contact the team. Background on the factory is on the about page and the factory page, buyer guides for homeowners and professionals on the homeowner guide and the architect, developer and builder guide, installation on windows and doors installation, aftercare on windows and doors correction and the maintenance guide, and further guides like this one on the ROPO blog.