Top 5 Fixed Window Manufacturers for Full-Height Glazing
- Share
- publisher
- ROPO Windows
- Issue Time
- Oct 26,2026
Summary
Fixed windows have no sash, no hinge and no lock, so the only things holding a full-height sheet of glass are the frame, the mullion and the glass build-up itself. This guide ranks five fixed window manufacturers for full-height glazing, separates factory-direct makers from architectural systems, systems houses and branded ranges, and sets out the load, movement, water, glass weight and certification questions to settle before a purchase order is raised.
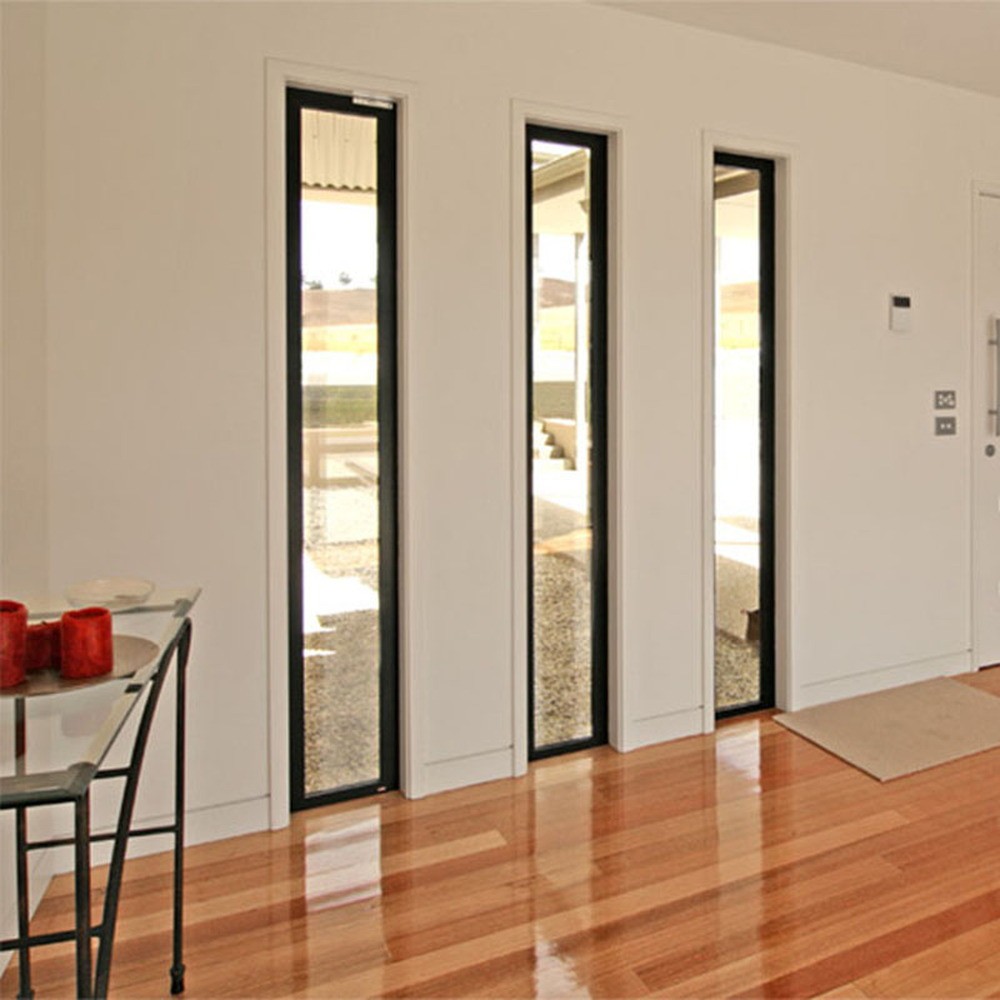
Which Fixed Window Manufacturers Should You Shortlist for Full-Height Glazing?
For full-height glazing the fixed window manufacturers worth shortlisting are ROPO Windows, Kawneer, Reynaers Aluminium, VELFAC and Andersen. One builds fixed units factory-direct to your drawing, one supplies architectural aluminium window systems, one is a European systems house, one is a composite-frame brand with a dedicated fixed function, and one sells a picture-window programme across several ranges.
What a fixed window is in manufacturing terms
A fixed window is not a window with the handle left off. It is a frame, a glazed panel and a perimeter seal, with no sash, no hinge, no stay, no lock and no moving part anywhere in the assembly. That absence is the whole product specification: because nothing opens, nothing can be adjusted on site, and every tolerance that would normally be absorbed by a sash and its gasket has to be absorbed by the frame and the building opening instead.
This is why the phrase aluminium fixed windows covers a much wider range of work than the words suggest. A fixed light above a door is a small glazed panel in a frame. A fixed light three metres wide and full height, on the fourth floor of a coastal building, is a structural element that happens to be made of extrusion and glass, and it has to be engineered, calculated, certified, handled, packed and installed as one. Both are sold as "a fixed window" and they do not belong in the same conversation.
Why a full-height fixed light fails differently from an opening window
An opening window fails at its hardware and its seals: the sash drops, the gasket flattens, the lock loses compression, and the fault is visible because someone opens it. A fixed light has none of that feedback. It fails at four places instead. The frame-to-structure joint, where movement is taken out on a bead of sealant that was never designed to move that far. The mullion, which deflects under wind load and takes the glass with it. The glass itself, which bows, and in a sealed unit bows both panes until the edge seal is worked. And the sill, because a full-height light collects water at the bottom of a very tall run and discharges it through a detail that is often drawn by someone who has never seen the elevation.
The failure is quiet. There is no sash to rattle, no handle to feel loose. By the time a fixed light is obviously wrong, the evidence is a stain on the reveal, condensation inside a unit, or a crack that started at a fixing.
What this guide covers, and what it deliberately leaves to other articles
This article is about choosing who makes the fixed units and how to specify them for full-height glazing. It does not re-explain how a casement or an awning works — those are covered in the casement window guide and the awning window guide — and it does not repeat the case for tilt-and-turn or sliding sashes, which sit in the tilt and turn guide and the sliding window manufacturers comparison. Nor does it repeat the glass science: U-value, gas fill and coatings are explained in what a U-value is, double glazing explained, the triple glazing guide and how to choose glass. What is left, and what this article is for, is the commercial and structural question a buyer actually has to answer: who takes responsibility for a very large piece of glass that cannot be adjusted after installation.
One boundary worth setting at the start: a fixed light inside a curtain wall, a shopfront or a structural glazing system is a different procurement from a fixed light in a residential opening. The first is bought from a façade contractor against a performance specification; the second is bought from a window factory against a schedule. This guide is written for the second, and it says where the two meet.
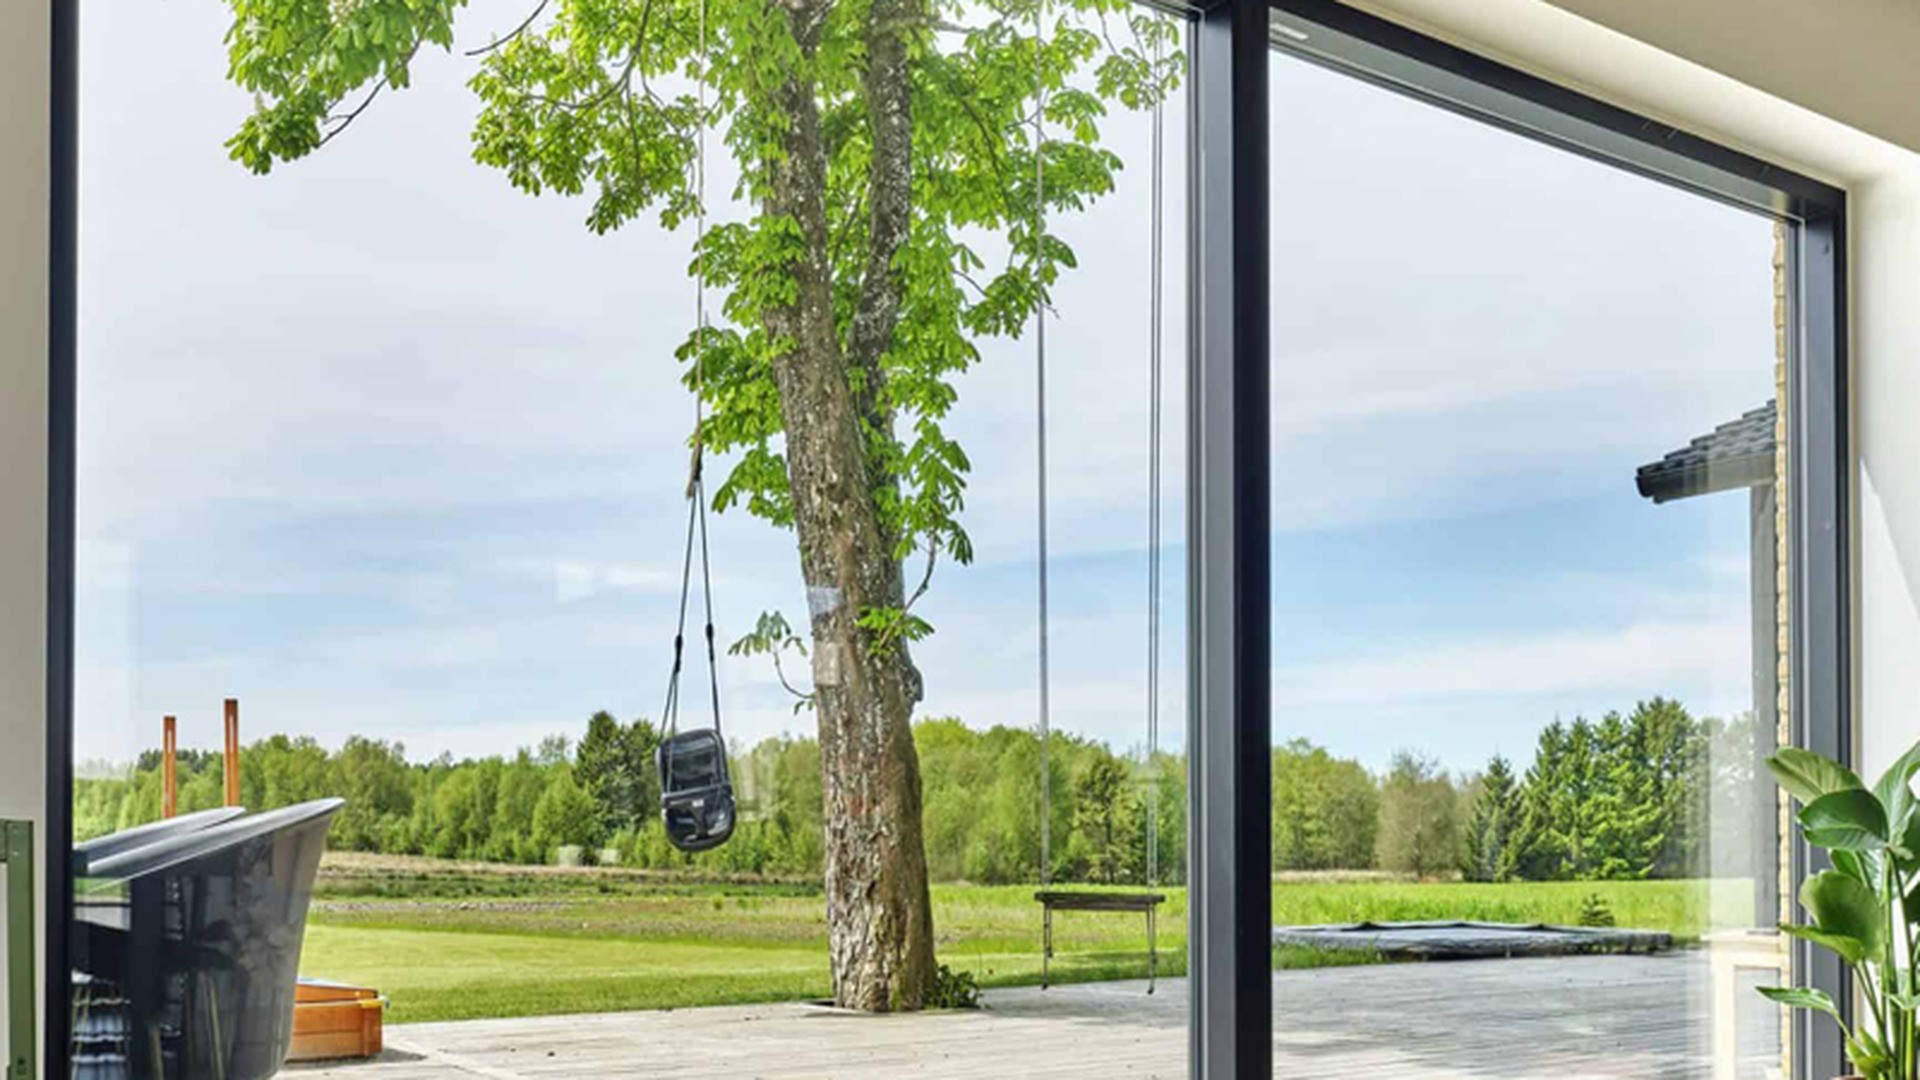
The Five Fixed Window Manufacturers, Ranked for Full-Height Glazing
The five fixed window manufacturers below are ranked by how well each route fits a buyer who needs full-height fixed units — imported, project-purchased or locally assembled — and not by size, revenue or brand recognition. Each entry states only what the company publishes about itself: its country, the type of business it is, the product lines it names, and how it sells. No output figures, headcounts, prices, lead times or market shares are published in this article, and none should be inferred from the order of the list.
1. ROPO Windows — factory-direct fixed units to a drawing
ROPO Windows is a window and door manufacturer in Fuzhou, Fujian Province, China, with 16 years in the trade and customers in more than 100 countries. The relevant point for this article is not the catalogue but the model: fixed frames are cut, machined, assembled and glazed in the same factory that makes the opening windows and doors either side of them, so a wall of glass and the operable units inside it arrive as one schedule, one finish and one tolerance. The fixed range is published as a category of its own, including the fixed window range in aluminium and the uPVC fixed window range, with variants that matter on full-height work: a thermally broken hurricane-rated fixed light, an AS2047 picture window, a triple-glazed storefront-pattern fixed unit and an aluminium corner window for two-direction glazing.
What this route gives a buyer is a single party for the frame, the glass, the glazing beads and the packing list, and a factory that will build one unit before a container is committed. What it does not give is a local warranty holder or a local installation crew, which is the trade-off explained later in this article.
2. Kawneer — architectural aluminium window systems
Kawneer is a US-based manufacturer of architectural aluminium building products, and its published window range names fixed configurations explicitly rather than treating them as an accessory to an operable unit. Its window selector lists fixed among the product types alongside casement, projected, hung and sliding, and several series are published with a fixed configuration plus a ribbon window wall application option; one series lists hurricane resistance on its fixed unit specifically. The company also publishes a product selection guide and an architectural manual, which is the document set a specifier needs when a fixed light has to be sized against a wind load.
For a buyer, Kawneer represents the architectural systems route: the fixed light is one component in a documented system of framing, mullions and interfaces, sold through a commercial project chain rather than as a standalone import unit. That is the right route when the elevation is a commercial one with a specification and a façade package; it is a heavy route for a single residential opening.
3. Reynaers Aluminium — a European systems house
Reynaers Aluminium is a Belgian aluminium systems company. Its window programme is organised as systems — a flagship range, a passive-house range, a slim steel-look range and a non-insulated range for hot climates — and the company publishes fixed windows as part of those systems rather than as a separate product family. One published system description refers directly to "reduced visible width for fixed and opening windows", which is the detail that decides how a full-height fixed light reads next to an opening one: the sightline has to match or the wall looks assembled from two different products.
The systems-house model means the company supplies profiles, gaskets, hardware and documentation to fabricators who build and sell the finished windows locally. For an importer this is a different proposition from buying finished units: you are buying a licence to fabricate a proven system, and the quality of the outcome depends on the fabricator, not only on the system.
4. VELFAC — a composite-frame brand with a dedicated fixed function
VELFAC is a Danish window brand, part of DOVISTA, sold in the UK through a distributor network. Fixed windows are published as one of the brand's opening functions — the site lists fixed alongside top-guided, reversible, side-hung and side-guided — and the published description is unusually explicit about why a fixed unit is specified: no hinges, locks or moving parts, larger sizes possible without the constraints of an operable sash, and a frame appearance identical to the opening windows in the same elevation. The construction is alu-clad composite, aluminium outside and timber inside.
This is the branded-range route: a defined product family, a documented opening function, a distributor who quotes and installs, and a warranty held locally. It suits a project where the elevation is domestic or light commercial and the buyer wants one supplier for fixed and opening units with a matching sightline, and it is not a route for a buyer who wants to specify a bespoke mullion layout and buy factory-direct.
5. Andersen — a picture-window programme across several ranges
Andersen is a US window and door manufacturer whose fixed product is published as the picture window, available across its ranges rather than in a single series: a vinyl-clad wood range, a fibrex-composite range, an aluminium-clad range and an all-aluminium range. The published guidance is direct about the trade-off this article is built on — because a picture window does not open, it can be ordered larger than an operable window, it presents fewer opportunities for air leakage, and it is the type most often used to build floor-to-ceiling glazing and joined combinations. The same page notes that installation of very large fixed units is more involved, which is the cost side of the same argument.
This is the brand-catalogue route, sold through dealers and contractors in North America. It is a useful benchmark for anyone comparing a factory-direct quote with a branded one: the branded product is a defined, tested catalogue item with a local channel, and the factory-direct product is a drawing-specific unit with an export channel.
How the five routes compare
| Manufacturer | Country / type | What is publicly documented | Route to buying |
|---|---|---|---|
| ROPO Windows | China, window and door factory | Aluminium and uPVC fixed ranges, thermally broken and hurricane-rated fixed units, picture and corner fixed configurations, MOQ one unit | Factory-direct, export, sample first |
| Kawneer | US, architectural aluminium systems | Fixed listed as a window product type, fixed configurations with ribbon window wall application, fixed unit included in a hurricane-rated series | Commercial project chain, specification-led |
| Reynaers Aluminium | Belgium, aluminium systems house | Window systems spanning passive-house to non-insulated ranges, fixed and opening windows sharing a reduced sightline | System sold to local fabricators |
| VELFAC | Denmark/UK, composite window brand | Fixed published as an opening function, alu-clad composite frame, uniform frame appearance with opening units | Distributor network, locally quoted and installed |
| Andersen | US, window and door brand | Picture windows across several ranges including all-aluminium, large sizing and joined combinations, floor-to-ceiling use | Dealer and contractor network |
Read the table as a map of responsibility rather than a ranking of quality. The question a buyer has to answer is not "who is best" but "who is accountable for the glass, the frame and the opening at the moment they are joined" — and the answer changes with the route. On a factory-direct order, that party is the factory and its packing list. On a systems order, it is the fabricator working under the system's documentation. On a branded order, it is the brand through its distributor. Each of those can produce a good full-height fixed light; each fails in a different way when it goes wrong, and the failure mode is what you are really choosing between.
A second note on how to use the list: it is deliberately mixed. Comparing a factory-direct quote with a branded catalogue price is not a like-for-like comparison, and the exercise is only useful if the scope is written down — what is included (frame, glass, beads, gaskets, fixings, cills, trims), who measures, who certifies, who installs, and who is called when a unit arrives with a chipped edge. Two quotes for "a fixed window" can differ by the entire installation package.
Finally, a statement about what this article will not do. It does not publish, estimate or infer capacity, revenue, headcount, export volume, market share, price or lead time for any company named here, including our own beyond the facts published on this site. Where a manufacturer's own website states a position — a product type, an opening function, a distribution model — that statement is used; where it does not, the entry stays silent rather than guessing. Buyers comparing fixed window manufacturers should treat every unverified number in a comparison article, including a competitor's, as marketing until it appears in a document they can attach to a purchase order.
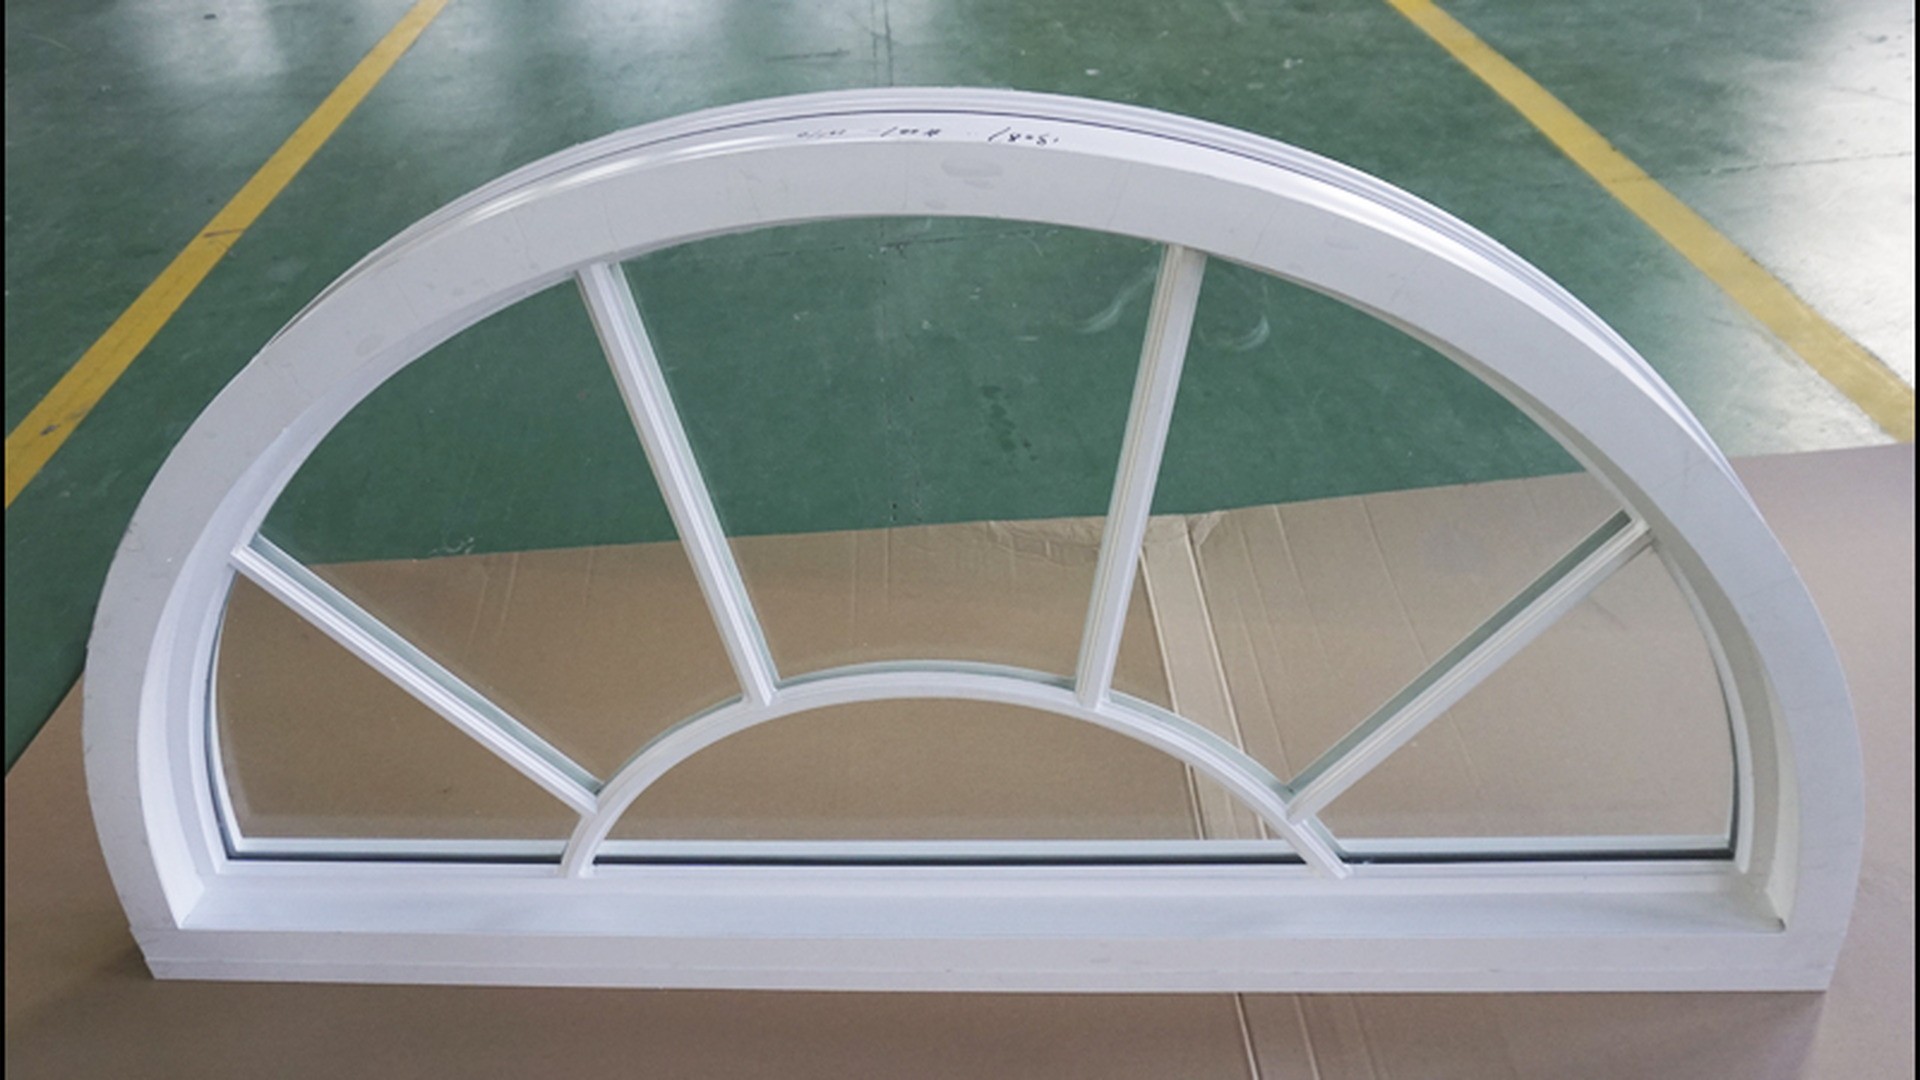
What a Fixed Window Is Once the Glass Is Full Height
The moment a fixed light stops being a small panel above a door and becomes a full-height element, four things change at once: the frame becomes a structural member, the glass becomes a wall, the perimeter becomes the only moving joint, and the cost moves from the window to the handling. Buyers who understand these four shifts ask better questions, and fixed window manufacturers who understand them quote differently.
The frame becomes a structural member
In an opening window, the frame holds a sash and the sash holds the glass; the loads travel through hardware that was designed for them. In a fixed light, the frame is the only structure. It spans between jambs, it carries the dead load of the glass on its bottom rail and its glazing blocks, and it resists wind by bending — which means the question is not "what profile is this" but "what is the deflection of this mullion at this span under this load, and what does that do to the glass edge".
That is why a fixed window quotation without a mullion schedule is an incomplete quotation. Two suppliers can offer the same profile and produce completely different elevations: one with a single vertical at the midpoint of a wide run, one with three, one with a reinforced steel insert. The glass does not care which is cheaper; it cares how far the frame it is clamped into will move.
The glass becomes the wall
A full-height fixed light is the thermal envelope, the weather barrier, the acoustic barrier and, on a low sill, the safety barrier. Those four roles pull in different directions. Thermal performance wants a wide, well-spaced unit; structural performance at a large size wants thickness and, often, lamination; safety at a low sill wants laminated glass that stays in its frame when broken; acoustics may want a dissimilar glass build-up and a wider cavity. The unit that satisfies all four is heavier than any of the single-purpose options, and weight is what drives the frame, the fixings, the handling and the freight.
This is the point at which the glass specification stops being a line item and becomes a design decision. A glass selection guide will tell you what each build-up does; it will not tell you whether your frame can carry it, and that is the supplier's calculation to publish.
The perimeter becomes the only moving joint
An opening window has two perimeters: the frame-to-wall joint, which should not move, and the sash-to-frame joint, which moves by design. A fixed light has only the first. Every bit of building movement — slab deflection, brick growth, timber shrinkage, thermal expansion of a long aluminium run — has to be absorbed at a joint that was detailed as a static seal.
In practice this means the perimeter detail matters more on a fixed light than on any opening window. There has to be a gap, and the gap has to be sized for the movement, filled with a backer and a sealant that can accommodate it, and finished with a flashing at the head and a drained detail at the sill. A fixed light installed tight to the structure with a bead of sealant is a fixed light that will crack at the corner within a few seasons.
Where the money actually goes
Buyers expect a fixed window to be the cheapest unit in the schedule because it has no hardware, and per square metre of frame it often is. The cost moves elsewhere: thicker or laminated glass, a reinforced mullion, a lifting frame or a crane on site, a temporary support during installation, a larger crate, and a higher freight volume because a glazed unit cannot be nested. On a full-height run, the difference between a well-detailed fixed light and a cheap one is rarely in the profile price; it is in the glass, the reinforcement and the handling, and a quote that omits any of the three is not a lower price, it is a shorter scope.
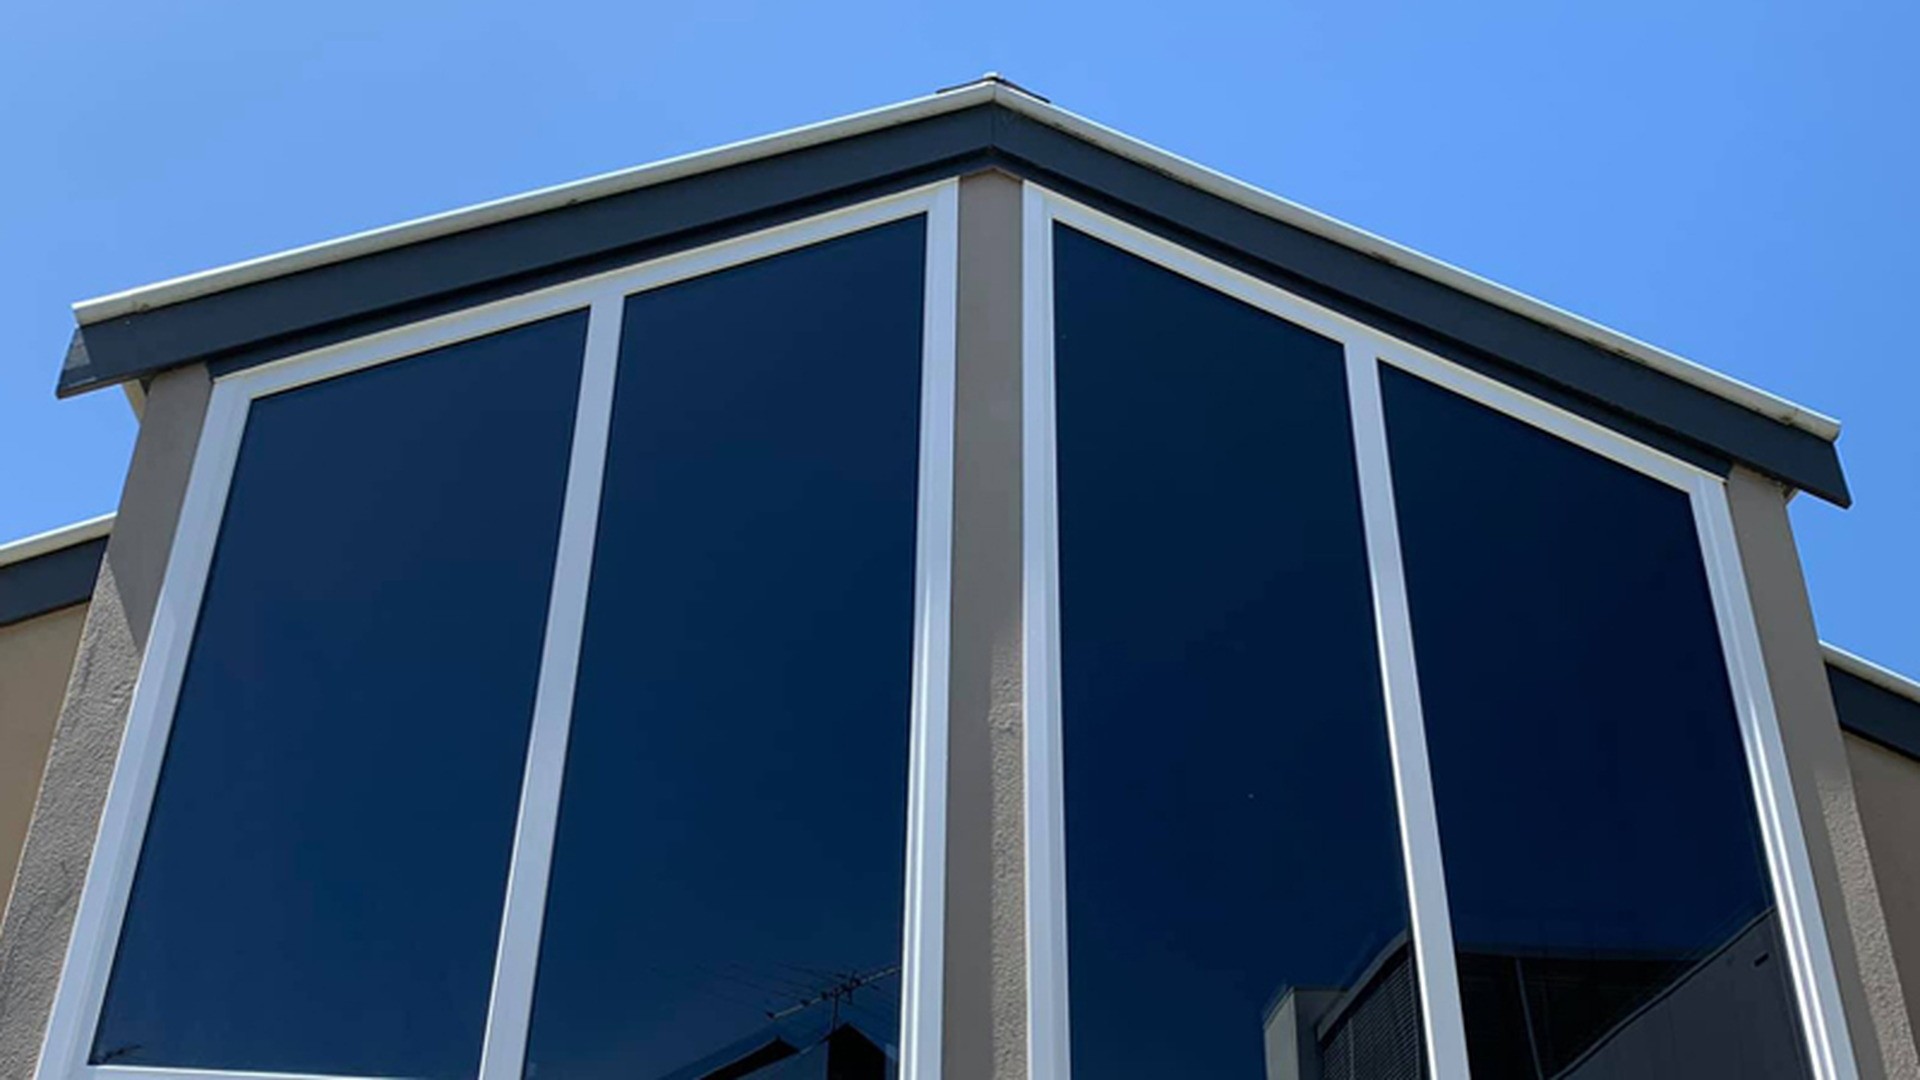
Load, Movement and Water: The Three Calculations Behind a Fixed Light
Three calculations decide whether a full-height fixed light performs: how far it deflects under wind, how it accommodates movement, and where the water goes. Buyers comparing fixed window manufacturers should ask for all three in writing, because a supplier who can send them is a different supplier from one who sends a profile drawing and a colour card.
Wind load and mullion deflection
Wind pressure on a fixed light is a function of height, exposure and the local code, and the frame's response is a function of span, section and restraint. The design question is not the pressure itself but the deflection it produces at the mid-span of each mullion, because the glass edge is clamped into that mullion and follows it. A frame that deflects generously is a frame that works the glass edge seal, and an edge seal that is worked is an edge seal that eventually admits moisture.
This is why the mullion layout is a design decision rather than a factory default. Adding a vertical, reinforcing a span, or splitting a wide fixed light into two units with a structural post are all legitimate answers, and each changes the elevation. On a residential opening the difference is academic; on a full-height fixed run it is the first thing to settle.
Thermal movement and structural movement
A long aluminium frame changes length with temperature, and a full-height fixed frame is long in both directions. The frame has to be fixed at one point and allowed to move at the others, with the movement taken in the profile's own clearance rather than transferred into the glass. The building moves too: a slab edge deflects, a lintel settles, a rendered wall shrinks. A fixed light bridges those movements with no sash to absorb them, so the fixing detail has to state where the frame is restrained and where it slides.
That detail is also the difference between a frame that creaks and a frame that cracks. It costs nothing to specify and it is frequently omitted, because on a small fixed window the movement is small enough to disappear into the sealant.
Sill, head and drainage
A fixed light has no drainage path through a sash, so water that gets past the perimeter has to be managed at the sill and at the head. The sill needs a slope, a drip and a drained upstand or a sealed and ventilated cavity; the head needs a flashing that laps over the frame rather than a bead that sits on top of it. On a full-height run the volume of water arriving at the sill is proportional to the height of glass above it, which is the part that domestic details tend to underestimate.
Ask for a section through the head and a section through the sill before the order. If the supplier sends a photograph of a finished elevation instead, the drainage detail does not exist yet.
Weight, handling and the crane question
A full-height glazed fixed unit is heavy, and weight changes the logistics before it changes anything else. It has to be lifted without twisting the frame, stored upright rather than flat, carried through the building or craned into place, and set on packers that carry the load where the frame was designed to take it. On upper floors and in tight sites, the lifting method is a cost line and a programme risk, not a detail.
This is also where a factory-direct order and a local order diverge most: the factory can pack for vertical transport and mark the lifting points, but the crane, the access and the temporary support belong to the site. Agree who provides them before the units ship, because a fixed light that arrives before the lifting plan does is a fixed light standing in a yard.
| Decision | The cheap answer | The answer that survives | What it changes |
|---|---|---|---|
| Mullion layout | Whatever the standard bar length allows | Spans and reinforcement set against the wind load, shown on a marked elevation | Deflection, glass edge stress, and whether the elevation reads as designed |
| Frame fixing | Fixed all round, sealant at the perimeter | One fixed point, movement allowed elsewhere, gap sized for the movement | Cracking, creaking and water at the reveal |
| Sill and head | Bead of sealant, no section drawn | Drained upstand, sloped sill, head flashing lapping the frame | The most common leak path on a full-height light |
| Glass build-up | Thickest unit that fits the rebate | Build-up chosen for thermal, structural, safety and acoustic roles together | Weight, frame size, handling method and freight |
| Certification | System or profile certificate | Report for this size, this glazing and this fixing condition | Whether the unit can be signed off on site |
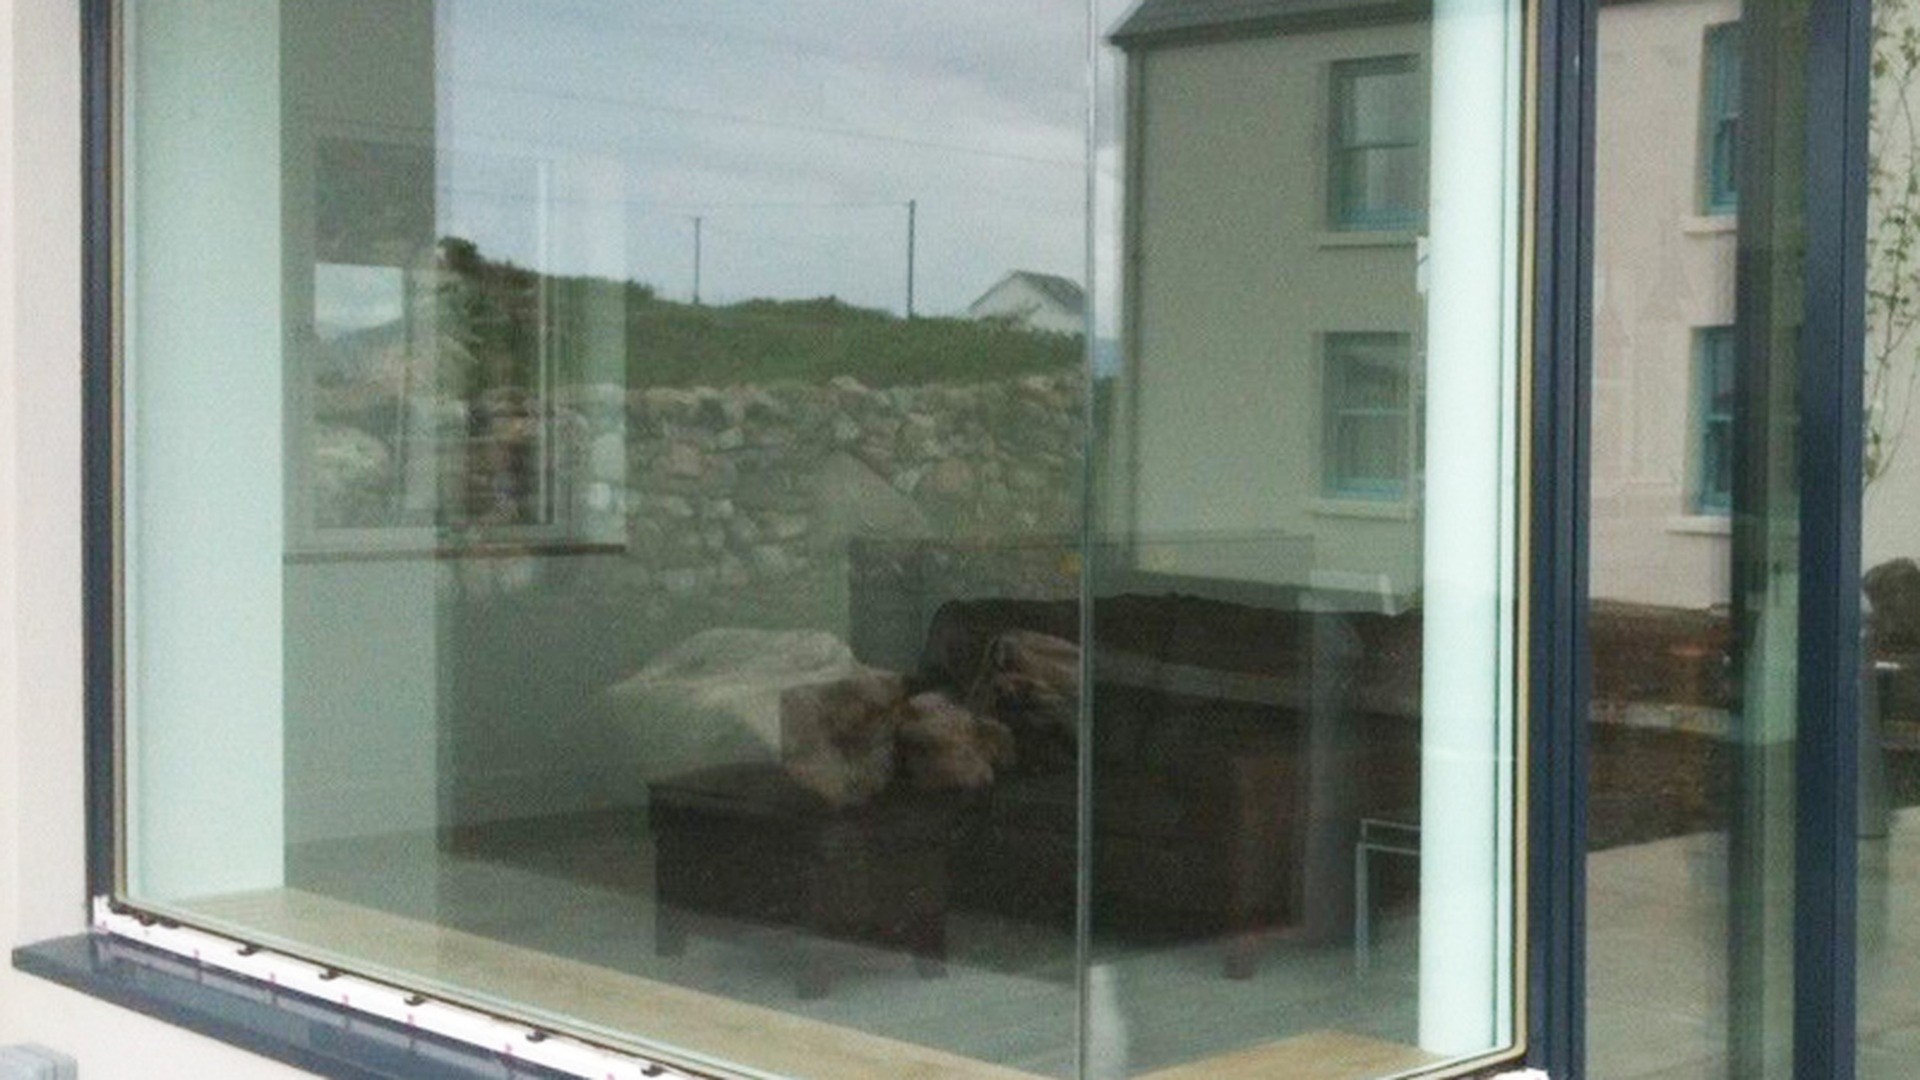
Glass, Certification and the Ten Questions That Set the Price
Fixed glazing concentrates risk into two documents: the glass specification and the test evidence. Get both right and the rest of the order is joinery; get either wrong and no amount of frame quality rescues the elevation.
Glass build-up and safety glazing at low level
A fixed light cannot be opened, so it cannot be bypassed. If the sill is low enough to be reachable, the glass is a barrier that people lean on, and the specification has to reflect that: laminated glass that remains in its frame after impact, or a build-up with a laminated pane on the accessible face, rather than a fully tempered unit that disappears into crumbs. Where the light is full height, the same logic applies at the bottom and stops applying at the top, which is why a single build-up across a tall unit is often the wrong answer.
Thermal and acoustic requirements then add weight: a wider cavity, a laminated pane or a triple build-up all increase the load on the frame and the effort of handling. A supplier who quotes the glass without asking about the sill height and the floor level has not finished the specification.
What a certificate actually covers
Certification is where fixed glazing is most often misread. A system certificate or a profile approval covers the tested configuration, at the tested size, with the tested glazing — not every fixed light that can be produced from the same profile. Our own position is stated the same way: window systems are tested to AS2047 and NZS4211 and the range includes Miami-Dade approved impact products, but each approval attaches to the specific tested configuration and product it was issued for. A fixed light manufactured to a different size, a different glazing build-up or a different fixing condition needs evidence that matches it.
The standards themselves are worth understanding before the conversation starts: AS2047 and NZS4211 compared explains the Australian and New Zealand framework, and the NFRC, ENERGY STAR and Miami-Dade guide explains the North American one. Neither replaces a project-specific report, and both are more useful than a logo on a brochure.
Ten questions to send with the enquiry
- What is the frame depth and the visible face width of the fixed profile, and does it match the opening units in the same elevation?
- What is the mullion layout for this span, and what deflection does it produce under the wind load for this height and exposure?
- Where is the frame fixed and where does it move, and how much movement is allowed at each side?
- What glass build-up is quoted, what does it weigh, and what does that weight do to the frame and the fixings?
- Is the glass laminated on the accessible face where the sill is low, and what happens to the unit when it breaks?
- What drainage detail is used at the sill, and what flashing detail at the head?
- Which test report or approval covers this exact size, glazing and fixing condition?
- How is the unit packed for vertical transport, and where are the lifting points marked?
- What is excluded — opening preparation, structural support, cills, trims, installation, sealant, site lifting?
- What is the sample or first-order arrangement, and what is inspected before the balance ships?
Three checks you can do without the supplier
First, the arithmetic of the elevation: add up the fixed and opening widths and compare them with the structural opening. A run that only works if the frames are butted with no setting blocks has been drawn by someone who has not built one. Second, the sightline: stand in front of an existing installation on the same street and look along the head. If the fixed and opening units do not share a line, the supplier used two product families. Third, the paper trail: ask for the head section, the sill section and the component list before the order. A supplier who has them sends them the same day; a supplier who does not will offer to send them after the deposit, which is the answer.
For buyers testing a new supplier, the sample route is worth more on fixed glazing than on any other product, because the sample tests the two things that cannot be checked on a photograph: whether the frame arrives square and undamaged, and whether the glass is the build-up that was ordered. The mechanics of that first order are set out in sample orders and first orders.
About ROPO Windows
ROPO Windows is a door and window manufacturer based in Fuzhou, Fujian Province, China, with 16 years in the trade and customers in more than 100 countries. The factory builds aluminium and uPVC windows and doors, and fixed units run through the same profile preparation, glazing, assembly and export packing operation as the opening units — which is the practical advantage on a wall of glass, because the fixed lights and the operable windows beside them are cut from the same batch to the same sightline rather than sourced from two catalogues.
Commercial and import buyers usually want four things from a factory before they commit, and all four are answered here rather than in a sales call. The first is a warranty: ROPO products carry a 10-year warranty. The second is a minimum order small enough to test: MOQ is one unit, so a single full-height fixed light can be built, shipped, unpacked and inspected before a container is committed — which matters more on fixed glazing than on an opening window, because there is no sash to adjust and the frame either arrives true or it does not. The third is certification, and it needs to be stated precisely — our window systems are tested to AS2047 and NZS4211 and the range includes Miami-Dade approved impact products, but each approval attaches to the tested configuration and product it was issued for, so the evidence supplied must match the size, glazing and fixing condition you are ordering rather than the system name on the brochure. The fourth is payment protection: orders can be placed under Trade Assurance, with the terms recorded in one place.
Where the fixed range sits
The fixed range is published on the aluminium fixed windows category page, with the configurations that generate most enquiries listed individually: a picture window to Australian standard for a large single light, a triple-glazed fixed unit in a storefront pattern for commercial elevations, a corner fixed window for two-direction glazing, and thermally broken fixed lights with hurricane impact rating for coastal work. The uPVC fixed window range covers the same role in a different material.
The wider range matters on a full-height elevation because a fixed light is rarely alone in the wall. The opening units either side usually come from the aluminium casement range, the aluminium awning range or the aluminium sliding range; the high-level ventilation from the parallel opening range; the privacy option from integral blinds; and the impact requirement from the hurricane impact range. Where the fixed lights are part of a larger package, the umbrella pages are the custom aluminium window range, the custom uPVC window range and the wider door and window catalogue.
What a factory-direct order does and does not remove
Buying factory-direct removes a layer of markup and a layer of interpretation between the drawing and the frames. It does not remove the building work. The opening preparation, the structural support, the flashing, the sealant and the lifting are still site responsibilities in most contracts, and on a full-height fixed light those are the parts that decide whether the unit stays dry and true. What changes is who answers for the parts that are made together: the frames, the glass, the beads and the gaskets come from one factory to one drawing, and the answer to "why does this mullion not line up with the one below" comes from the people who machined it.
That suits buyers with a competent installer and a dimensioned drawing, and it is the wrong route for a project that needs a local warranty holder on the same street. It also suits the first order specifically, because one unit can be bought and inspected before a container is committed. Dealers and distributors who want to test the relationship at a larger scale can start on the dealer and wholesaler programme page, and Australian projects can check the local partner network for installation support.
Custom Production Process
Every fixed unit starts from an opening schedule and an elevation drawing — not from a stock size, and not from a photograph of a window someone liked. The process below is the one used for the windows and doors built in the Fuzhou factory, and it is deliberately the same for a one-unit sample and for a container.
From drawing to released production
The first step is a drawing review, and on fixed glazing it is the step where most problems are caught. The structural opening, the frame size, the mullion positions, the glass build-up, the sightline of the adjacent opening units, the sill height, the head detail, the finish and the fixing condition are checked against what can actually be built and against what the site can actually receive. Anything ambiguous is returned as a question before production is released — which is why a first fixed order with a dimensioned elevation moves faster than one with a sketch and a promise.
Profiles are then cut and machined, the reinforcement is fitted where a span requires it, and the frame is assembled and checked for square against the diagonal before glazing. Glass is cut to the released sizes with the edge condition and spacer specified for the build-up that was approved, and the units are glazed with setting blocks positioned where the frame was designed to carry the load rather than where the glazier finds it convenient. The frame is the structure on a fixed light, so the block positions are part of the drawing.
Five-step quality control
Inspection runs in five stages: incoming material and glass check, dimensional check against the released drawing including the diagonal, assembly and glazing check with the beads and gaskets verified and the drainage paths confirmed clear, finish and component check against the schedule, and a final packing and marking check before the crate closes. Each stage is recorded against the order and the record travels with the shipment, so a question raised after arrival can be traced to the stage that handled it. Personnel numbers are not published; what is published is the sequence, because the sequence is what a buyer can audit. The certification behind the process is documented on the quality and certification page, the factory itself on the factory page, and the material options on the uPVC material and colour pages and the aluminium section.
Traceability and the documents in the crate
A full-height fixed light is one unit, but it is not one component: frame, glass, beads, gaskets and any reinforcement are all matched to the opening. Each unit is labelled to the order and to its position in the elevation, with the size and the handing of the adjacent opening unit marked, so a site does not have to work out which light belongs where by offering it up. On a multi-storey elevation that labelling is what keeps the sequence right: the lights for the first floor have to be identifiable before anything is lifted, and a mixed crate is a defect waiting to be installed in the wrong opening.
The packing list, the inspection record, the glass schedule and the finish schedule are packed with the goods rather than emailed separately, which matters when the receiving party is the installer rather than the person who placed the order. Where the unit includes a factory-fitted frame extension, cill or cover, its fixing detail travels with it, because the installer on site will not have seen the drawing.
Packaging and Shipping
A full-height fixed light is the most awkward product in the catalogue to move, because it is a large, heavy, glazed panel with a frame that must stay square. It cannot be nested, it cannot be stacked flat, and it cannot be replaced from stock if it arrives twisted.
How a fixed light is packed
Units travel upright, blocked so they cannot rack, with the frame's corners protected ahead of its faces: a knocked corner on a fixed light is a frame that will not sit true in the opening, and it is invisible until the unit is lifted into place. Glass is protected from both sides, and the beads are taped so they cannot work loose against the glass in transit. Crates are built to the height of the tallest unit rather than to a standard pallet, because a full-height light packed in a standard crate travels on its edge.
Three packing details are worth writing into the purchase order. First, whether the units are crated by elevation and floor or by size, because a fixed light is delivered to a position, not to a warehouse. Second, whether the cills, covers, trims and fixings travel in a labelled bag per opening. Third, whether the glass build-up is marked on each unit, because on a project with two different build-ups in the same elevation, one swapped unit is a performance failure that no one will notice until the first cold night.
Ports, containers and payment protection
Shipments leave from Fuzhou or Xiamen, by full container or as LCL cargo consolidated with other orders, and the route is chosen against the destination port and the construction programme rather than by default. Fixed lights are bulky and do not nest, so the loading plan is about protecting the frames and about the order of unloading — the elevations needed first should be the last loaded. Long runs are crated by elevation rather than by size, and the heaviest units travel where they can be braced rather than where they happen to fit.
Orders can be placed under Trade Assurance, which keeps the payment schedule and the delivery terms in one record. That is useful when the fixed lights, the opening windows, the doors and the trims are bought together and the programme depends on them arriving as one shipment. The commercial detail — what a container holds, how LCL is consolidated and how payment terms are staged — is covered in the guide to importing windows and doors from China, the pricing structure in custom window pricing explained, the packing method in the packaging guide, on-site handling in how to store windows and doors, and the warranty terms on the warranty list.
Fixed Window Sourcing FAQ and Quote Request
Can a fixed window be made in any size?
Not any size, but larger than an opening window in the same system, because there is no sash to carry or hardware to align. The limit is set by the mullion span and its deflection, the glass build-up and its weight, and the handling method on site — which is why the size question and the frame question have to be answered together. A fixed windows supplier who quotes a size without a mullion layout has quoted a drawing, not a product.
Is a fixed window cheaper than an opening window?
Per square metre of frame, usually yes, because there is no sash, no hardware and no lock. Per opening, not necessarily: a fixed light needs a heavier glass build-up at the same size, may need reinforcement in the mullion, and costs more to lift and install. The saving is real on a small fixed light and shrinks as the unit gets taller, which is why a schedule that compares a fixed light with a casement at the same width is an incomplete comparison.
Do I need safety glass in a floor-to-ceiling fixed light?
Where the glass is reachable, the accessible face should be laminated so that it stays in its frame if it breaks, and where the light runs to the floor the bottom zone is the part that matters. Above head height the requirement usually relaxes, which is why one build-up across a full-height unit is often specified for convenience rather than for compliance. Your local code decides the heights; the supplier's job is to quote the build-up that meets it.
Can fixed and opening windows share the same sightline?
Yes, if they come from the same system or the same factory batch, and this is the single most visible quality marker on a mixed elevation. A fixed light from one range next to an opening unit from another shows as a step at the head and a different face width at the jamb. If the elevation matters, specify the sightline rather than the product names, and ask for a section through the junction of the two units.
How do I check a supplier's mullion calculation?
Ask for the marked elevation with the mullion positions and the reinforcement shown, and for the deflection statement that goes with it. You do not need to reproduce the calculation to see whether one exists: a supplier who has done it can point to the span, the load case and the section in the same document. A supplier who answers with "our standard bar handles it" has answered a different question.
What do you need for a quotation?
Send an elevation with the structural opening sizes, the floor heights, the mullion layout you want or the sightline you need to match, which units are fixed and which open, the sill height, the glass requirement, the finish, the destination port, and whether the order is a sample, an LCL shipment or a container. A dimensioned elevation is worth more than a photograph, and the difference between a hole size and a frame size is explained in how to measure window and door openings.
For a project already in progress, the fastest route is to send the elevation and let us come back with a mullion schedule, a sill and head detail and a quotation against them. Most fixed window manufacturers will price from a drawing; fewer will come back with the reinforcement and the drainage details already resolved, which is the part of the quote that decides whether the wall stays dry. If the fixed lights are part of a larger package — opening windows, doors, or a commercial elevation with a documented programme — say so in the first message: commercial and multi-unit sourcing runs on different paperwork, and the security logic that ties glass, frames and accessible openings together is set out in the window and door security guide. For a single elevation the quickest start is the quick selection and quotation form, and for anything else send an inquiry or contact the team. Background on the factory is on the about page and the factory page, buyer guides for homeowners and professionals on the homeowner guide and the architect, developer and builder guide, installation on windows and doors installation, aftercare on windows and doors correction and the maintenance guide, and further guides like this one on the ROPO blog.
If you are still at the stage of comparing routes rather than suppliers, the useful next step is to decide which of the three you are buying: a custom fixed windows package from a factory against your own drawing, a system from a supplier who fabricates locally, or a branded range installed by a distributor. Once that is decided, the questions in this article narrow to a short list, and the full-height fixed windows brief becomes something a non-opening window factory can quote line by line. For a first enquiry, one aluminium fixed window built as a sample will tell you more about a supplier than any catalogue page.