Top 5 Lift and Slide Door Manufacturers for Full-Height Glass Openings
- Share
- publisher
- ROPO Windows
- Issue Time
- Oct 13,2026
Summary
Lift and slide doors exist for one reason: an opening that has to be full height and almost entirely glass. This guide ranks five lift and slide door manufacturers and system houses by fit for that job, separates a real fabricator from a trading company, and sets out what to verify in the carriage, the threshold, the thermal break and the glazing before you place an order.
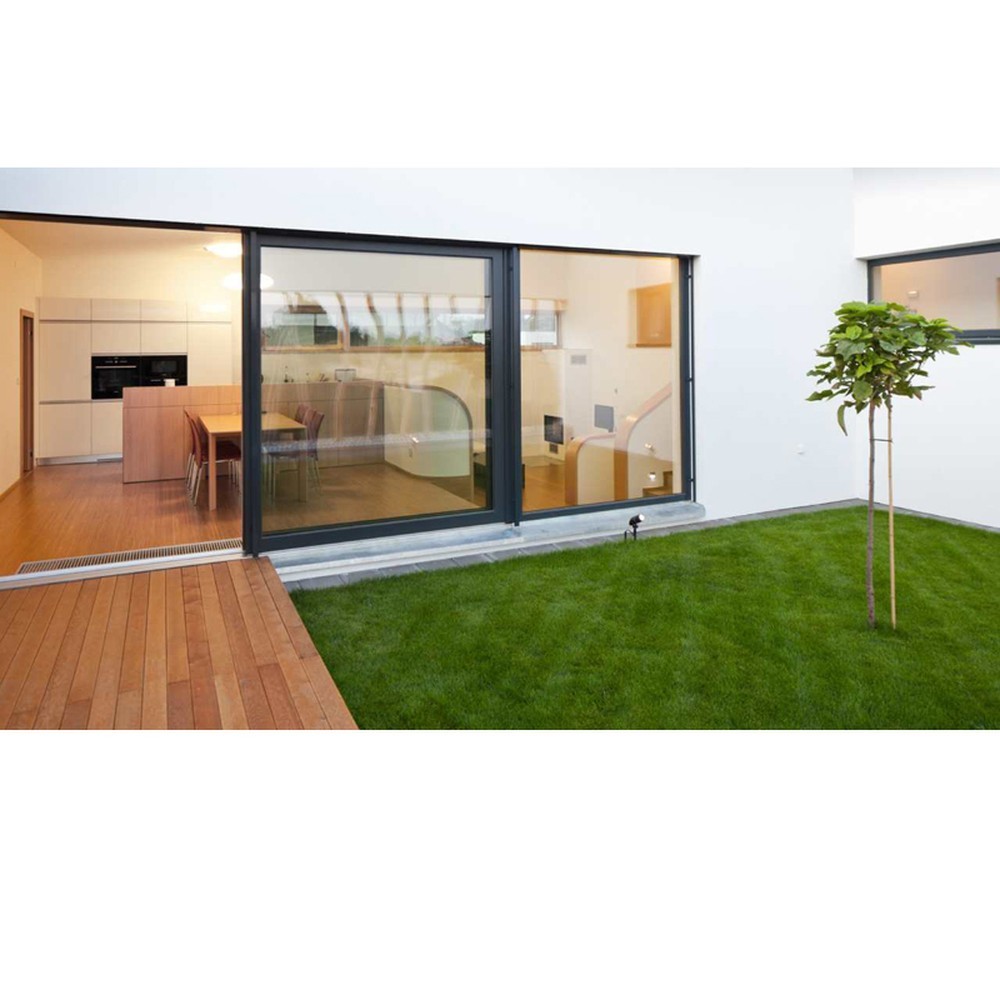
Why "Lift and Slide Door Manufacturer" Is Not One Business
Search for lift and slide door manufacturers and every result looks the same: a factory, a hardware brand on a specification sheet, a container yard in the background and a claim to be the obvious choice. Most of those names are real businesses. They are simply not all the same kind of business, and the difference decides your price, your quality control, your paperwork and who is answerable when a two-and-a-half-metre sash arrives out of square. In the fenestration trade the word "manufacturer" is used by at least four different operations: companies that design and extrude or roll the profile systems a lift and slide door is built from, factories that cut, machine and assemble finished doors to a drawing, workshops that buy a welded frame and finish it for a local market, and trading companies with no production line at all that place your order somewhere else.
This matters more for a lift and slide door than for almost any other product in a building, because the format exists to solve a problem that ordinary doors cannot solve. A lift and slide door is specified when the opening has to be full height and almost entirely glass — a living space that should open onto a terrace without a stack of folding leaves standing in the middle of it, or a façade where the glazing is meant to read as one continuous plane. The sash is lifted a few millimetres off its seal on a carriage, the whole weight of the glass travels on rollers, and the door is set back down onto its gasket when it closes. Buyers comparing lift and slide door manufacturers are quoted a price for a door; what they are actually buying is a moving assembly whose hardware, threshold and seals have to work together for the next fifteen years.
The four businesses that all call themselves manufacturers
A system house owns the profile geometry, the carriage, the gasket detail and the threshold options, and its engineering work is real — but it sells to fabricators and may have no interest at all in producing one bespoke full-height set to your drawing, and if you ask, the reply will normally be a list of approved partners. A fabricator cuts, machines, reinforces, assembles, glazes and tests to a specification, and is the only party that can be held to a finished, tested assembly. A finishing workshop can be fast and competitive on a standard size in a market it already serves, and is the wrong shape for a door that has to be engineered against a project specification. A trading company can be genuinely useful on a simple order with routine paperwork, and cannot answer a technical question it has not been asked before.
The practical question is therefore never "who is the biggest", it is "who is the right shape for this opening". A full-height lift and slide door is usually specified because a hinged or ordinary sliding door cannot do the job: the sash is too heavy to swing, the sightline has to stay thin, or the threshold has to be flush enough to walk through without a step. That is a conversation about sash weight, carriage capacity, threshold options and glass build-up, and the shape of supplier you want is the one that will have that conversation before it quotes.
Why the label on the homepage tells you almost nothing
Almost every supplier that appears against this search term has a plausible reason to be there: the system house because it invented the geometry, the fabricator because it built the door, the workshop because it finished the door, the trader because it sold the door. What you cannot see from outside is which of those four operations your enquiry will actually reach. The three questions that answer it are cheap to ask — which operations are in-house, which parts of the assembly are bought in, and who signs the inspection report — and the answers sort the shortlist faster than any brochure.
What this guide covers, and what it leaves to others
This guide stays on the sourcing question: which supplier, and how to verify it. What a lift and slide door is, how the lift-and-set-down movement works and how the format compares with a standard sliding door is covered in our guide to lift and slide doors explained, and the handle and hardware fitting sequence that a site team most often has to repeat is documented for lift sliding doors and for uPVC lift sliding doors. The alternative large-opening formats are set out for folding door systems, and the two door families this guide routes to are the aluminium lift and slide doors range and the uPVC lift and slide doors range.
The Five Lift and Slide Door Manufacturers, Ranked for Full-Height Glass Openings
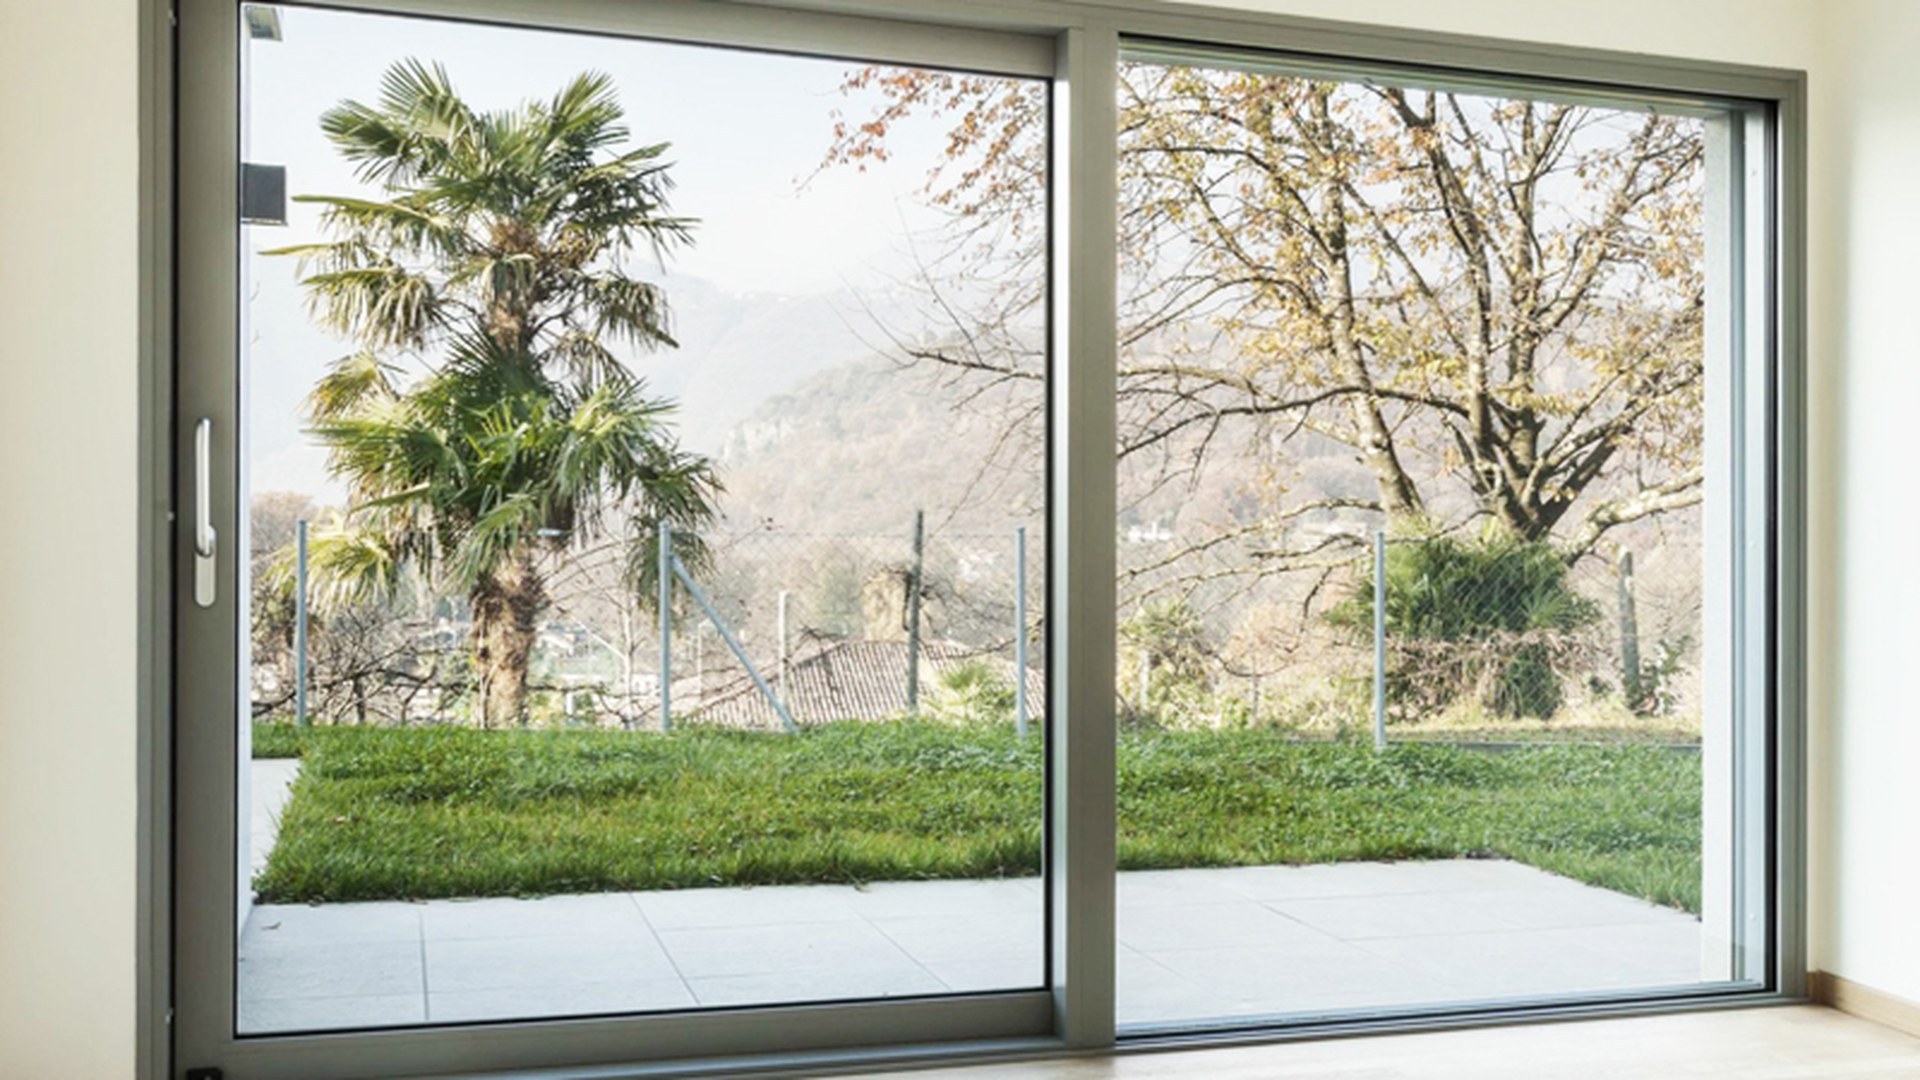
The five names below are the ones an importer, distributor or project buyer actually meets once full-height sliding glazing is on the table. Two are European aluminium system houses whose lift and slide systems are published product lines; one is a German manufacturer of large glass sliding systems that sells its own system range; one is a Swiss maker of minimal-frame sliding systems with a concealed surround; and one is a factory-direct fabricator that takes a lift and slide door from a drawing and ships it under its own name. These are the lift and slide door manufacturers and system suppliers you will shortlist, in the order we would shortlist them for a factory-direct order against a full-height opening.
Two things about this list before you read it. First, the order is our judgement of fit for one specific job — a lift and slide door order placed factory-direct against a full-height glass opening by an importer, distributor or project buyer — and it is not a ranking of size, quality or market position; a company lower down the list may be a larger business than one above it. Second, we publish no capacity, revenue, staff or export figures for any company named here, including ourselves, because figures of that kind cannot be checked from outside the company. For our own business we quote only the facts a buyer can verify in the documents we issue. What follows is public, verifiable description, plus the one or two things worth verifying with each.
1. ROPO Windows (China) — the factory-direct lift and slide door manufacturer
ROPO is an in-house custom door and window factory in Fuzhou, Fujian Province, China, and the only name on this list that takes a lift and slide door from a drawing through cutting, machining, reinforcement, assembly, glazing, inspection and packing under one roof and ships it under its own name. It is the shape that matches a factory-direct import order most directly, because there is no hand-off between the party that quotes the specification and the party that has to meet it: the fabrication lines that build the sash and the assembly stage that sets it on its carriage are inside one quality system. For a full-height opening this matters most at three points — the moment the sash weight and panel split are fixed, the moment the threshold detail is agreed against the floor build-up, and the moment the finished set is operated and adjusted before packing.
What to verify with ROPO, or with any factory claiming this position: which operations are genuinely in-house and which are subcontracted, and who signs the inspection report on your order. The two families these lines produce are collected on the aluminium lift and slide door range and the uPVC lift and slide door family, and both are worth comparing with the wider door collections on the custom door systems overview and the door collection, because a factory that can show lift and slide, tilt and slide, sliding and folding systems built on the same floor is a different business from one that lists lift and slide as a category only.
2. Schüco International KG (Germany) — the aluminium system house with a published lift and slide range
Schüco is a German systems supplier for aluminium and PVC-U windows, doors and façades, and it publishes lift and slide systems within its aluminium sliding range rather than treating a heavy sash as a special order. Its role in the chain is as a system house: it develops the profile geometry, the carriage and threshold details and the hardware concept, and the finished doors are built by partner fabricators working to its systems. For a buyer that means the moving parts a full-height door is judged on — the lift mechanism, the roller arrangement and the way the sash lands back on its seal — are engineered at system level, while the actual fabrication, glazing and delivery sit with a third party.
What to verify: whether the doors you are quoted are genuinely fabricated from the named system or simply described as "German system", and which series is being used, because series within one range differ in what they can carry across a sash and how much threshold height they need. If a supplier describes itself as a fabricator for one of these systems, ask which market's partner network that refers to. Because the system is only part of the door, the components fitted into it decide as much of the outcome — the hardware sets and the glazing build-up are where two lift and slide doors on the same system stop being the same product, and the considerations that decide a glazing build-up are collected on the glass and glazing options page.
3. Reynaers Aluminium (Belgium) — Concept Patio 155 and the lift-slide-as-a-system approach
Reynaers Aluminium is a Belgian developer of aluminium window, door and façade systems, and its lift and slide door is published as a named product line — Concept Patio 155, a premium insulating slide and lift-slide system positioned around maximal glass areas — alongside its other sliding and folding systems. The distinction that matters for a full-height opening is the same as with Schüco: the lift movement, the carriage arrangement and the threshold are designed as one system, which is what allows a fabricator to build a heavy, tall sash without inventing the mechanism locally. Reynaers sells through fabricators and partners in individual markets, so the route to a finished door is a partner rather than the system house itself.
What to verify: the system designation of the door you are quoted, and whether the fabricator offering it has actually built tall, heavy lift and slide sashes on that system rather than a single demonstration unit. A full-height opening exposes any weakness in the arrangement immediately, because the sash has to lift, travel and land on its seal on every operation, and the parts that wear are the carriage, the rollers and the seals. The hardware that carries that load, and how it is specified as part of a system rather than added afterwards, is the subject of the hardware and accessories page.
4. Solarlux GmbH (Germany) — the large glass sliding system manufacturer
Solarlux is a German manufacturer that has specialised for decades in large glass sliding and folding systems for residential and commercial architecture, and it publishes its own sliding system range rather than supplying profiles for somebody else to fabricate. It occupies the middle of the chain in this list: closer to a finished-product manufacturer than a pure system house, with the system, the glazing concept and the sliding detail developed together, and a distribution model built around project partners and specifiers rather than around factory-direct import orders.
What to verify: whether the system is available in your market and through which partner, and whether the geometry of the range covers the opening you have, since a configured system is only flexible across the sash sizes and configurations it publishes. That is the same limitation that runs in reverse for a factory-direct supplier, where almost any opening can be built but the buyer carries more of the specification risk. The comparison between buying a configured system and commissioning a custom set is the one we set out in the guides to custom aluminium doors and custom window manufacturers.
5. Vitrocsa (Switzerland) — the concealed-surround minimal sliding specialist
Vitrocsa is a Swiss maker of minimal-frame sliding window and door systems, built around the idea that the surround should be concealed so that the glazing reads as an uninterrupted plane. Its systems are made to measure rather than selected from a fixed size table, and the small number of visible parts is a deliberate design position: the frame detail is resolved in the floor, the ceiling and the jambs. For a full-height opening on an architect-led project it is the reference point that other sliding systems are compared against, and it is sold through approved partners and fabricators in each market.
What to verify: whether the concealed floor and ceiling details can be built into your construction sequence, because a system of this type depends on those details being provided by the building rather than by the door, and whether the partner in your market can commit to the tolerances the system needs. It is also the clearest example of why the four-business distinction at the top of this guide matters: on a project like this the door manufacturer, the installer and the builder all have to be aligned before the first panel is ordered, and a buyer who wants a single supplier to hold that responsibility is looking at the wrong end of the market.
How to use this list
Read the list as a shortlist, not a result. If you are importing and the opening is genuinely full height, the only two columns that matter are "can it be built to my drawing" and "who signs the inspection report" — which is why a factory-direct fabricator is first here and why the configured-system manufacturers sit further down. If you are specifying an architect-led project in a market where a partner network gives you local site support and a local guarantee, the order can reasonably invert. Either way, the ranking is only a starting point: the tests in the next two sections are what actually decide whether a supplier belongs on your order. Our own position on the two families is set out on the custom aluminium lift and slide doors range and the custom uPVC lift and slide doors range, and both are built to order rather than held as standard sizes.
What a Full-Height Glass Opening Demands From a Lift and Slide System
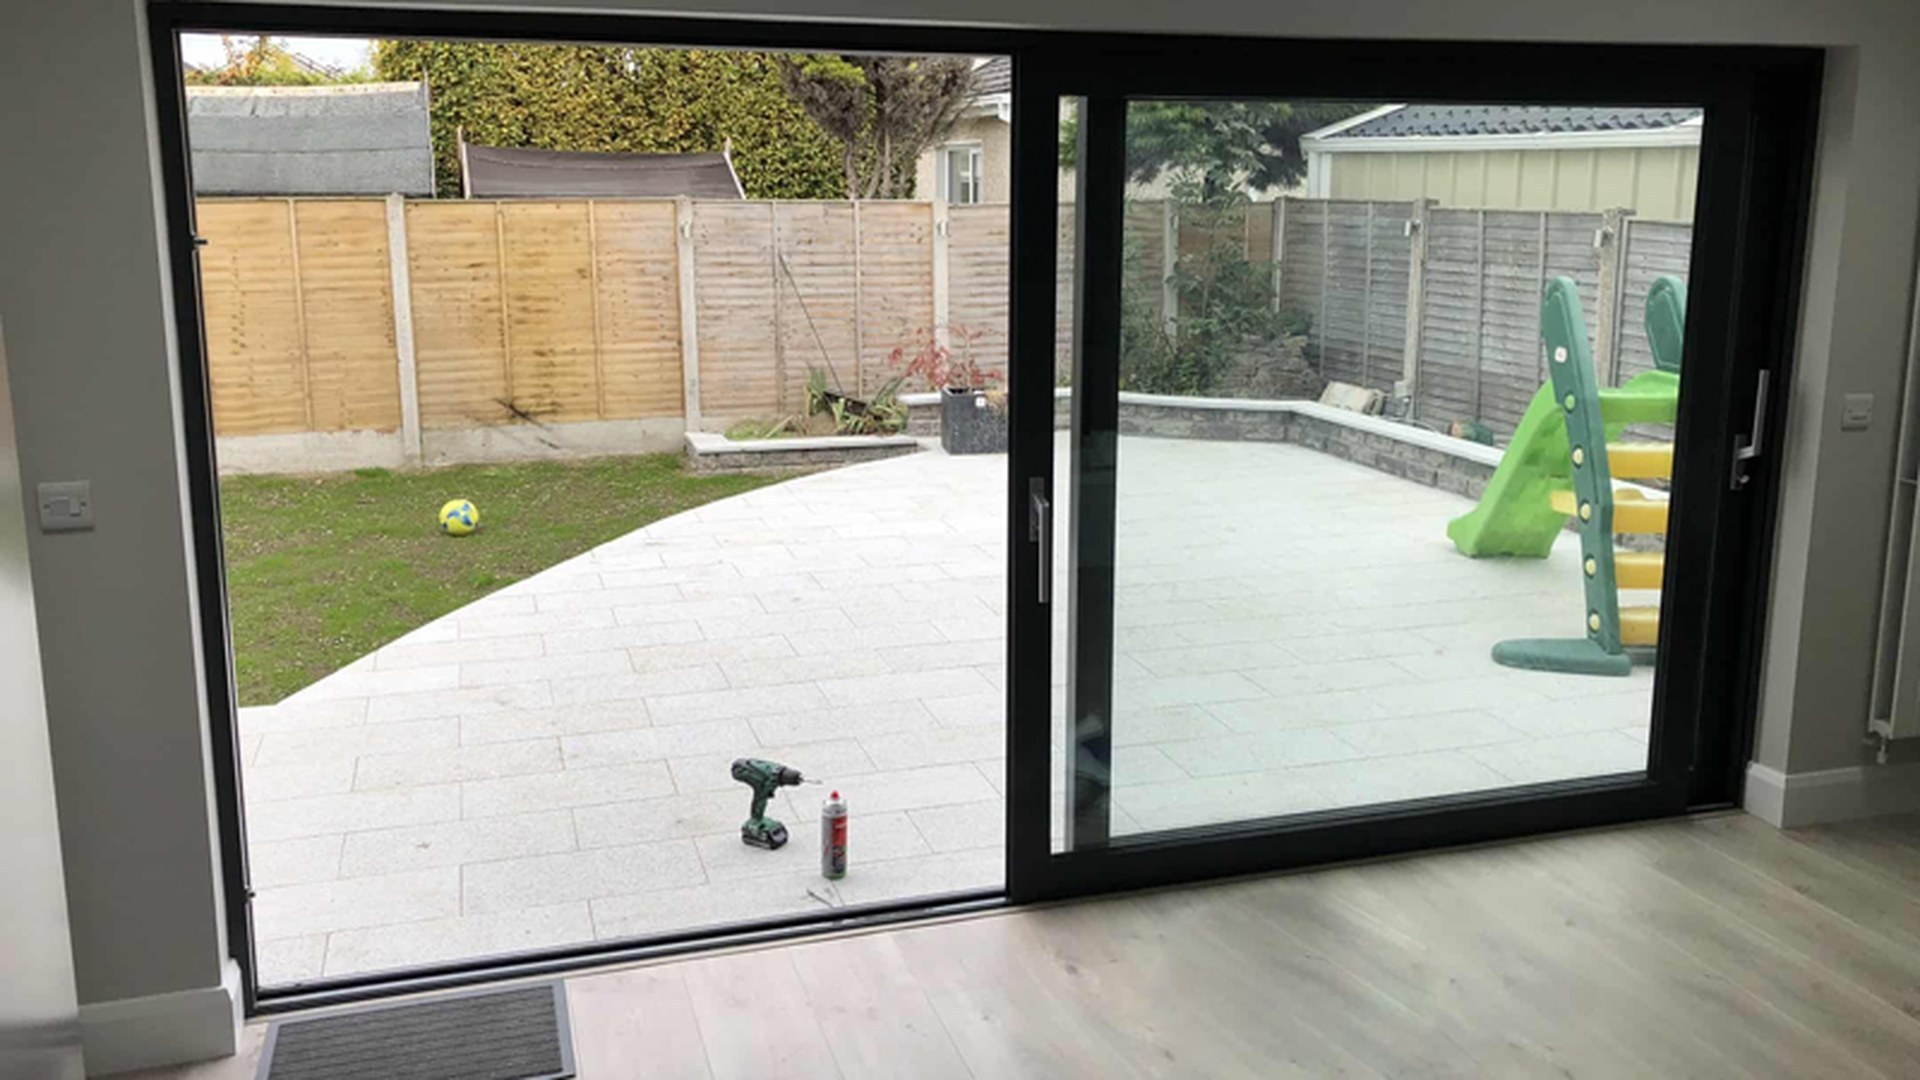
A full-height opening is not simply a bigger version of a normal one, and the reasons a lift and slide door fails are predictable. Five decisions carry almost all of the risk, and all five are made before production starts — which is exactly why they are a better test of lift and slide door manufacturers than any price list. The suppliers worth shortlisting raise all five before they quote, and the systems those doors are built from are collected on the aluminium lift and slide systems range.
Sash weight, panel width and how many panels
A full-height sliding opening is divided into panels, and the first question is how many. Wider, fewer panels give a cleaner elevation and fewer joints to seal; more, narrower panels reduce the weight each carriage has to move and the space the open panels occupy when they slide past each other. The constraint on either choice is the stacked width and the weight the system is rated to carry at that height, because a tall sash carries its glass load differently from a short one. A supplier worth using will ask what the opening has to look like when it is open before it asks what colour you want, and will say so when the answer means the panel count has to change.
The lift mechanism, the carriage and the hardware
The mechanism is the product. A lift and slide door is raised a few millimetres off its gasket by a handle-operated carriage, travels on rollers, and is set back down to compress the seal. All of that load passes through the carriage, the rollers and the tracks, and it scales with the size and weight of the sash — which is why the honest answers to hardware questions are about rated capacity, adjustment range and how the seal is compressed, not about a brand name alone. How locks, glass and screens are specified together as one security package is set out in our guide to how window and door security is specified, and the hardware itself is collected on the hardware page.
The threshold: drainage, flush detail and the floor line
The threshold is where a full-height sliding door is won or lost, because it has to do two opposite things at once: drain water away from the interior and stay low enough to walk over without a step. A raised threshold with a drainage chamber weathers better; a flush detail reads better and is easier to detail with continuous flooring. The system chosen fixes the available options, and the installation detail that follows — how the frame is packed, fixed and sealed at the sill — decides whether the door drains or leaks. The fixing and sealing detail for these thresholds is collected on the window and door installation page, with the corresponding remedy guidance on the correction page.
Thermal break, glass build-up and condensation
A tall aluminium sash is a thermal bridge unless the frame is thermally broken, and a full-height opening puts more of that frame into the envelope than any window would. That is why the frame system and the glass build-up have to be specified together: the weakest layer in the assembly is where condensation forms, and it forms at the bottom of the sash where the seal is coldest. Aluminium and uPVC solve this differently — a thermal break in the metal, multi-chamber profiles in the polymer — and either can be made to work, provided the specification is stated for the opening rather than assumed from a catalogue. The frame systems are compared on the aluminium systems page and the uPVC material and colour page.
Sealing across a long sliding joint
Every sliding door has one long joint that never compresses the way a hinged door's seal does, and in a full-height door that joint runs the entire height of the sash. The weather performance of the door therefore comes from the gaskets, the compression set by the lift mechanism and the way the panels overlap — not from the frame alone. This is also why the same product performs differently in different markets: the requirement is set by local wind and water performance standards rather than by preference, and a door that satisfies a mild inland climate is not automatically the right specification for a coastal or cyclonic one. The certification a supplier has to hold for Australian and New Zealand projects is compared in our guide to AS2047 and NZS4211, the North American framework in the guide to Miami-Dade approved impact windows, and the documents to request are listed on the certification documents page.
Aluminium or uPVC: Which Frame Fits a Full-Height Lift and Slide Door?
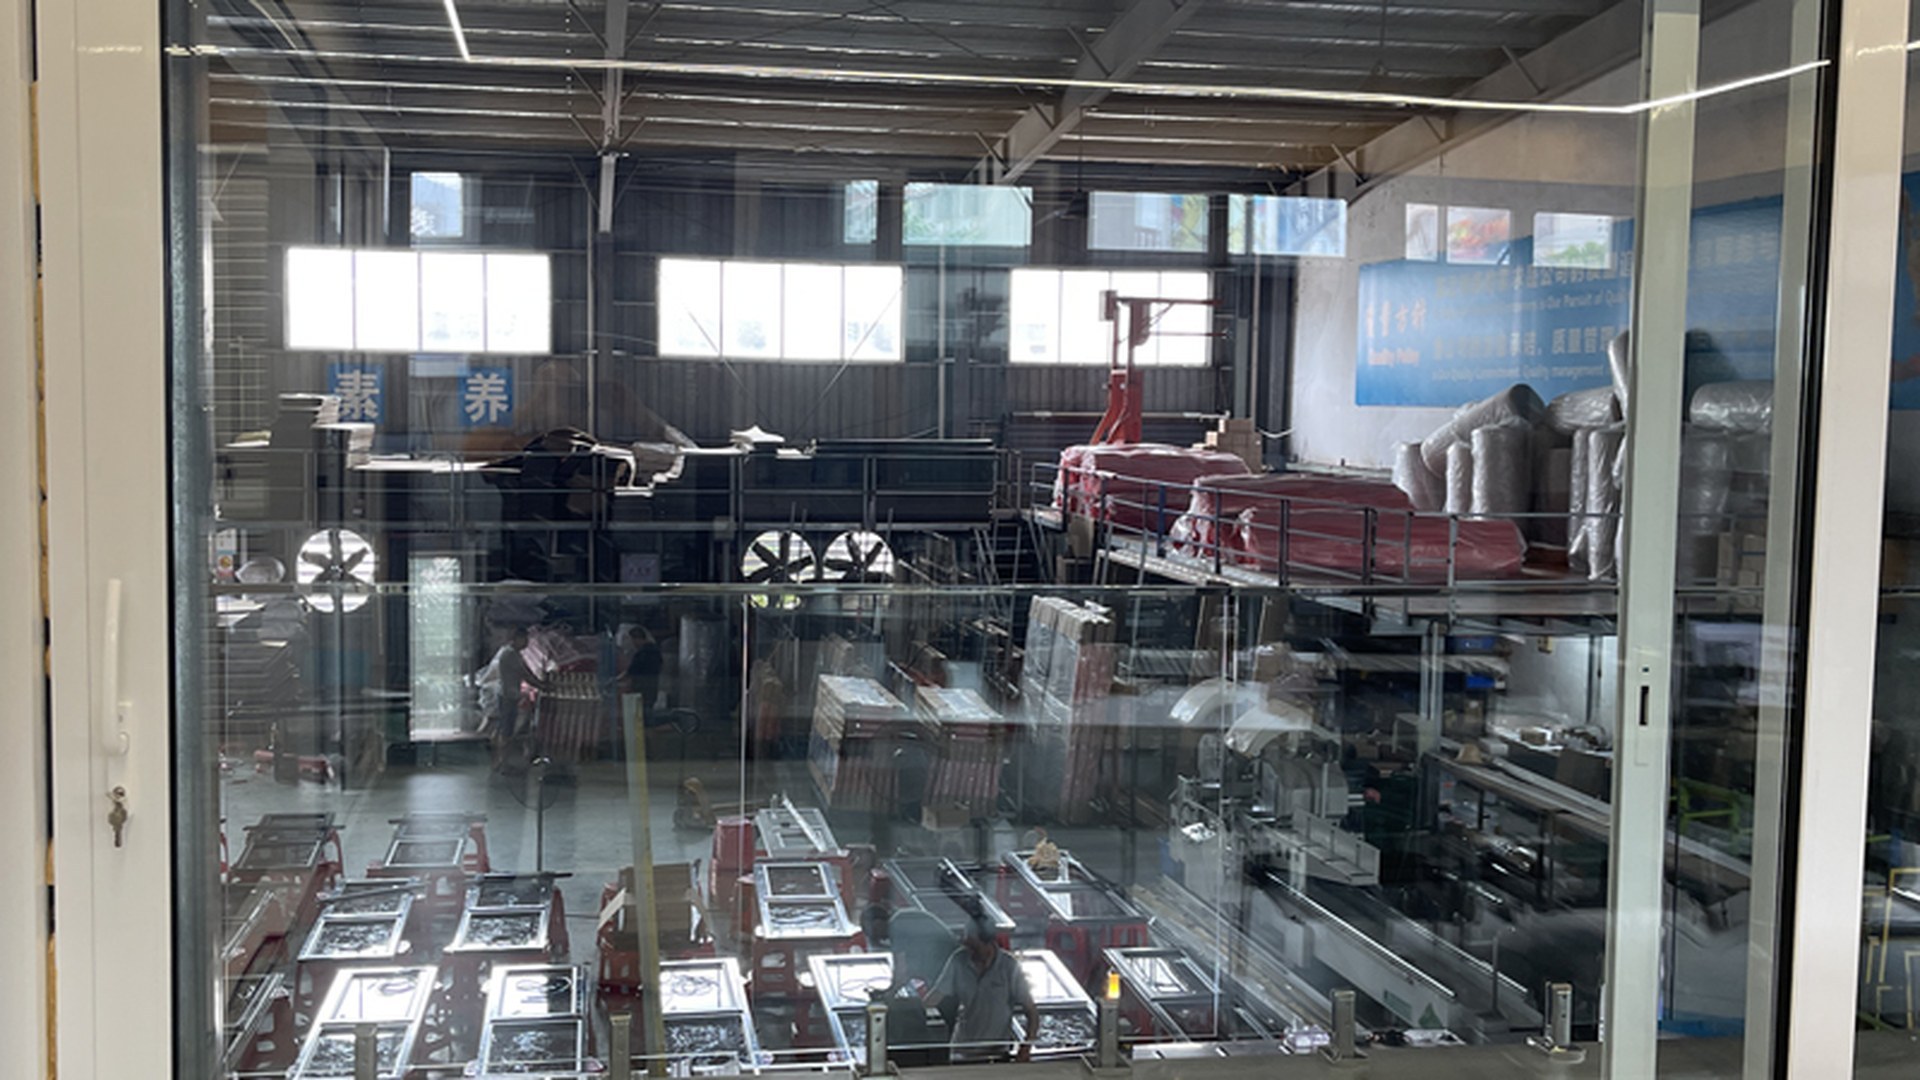
There is no universal winner here either, and a supplier that says otherwise is selling what it has. The material question is decided by the size of the sash, the sightline you want, the climate and the budget, and the four factors interact.
| Factor | Aluminium lift and slide doors | uPVC lift and slide doors |
|---|---|---|
| Strength across tall, heavy sashes | Preferred where the sash is tall and carries a large glass area, because the frame has to stay true under load | Well suited to domestic-sized sashes, where the leaf is shorter and lighter |
| Sightlines and glass area | Slimmer frames, more glass in the same opening | Chunkier frames, more frame around the glass |
| Thermal performance | Good in a thermally broken system; the thermal break is what does the work | Strong, because multi-chamber profiles trap still air |
| Finish and colour | Powder coating and anodising, with the option of a different colour inside and out | Colour and woodgrain bonded to the profile rather than painted on |
| Maintenance | Low, but a powder-coated surface can be chipped and is then a repair | Low, with no repainting and no surface that can peel |
| How the price is built | Higher material cost, offset by what the slimmer frame allows | Generally lower for the same opening, with the difference largest on smaller sashes |
| Best fit | Full-height runs, corner openings and commercial elevations | Residential openings, humid and coastal climates, energy-focused projects |
The rule of thumb is the same one that applies to any large sliding door: the taller and heavier the sash, the more the advantage moves to aluminium and to a thermally broken system in particular; the more the opening is a domestic one where insulation and maintenance matter more than slim sightlines, the more a uPVC lift and slide set makes sense. Many projects use both materials on the same building, in different openings, and a supplier that can build either is easier to hold to one specification. The wider comparison between the two materials is set out in our guide to uPVC against aluminium, and how a custom price is built up item by item — which is where the material decision finally turns into money — in the guide to how custom window and door pricing works and on the prices explained page.
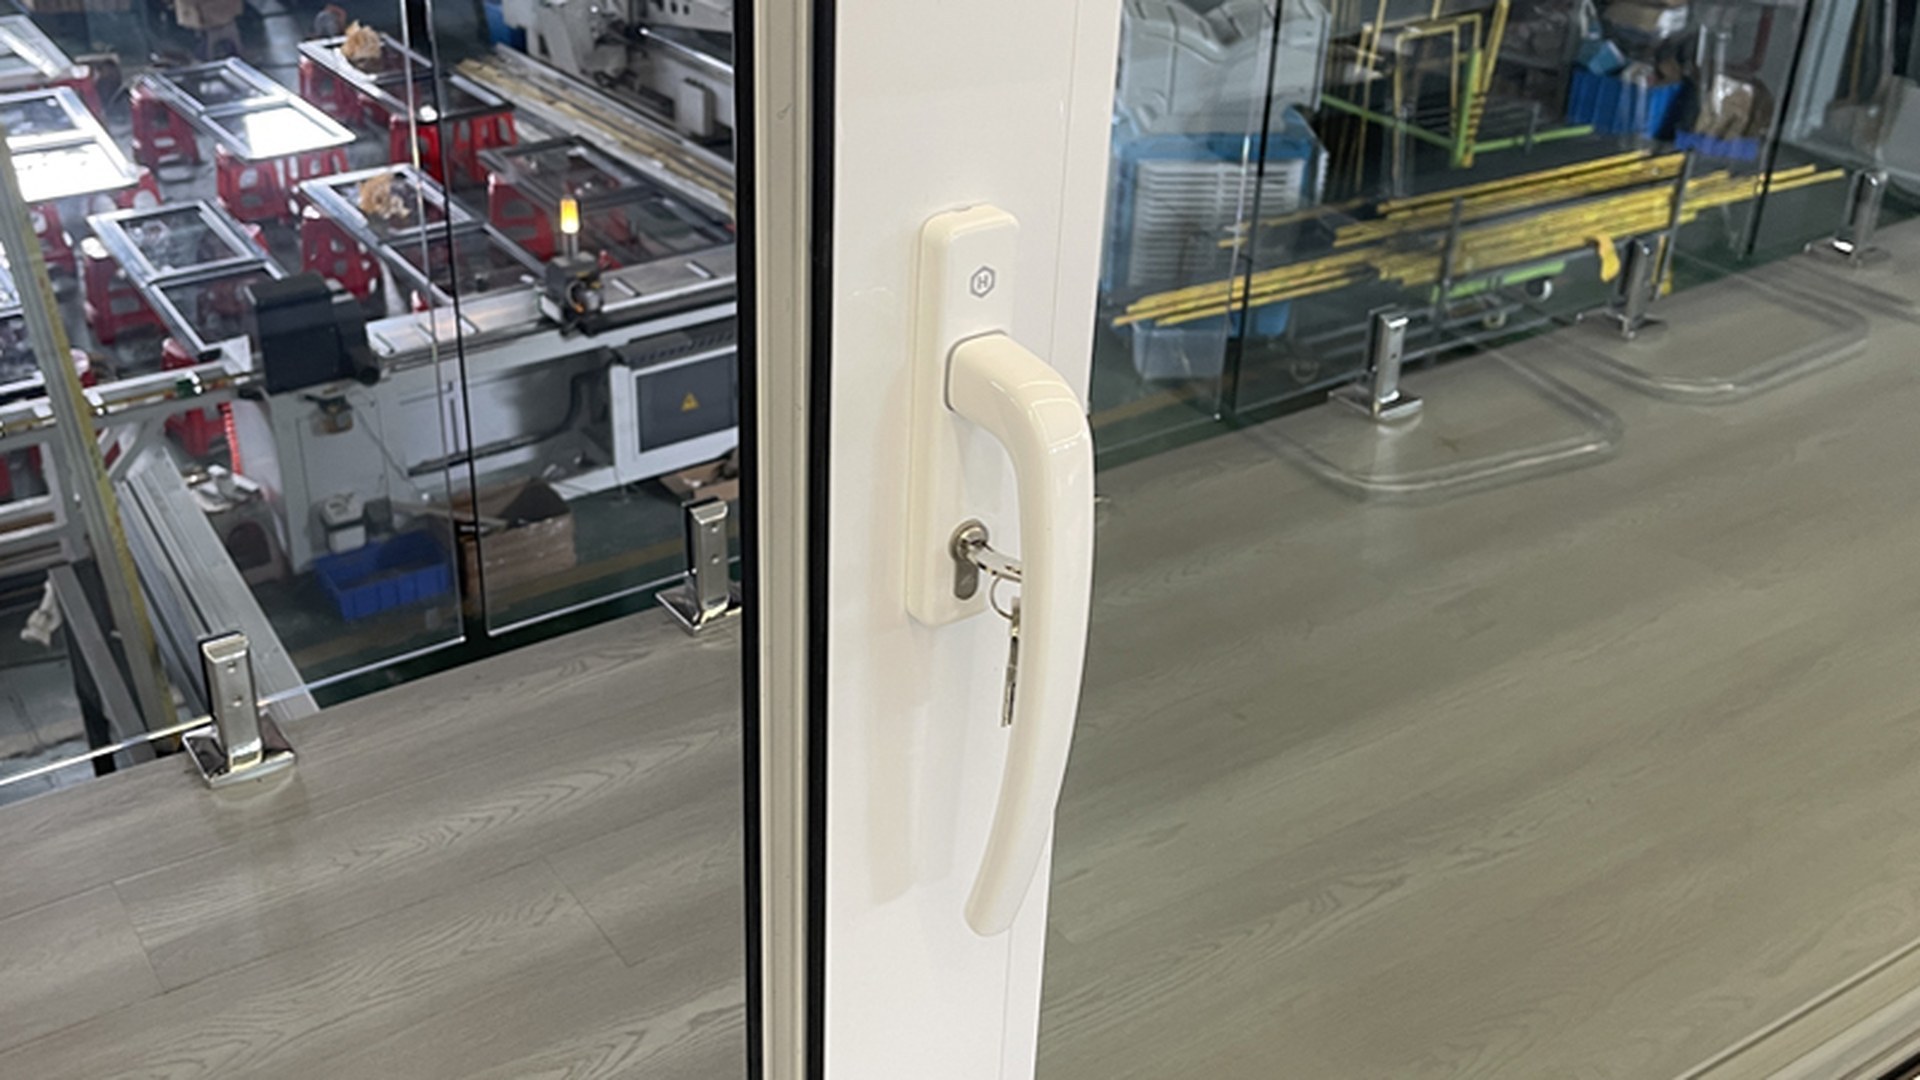
How to Verify a Lift and Slide Door Manufacturer (Ten Questions)
These are the questions that separate a lift and slide door fabricator from a page that describes one. They are deliberately the same questions you would ask any window and door supplier, sharpened for a heavy moving sash, and they work whether the supplier is on this list or not. Ask them in writing and against a drawing, and the answers will sort the shortlist for you; the custom lift and slide doors range is a useful reference point for what a supplier should be able to answer from its own production files.
- Show me a full-height lift and slide set you have built, with its sash size and weight. A fabricator answers from its own order book. A trading company has to go and ask somebody else, and the delay is visible.
- What is the carriage rated to carry, and how is the sash connected to it? The right answer names the parts and their rated capacity; the wrong answer names a colour.
- How is the seal compressed when the sash is set back down? The lift-and-set-down action is the whole point of the format, and the answer should describe the mechanism rather than the gasket material alone.
- What threshold options does the system offer, and which one suits my drainage and floor build-up? A threshold on a full-height door is a design decision with a weather consequence, not a trim item.
- Which operations are in-house and which are subcontracted? Ask it in writing, so the answer sits on the record with the quotation.
- Who signs the inspection report on my order? This is the single fastest way to find out who is really making the door.
- How is the door certified for my market, and can I see the report for this system? Compliance is per system and per market, so a generic certificate is not an answer.
- What happens if the sash drops or the carriage stiffens? The answer should describe an adjustment procedure and the spare parts route, not a warranty sentence.
- How will the door be packed for a full-height sash? Long units need support along their length and protection at the corners, and the answer tells you whether the supplier has shipped them before.
- Can I have one set first, and what will you send with it? Where a minimum order quantity of one piece exists, the buyer gets to inspect a glazed sash, a carriage, a roller and a threshold sample on a real door before a project release, and the acceptance points that make that useful are set out in our guide to sample orders and first orders.
Three of those answers you can check without the supplier's help. Look at whether its factory page describes production processes rather than product categories; look at whether certificates are published per product line rather than as one scanned sheet; and ask for a section drawing of the threshold and carriage detail, which is the one drawing a real lift and slide fabricator always has. The same three tests applied line by line to a window plant are set out in the guide to choosing and verifying a window manufacturer, and the wider commercial picture — quantities, timing, shipping, payment — in the guide to how to import windows and doors from China.
About ROPO Windows
ROPO Windows has been manufacturing custom aluminium and uPVC windows and doors for more than 16 years, from a factory in Fuzhou, Fujian Province, China, and ships to clients in more than 100 countries and regions. The product range is built to order rather than held as standard sizes, which is what makes a full-height sliding opening a normal job rather than a special case: sash sizes, panel splits, threshold details, finishes and glazing are set per opening, and the same workshop that builds the lift and slide sets also builds the tilt and slide, sliding, folding and hinged doors on the same project. The full family of full-height lift and slide doors is built this way — one specification per opening, released against a confirmed drawing.
Compliance and warranty are stated as documents rather than as promises. The door and window systems are offered with AS2047 and NZS4211 compliance for the Australian and New Zealand markets, Miami-Dade approvals for the North American hurricane market, and the certification portfolio is published per product line on the quality and certification page and the certificate page. Every product carries a 10-year warranty, listed line by line on the warranty list, and a minimum order quantity of one piece applies, so a buyer can test the product before committing to a project. The factory itself, and what it does, is documented on the about factory page and the About ROPO page, and completed work in the field is collected in the project case studies.
For specifiers, the route is the same as for any other system decision. The relevant drawings, performance documentation and compliance detail for a specific opening can be provided against a project, and the questions architects and builders usually start with are answered on the builder and specifier page. Homeowners buying directly will find the step-by-step route on the homeowner guide, and distributors and dealers evaluating a long-term supply relationship will find the programme questions on the dealer and wholesaler page.
Custom Production Process
A custom lift and slide door is made in five stages, and the buyer's visibility of those stages is what turns a quotation into a specification that can be held against a delivered product.
- Design confirmation — door type, sliding direction, panel split, stacking or parking position, profile system, colour and finish, glazing build-up, hardware and handing are reviewed and confirmed in writing before production begins. This is the stage where a lift and slide door stops being a description and becomes a drawing, and where the aperture dimensioning the drawing depends on is settled rather than assumed — the difference between hole size, frame size and installation gap is explained in the guide to measuring window and door openings.
- Profile preparation — frames and sashes are cut and machined to the approved dimensions, reinforcement is inserted where the system requires it, and corners are joined and cleaned so that the joint is continuous and airtight. On a lift and slide set this stage also fixes the relationship between the fixed panel and the sliding sash, which is the geometry the whole opening depends on.
- Hardware and glazing — the carriage, rollers, guide rails, handles, the specified sealed units and the threshold detail are fitted and adjusted by trained operators, and the assembled set is operated so that the sash lifts, travels and lands on its seal along its full height. Because the hardware is designed for the system it is fitted into, the door arrives as the assembly that was specified rather than as a sash plus whatever was available.
- Five-step quality control — an order review before any material is cut, incoming inspection of profiles, reinforcement, glass and hardware, semi-finished inspection at the stage where dimensions can still be corrected, finished product inspection with the assembled set operated and its seals, carriage and hardware verified, and a final inspection report issued before packing. For an importer, the last two are the ones to ask for, and the assembly and testing stages are shown running in the factory production and inspection videos.
- Documents and traceability — test reports, compliance certificates and packing documentation are prepared for each order, and every unit is barcoded so that its production record can be traced from installation back to the batch it was built in. That record is what makes it possible to supply a matching component years later rather than a visually similar one, and the test evidence is collected on the certification documents for each product line.
Because the specification is agreed in writing and held against the order, a project that has to be staged — one elevation now, one later, with the same finish and the same hardware across both — can be produced as a single specification released in parts, and the scheduling and documentation questions that go with that are covered in the guide to commercial and multi-unit projects. Buyers who want to understand what is inside the door they are approving, and how it is specified from the opening outwards, will find the component-by-component explanation in the guide to specifying type, opening, glazing and certification, while the door families this process is applied to are listed across the aluminium lift and slide door family and the uPVC lift and slide door range.
Packaging and Shipping
A full-height sash that is damaged in transit has no specification at all, and the parts of a lift and slide set that are most easily damaged are exactly the parts the specification cannot protect: sash corners, the glazing edges, the carriage and roller positions and the threshold components. Units ship from Fuzhou to clients in more than 100 countries and regions, so packaging is treated as part of the product rather than a cost to be minimised; the lift and slide door manufacturers that ship into these markets regularly are the ones that treat it that way. Frames and sashes are protected with sturdy timber crating and corner guards, glass surfaces are covered with protective film, and loose hardware is packed separately where necessary so that it cannot damage a unit in transit. The film is worth leaving in place until installation, because it protects the frame and the glass through the dirtiest stage of any building project, after which it strips away cleanly — the same principle that applies to the hardware and accessories travelling with the order. The approach is set out in full in the site's windows and doors packaging guide.
ROPO ships from the ports of Fuzhou and Xiamen by sea, with full container and shared LCL options, so a single sample set and a project release can both be shipped without waiting to fill a container — which is what makes a sample-first approach practical when you still have a specification to test against a real opening, and what makes a mixed consignment of lift and slide, sliding and hinged doors workable in one shipment. Lead time is managed through a system rather than a promise: profile and hardware inventory is kept in stock and orders are followed up at every production stage, so the schedule can be confirmed at any point rather than guessed. The installation detail that decides whether a lift and slide door performs as specified once it lands — fixing positions, packing, threshold sealing and the adjustment of the sash — is collected on the window and door installation page, with the corresponding remedy guidance on the correction page, and completed work is documented in the project case studies.
On payment, the two structures that matter to a first-time importer are the terms attached to the order and the protection attached to the transaction. Terms should be agreed with the same entity that signs the inspection report; on a first order, placing it through a platform that holds payment against delivery and documents the agreement adds a layer of security that is worth more than a small price difference. That structure is described under Trade Assurance for a first order, and local support in Australia is described on the Australian local partners page.
Lift and Slide Door Sourcing FAQ and Quote Request
These are the questions buyers send us about full-height sliding doors, and they apply to any of the lift and slide door manufacturers you shortlist rather than only to us.
What is the difference between a lift and slide door and a normal sliding door?
A normal sliding door runs on rollers that stay in contact with their seal, so a heavy sash drags against the gasket and is limited by how much weight can be pushed across it. A lift and slide door is raised a few millimetres off the seal on its carriage, travels free of the gasket and is set back down onto it when it closes — which is what allows a tall, heavy glass sash to be moved by hand and still compress a weather seal. The movement itself is explained in our guide to lift and slide doors explained, and the standard sliding alternative is collected on the aluminium sliding doors range and the uPVC sliding doors range.
How wide can a lift and slide door be?
It is set by the system, the hardware rating and the building, not by a single number: the sash width and weight decide what the carriage can carry, the parking space decides how many panels can be stacked at the jamb, and the threshold and head detail decide how much structure the frame has to work with. That is why a supplier worth using answers this question against a drawing rather than with a maximum figure, and why the panel split is normally the first decision to settle — the wider families are collected on the aluminium lift and slide doors range and the uPVC lift and slide doors range.
What drives the price of a custom lift and slide door?
Almost everything that moves the price is a specification decision rather than a supplier's margin: the frame system and its depth, whether it is thermally broken, the number and size of the panels, the glass build-up, the carriage and hardware set, the threshold detail and the finish. That is why three quotes for the same nominal opening can legitimately differ, and why the breakdown is worth understanding before comparing numbers — the structure of a custom price is explained in the guide to how custom prices are built up and on the prices explained page.
Can a lift and slide door be certified for my market?
Yes, where the system and the fabrication are documented together, but the requirement is set by the market rather than by preference. Australia and New Zealand work to AS2047 and NZS4211, the North American hurricane market to Miami-Dade approvals, and a door that satisfies a mild inland climate is not automatically the right specification for a coastal or cyclonic one. What each framework asks for is compared in the guides to AS2047 and NZS4211 and Miami-Dade approvals, and the documents to request are listed on the certification documents page.
Aluminium or uPVC for a full-height opening — and does the supplier matter more than the material?
The material question is decided by sash size, sightlines, climate and budget rather than by quality, and the comparison is set out in the guide to uPVC against aluminium. What matters more than the material is the profile of supplier behind it: a fabricator can be held to the specification whatever the material, while an intermediary cannot be held to it in either. Buyers comparing the sliding formats will find the alternatives on the custom window and door systems overview and on the tilt and slide door and corner door ranges, and the cleaning and hardware-care routine that keeps either material performing is set out in the site's guide on maintaining uPVC windows and doors.
Can I order a single lift and slide set before committing to a project?
Yes, and for a full-height door it is the most useful test available, because the parts that decide the outcome — the carriage travel, the seal compression and the way the sash lands when it closes — cannot be judged from a photograph. A minimum order quantity of one piece exists precisely so that a buyer can inspect a glazed sash, a carriage and a threshold sample on a real door before a project release. The acceptance points that make a sample useful, and what to measure, operate and photograph, are covered in the guide to sample orders and first orders, and the handle installation sequence most often repeated on site is documented for lift sliding doors, uPVC lift sliding doors and uPVC sliding doors.
What should be in the enquiry?
To move from research to a quotation, send the opening width and height per opening, the panel split and parking position you want, the sliding direction, the destination market and the certification you need, the colour and finish, the hardware level, the quantity and the port. That is enough to come back with a priced, like-for-like quotation and the supporting documents, and it also allows a supplier to flag where a cheaper option would perform identically and where it would not — which is the one piece of advice a ranking page can never give you.
Start with the quick selection and quotation form for a free price, send your window and door inquiry or contact the ROPO export team directly, review completed work in the custom windows and doors project case studies, and browse the sliding families on the custom aluminium lift and slide doors range and the custom lift and slide doors in uPVC range. The wider door collection is on the custom doors page and the door systems overview, with the other large-opening formats covered in the guides to bifold door manufacturers, types and benefits of aluminium doors and uPVC door styles and sourcing. Sliding assembly and installation walk-throughs are collected in the aluminium videos collection and the uPVC videos collection, and further sourcing and technical guides are published on the ROPO windows and doors blog. Buyers assessing a long-term supply relationship can start from the dealer and wholesaler programme, and specifiers from the builder and specifier page.