uPVC Windows: How to Specify Type, Opening, Glazing and Certification
- Share
- publisher
- ROPO Windows
- Issue Time
- Sep 24,2026
Summary
uPVC windows are not a single product but the result of four decisions taken in order: the window type the opening and the room require, the way the window opens, the profile and glazing build-up behind the glass, and the certification the destination market demands. This guide works through each decision with the trade-offs that genuinely change performance, the questions to put to a factory, and the point at which the cheaper option stops being cheaper.
A uPVC Window Is a Specification, Not a Product
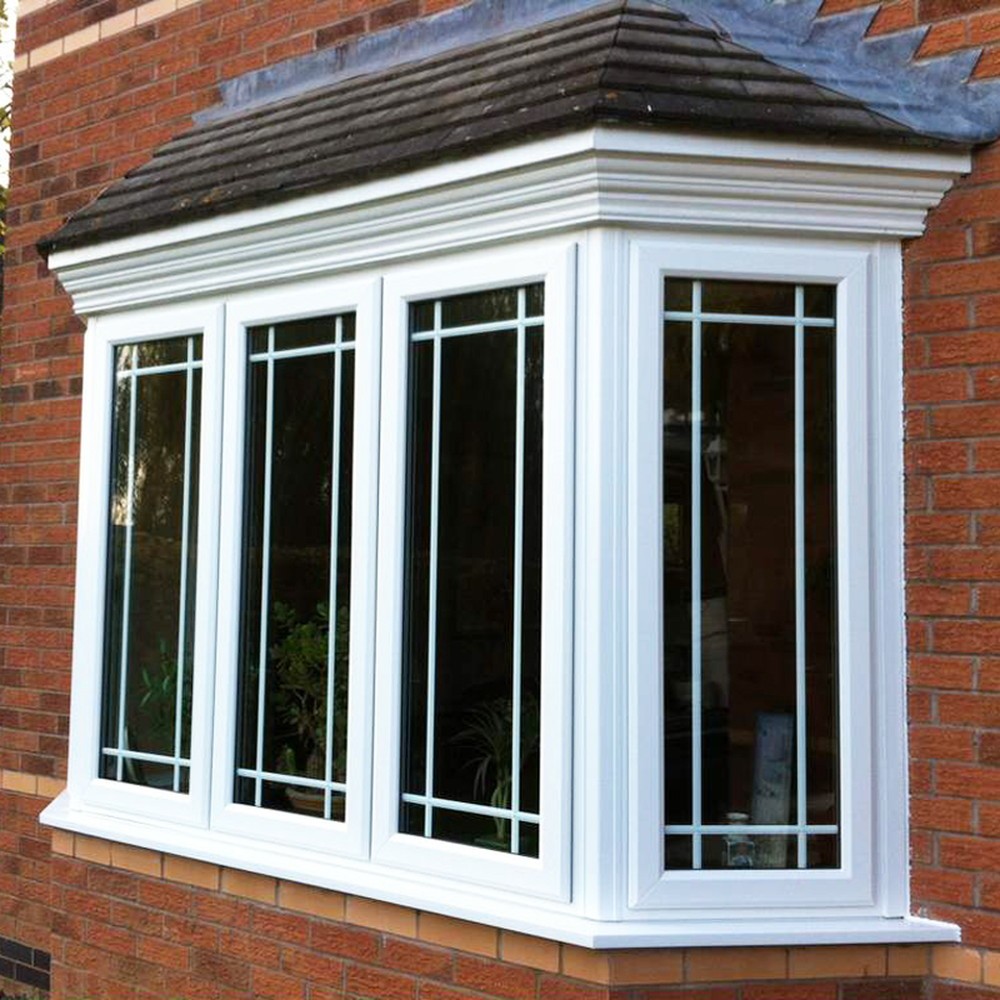
Most uPVC windows are ordered from a single line of text: a rough size, a quantity, and a request for the best price on "a uPVC window". That line cannot be answered honestly, because a uPVC window is not one product. It is the output of four decisions taken in sequence — the type of window the opening and the room behind it require, the way that window opens, the profile and glazing build-up that sits behind the glass, and the certification the destination market demands. Change any one of the four and the price, the performance and the paperwork all move with it. A factory can quote the same nominal size at three different prices on the same morning without any of the three being wrong, because the three quotes describe three different windows.
The sequence matters as much as the decisions themselves. The window type is fixed by the room and by the structural opening, and it is the one choice that cannot be revised later without rebuilding the aperture. The opening mechanism follows from the type, and it determines how much ventilation the room actually gets, whether a screen can be fitted, and which hardware is even available. The profile and glazing build-up carries the measurable performance, and it is the most expensive layer to change after the fact, because replacing a sealed unit means taking a sash apart. Certification comes last because it constrains all three: once a market approval is in play, the glass, the frame, the hardware and the fixing detail are a tested set rather than a menu of options.
The four decisions, in order
- Type — what the room needs from the opening: light, ventilation, access, privacy or a view, and what the wall can carry.
- Opening — how the sash or panel moves, which decides ventilation control, hardware, screen compatibility and how the frame drains.
- Build-up — the profile system, the reinforcement inside it, and the sealed unit, coatings and safety glass that sit in it.
- Certification — the approvals the destination market requires, which decide which of the options above can be ordered at all.
Working in that order keeps the specification honest. It also explains why two projects in the same city, on the same street, can legitimately end up with different windows and different prices: they answered the four questions differently.
Where the material question belongs
One decision does come before all four, and it is the one buyers usually want to debate: whether the opening should be uPVC or aluminium. That question has been argued at length elsewhere, and this guide deliberately does not repeat it. The honest summary is that the choice is driven by span, sightlines, climate and budget rather than by quality, and it is set out in the comparison of uPVC windows and doors against aluminium. The parallel reference for the metal family, if the project needs it, is the guide to the types of aluminium windows. Once uPVC has been chosen for an opening, the four decisions below are what actually determine what arrives on site — and a buyer moving from the door side of the same catalogue can start from the equivalent door guide, uPVC doors explained, before comparing the two against each other in the custom window range.
What matters here is that a uPVC window performs as a system rather than as a panel of frames. The profile, the steel inside it, the weld at each corner, the gasket, the hardware and the sealed unit are designed to work as a set, and the performance of the finished window is limited by the weakest of them. That is why the most useful question a buyer can ask a supplier is not "what is your best window" but "what is this window specified as, and what is it certified to". The full set of options across the range is collected under custom uPVC windows, and the sequence a homeowner can follow without a specifier is set out in the window and door guide for homeowners. Cost is the last thing to look at rather than the first, because the categories where a window price moves up and down are almost entirely the four decisions — the breakdown is explained in the guide to how custom window prices are built up.
Decision 1: The Window Type the Room and the Opening Require
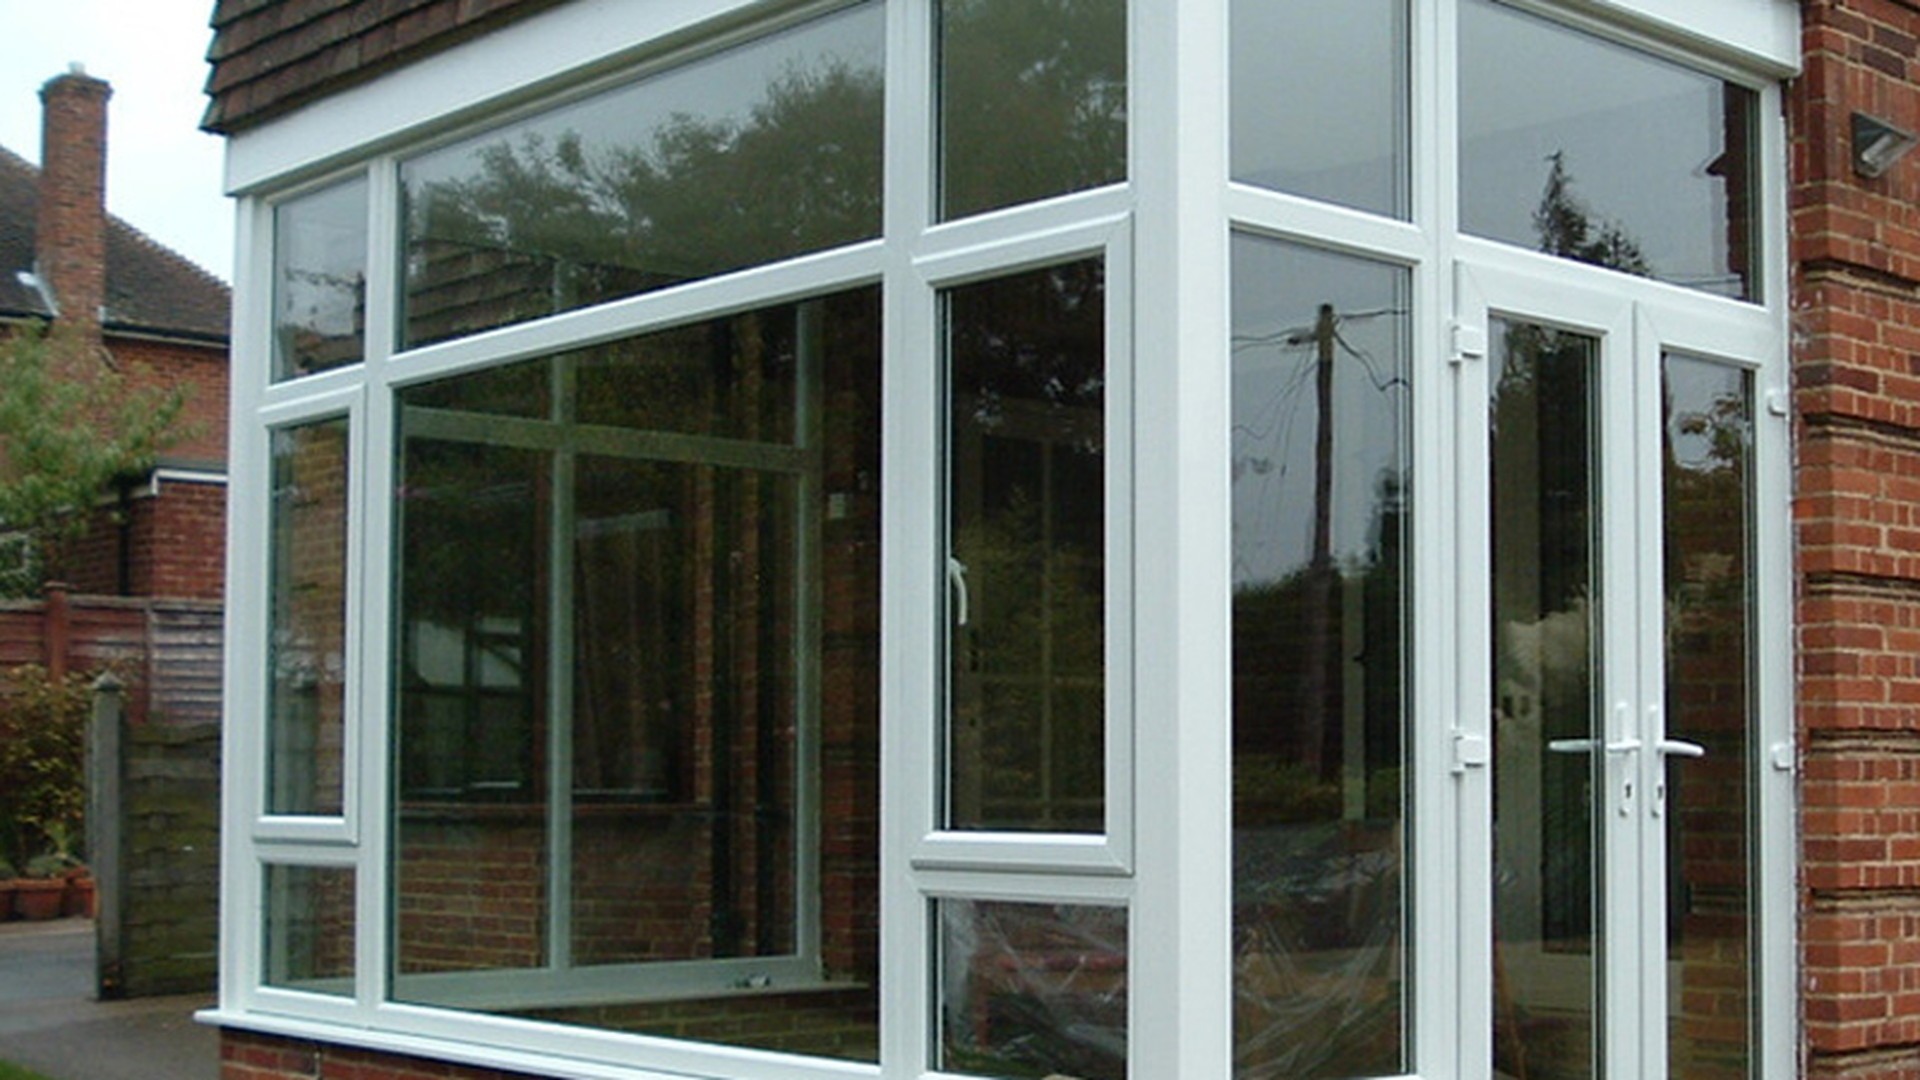
The window type is a functional answer, not a stylistic one. Before anything is drawn, four questions settle it: does the room need moving air or only daylight; does anything have to pass through the opening other than a person's hand; how easy is the opening to reach; and how wide was the aperture built. A bathroom on the first floor and a living room opening onto a garden are not variations of the same window — they are different products with different hardware, different glazing and different price bands.
Living areas, bedrooms and the main façades
Side-hung and opening configurations carry most residential elevations because they offer the widest clear opening for cleaning and the most generous glass area per frame. Casement windows are the default on this side of the range, and the practical differences between the styles, ventilation behaviour and security expectations are worked through in the guide to casement window styles and performance. The matching product family, with its opening sizes and configurations, is on the uPVC casement window range.
Bathrooms, laundries and openings that need constant background ventilation
Where a room must be ventilated but must not be left open, the useful answer is an opening that gives restricted, controllable airflow: awning windows, top-hung and tilt configurations, and wind-out units that push the sash out rather than swinging it in. They can be left open in light rain, they cannot be walked through, and they usually pair with a restrictor so that the opening stays within a controlled range. The behaviour of the awning family is covered in the guide to awning windows for builders and wholesalers, and the two product families are on the uPVC awning window range and the uPVC tilt window range.
Kitchens, serveries and openings that are passed through
An opening that is used to hand something across — a servery, a kitchen pass-through, a counter between a living space and a terrace — needs a panel that moves horizontally without sweeping into either room. Sliding windows do that, and they also make the most sense where a wide aperture has to be glazed but there is no room for a swinging sash. The trade-off is that sealing depends on the track and the gasket rather than on compression, which is why the specification of the track matters more here than the profile itself; the options and their limits are set out in the guide to sliding windows for renovation projects, and the range is on the uPVC sliding window range. Where the same opening has to shed water as well as keep it out, a wind-out or louvred configuration is the alternative, listed under the uPVC wind-out window range.
Fixed lights, full-height glazing and combination frames
Not every part of an aperture is meant to open, and specifying a window where a fixed light would do is one of the most common ways to pay for hardware nobody operates. Fixed windows are the cheapest and the best-performing unit in any wall, because there is no sash, no gasket line and no hardware to interrupt the seal; they are the right answer for stairwells, clerestories, full-height glass and the flank panels either side of an opening leaf. The range is on the uPVC fixed window range. Frames that mix fixed lights with openable sashes are the normal way to resolve this in one unit rather than several, and the configurations are on the uPVC combination window range.
Bay, bow and projecting windows
Where extra daylight and floor area are worth the structural work, bay and bow windows project the glazing line outwards and pull light in from three directions instead of one. They are specified as a set of units around a shape rather than as one window, which makes the drawing, the roof or head detail and the structural opening part of the window specification itself. The shapes available, including the curved and multi-sided variants, are listed on the uPVC bay and bow window range.
Where the local style expects a traditional frame
In several markets the streetscape, or a planning condition, expects a vertical window with sliding sashes rather than a side-hung one, and a modern profile can still be made in that format. Vertically sliding frames are specified from the uPVC single hung window range and the uPVC double hung window range, while the multi-mode leaf that opens both inwards and from the top — the format that dominates much of Europe — is specified from the guide to tilt and turn windows. Folding panels, which open an entire elevation rather than a single sash, sit on the uPVC folding window range. Once the type is chosen, the aperture itself has to be measured to the frame rather than guessed, and the difference between hole size, frame size and the installation gap is explained in the guide to measuring window and door openings. Buyers in Australia working through this stage room by room will also find the sequence in the Australian windows and doors buying checklist useful as a worksheet.
Decision 2: How the Window Opens
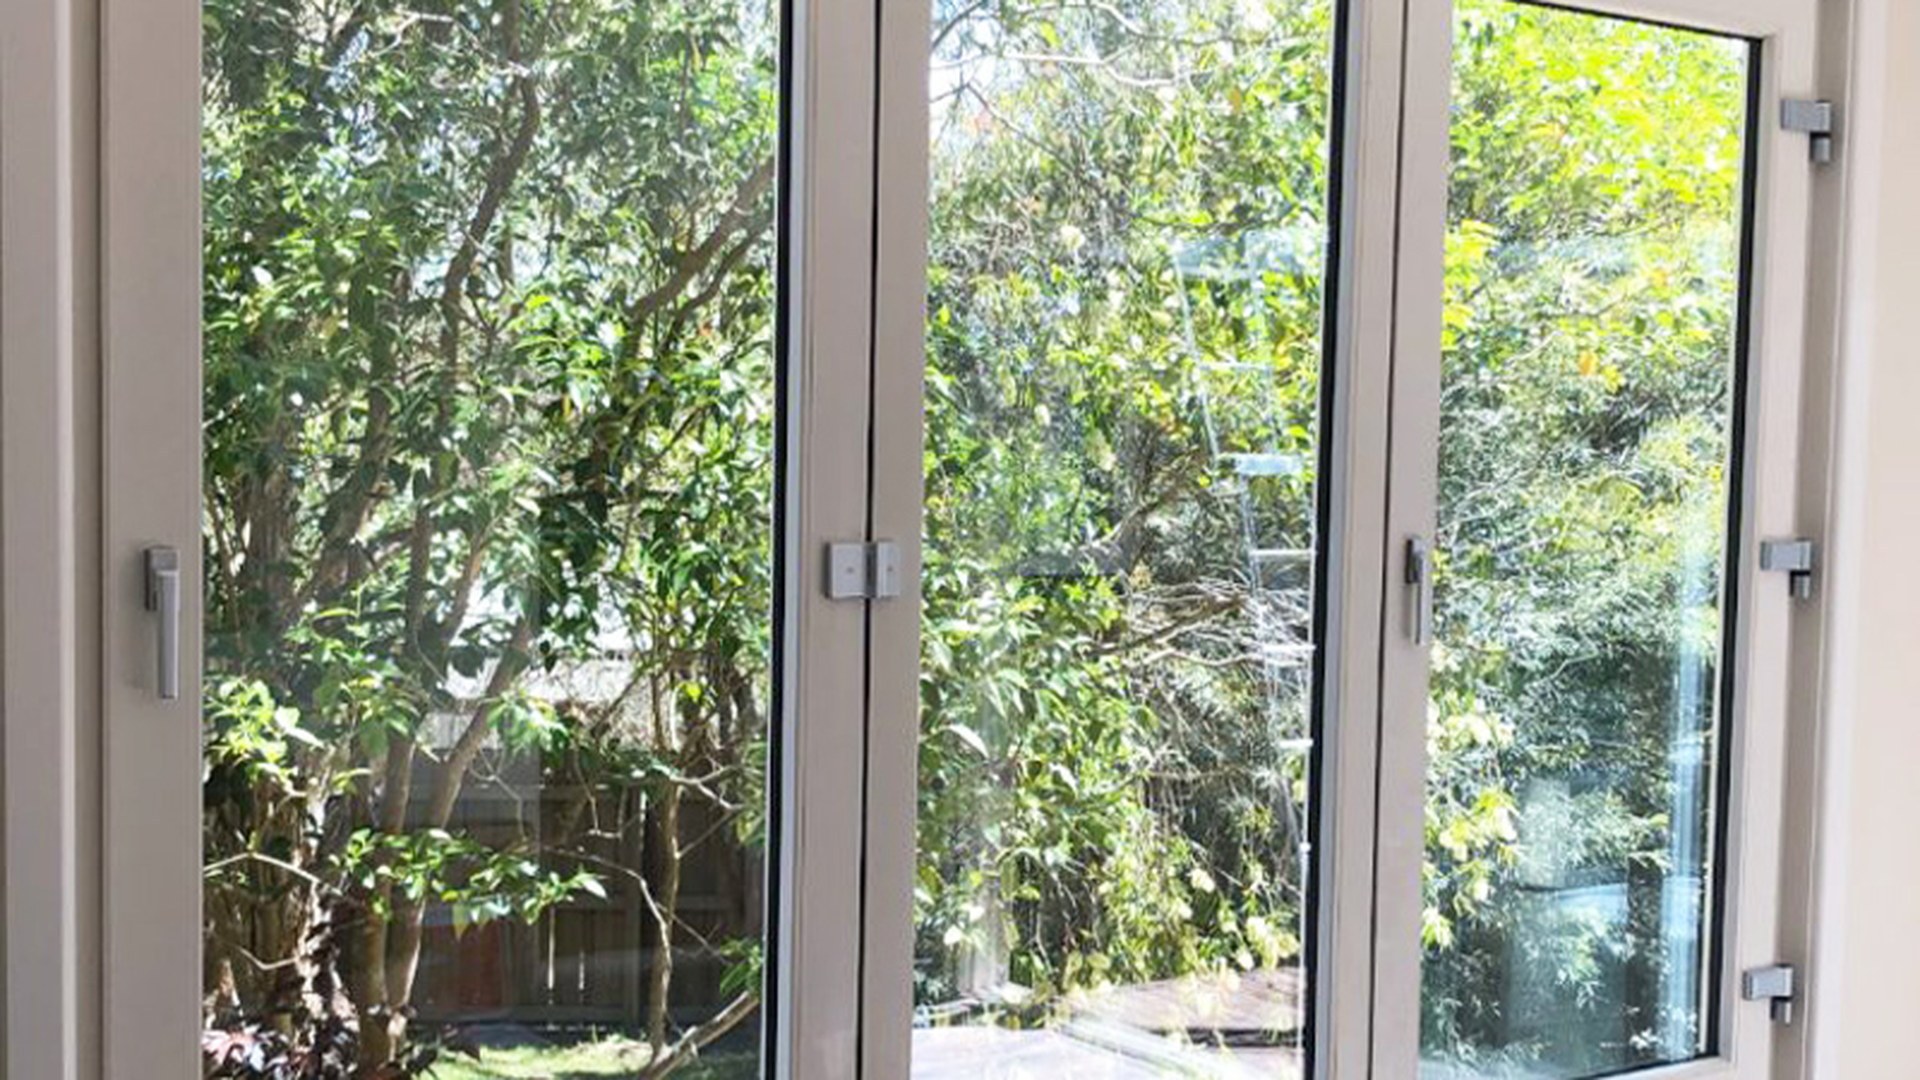
Two uPVC windows of the same type and the same size can behave completely differently in service because of the mechanism behind them. The opening mechanism decides how the sash is held closed, how much of the seal is compressed, which way the water drains, what a screen can attach to, and how much force is needed to operate the handle a decade from now. It is also the layer where a specification is most often quietly cheapened, because the frame and the glass are visible in a photo while the gearbox is not.
Side-hung and tilt-and-turn operation
A side-hung or tilt-and-turn sash is held by friction stays on the hinge side and locked against the frame on the opening edge. How many points lock, and where they bear, decides how the sash resists being sprung away from its gasket and how evenly it stays closed along its length. On taller units the useful configuration adds engagements at the top and bottom of the frame rather than more points in the middle. The component sets available across the systems, and the way they are grouped so that hardware is ordered with the product it was tested with, are collected under window and door hardware and the wider accessories and hardware range.
Awning, tilt and wind-out operation
Top-hung configurations work the other way round: the sash hangs from its top edge, so the mechanism has to hold the panel rather than carry it, and the restriction of opening is usually built into the stay. This is why the format is specified with a restrictor as standard rather than as an accessory, and why hardware for these windows is not interchangeable with the side-hung range. the practical consequences for ventilation, cleaning access and rain resistance are the subject of the awning windows guide.
Sliding operation and the track
A sliding panel is held by the track, the rollers and a set of anti-lift engagements rather than by compression against a gasket. That single difference explains most of what owners notice about sliders: they need the track kept clean, the rollers are an adjustable and replaceable wearing part, and the sealing depends on the fit of the sash in its channel. It also means that the specification to insist on is the track profile and the engagement detail, not the width of the frame. Where the panel is heavy, as on large glazed runs, the same geometry is reworked with a lift-and-slide action so that the panel is lifted off its seals before it travels; the comparison between the two approaches is in the guide to custom window systems and the component ranges on the accessories and hardware page.
Screens, restrictors and ventilation that stays safe
A screen is not an accessory bolted on afterwards; it is part of how the opening is used, and many households leave a window open precisely because the screen is there. Insect mesh, security mesh and secondary screen leaves behave differently, attach to the frame in different ways and demand different fixings, which is why the type of screen belongs in the schedule next to the window type. The options, including how screens integrate with the opening they serve, are described in the guide to flyscreens and screen doors. Where security is the driver rather than insects, the layered approach — locking hardware, glazing and screens chosen to work together — is set out in the guide to how window and door security is specified. Restrictors deserve the same treatment: a restricted opening is a ventilation decision and a safety decision at once, and the range of configurations is shown on the awning window range.
Hardware quality, finish and the climate it lives in
Hardware fails in service long before it fails in a brochure. Coastal air, humidity and airborne salt attack the parts that are touched daily and the fixings that hold them, so the specification should name the material of each visible component rather than only its colour. Handles are the clearest example, because the feel of the window in daily use is the handle driving the gearbox it was designed for, and the differences between the ranges fitted to different systems are described in the guide to handle selection on high-performance uPVC windows and doors. Keeping those mechanisms working — keeping a gearbox clear of grit, keeping hinges adjusted so a sash closes squarely, replacing a tired component rather than forcing it — is covered in the aluminium and uPVC maintenance guide. Finally, the mechanism only delivers as specified if the frame is fixed as specified: the fixing positions, packing and sealing detail are part of the window, not a separate trade, and the stages are collected on the window and door installation page. Buyers who have not yet selected a supplier should read the questions worth putting to any factory first, which are set out in the uPVC window manufacturer verification guide.
Decision 3: The Profile and Glazing Build-Up Behind the Glass
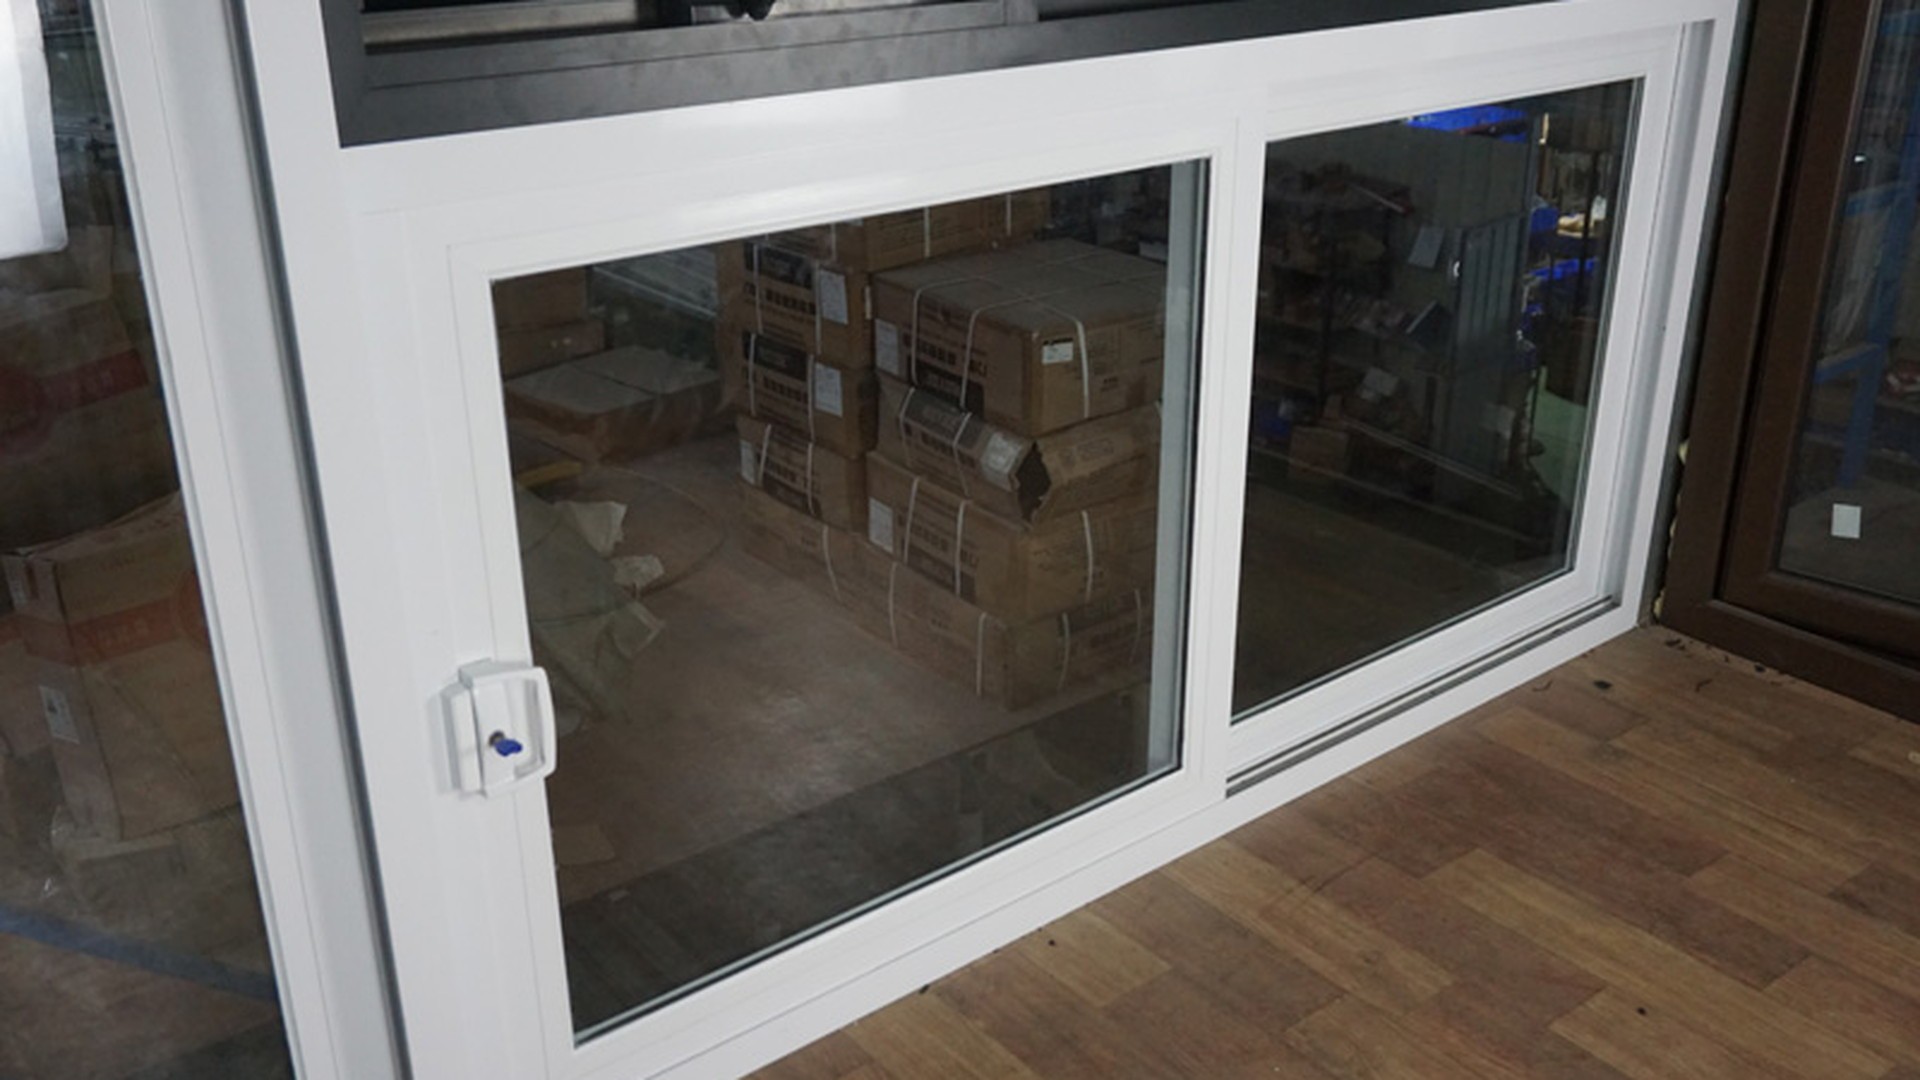
Everything that decides how a uPVC window performs is invisible once the window is installed. Two frames of the same size and the same colour can differ in the number of chambers in the profile, in whether the reinforcement inside those chambers is there at all, in how the corners are joined, and in what has been sealed between the panes. None of that can be inspected after the unit is fixed in a wall, which is why the build-up is a specification conversation rather than a visual one — and why a supplier that will not name it in writing is telling the buyer something.
The profile: chambers, reinforcement and welded corners
A uPVC window profile is extruded as a hollow section divided into chambers, and the still air trapped in those chambers is what makes the frame itself an insulator rather than a thermal bridge. Inside the main chambers, galvanised steel reinforcement is inserted so that the frame has something rigid to hold hinges, locking points and fixings — a window without it is not a lighter version of the same product, it is a different product. The corners are then fusion welded rather than mechanically joined, and the welded line is cleaned so that the joint is continuous and airtight. Because the reinforcement is hidden and the weld is finished flush, buyers should treat the profile specification as a document to request, not a feature to look for; the material and finish families that profiles are produced in are described under uPVC material and colour options.
The sealed unit: what each layer actually does
A sealed unit is a small assembly in its own right: two or more panes held apart by a spacer bar, with the gap between them sealed and the edge of the unit bonded so that no moisture reaches the cavity. Each element answers a different problem. The panes carry the strength and the safety behaviour. The sealed cavity cuts conducted and convected heat loss, which is why a single pane and a sealed unit behave so differently at the same frame specification — the comparison is set out in the guide to double glazing against single glazing. The spacer and the seal decide whether the unit stays clear or eventually fogs from the inside, which is the failure owners notice first and the one no amount of frame quality can compensate for. The full menu of panes, coatings, spacers and cavity options is collected on the glass and glazing options page, with the wider selection logic in the guide to choosing the right glass for windows and doors.
Coatings and cavity: solar gain, glare and condensation
Where a house overheats in summer or where winter condensation forms on the glass, the answer is almost never a thicker frame — it is the coating on the glass and the way the cavity is built. A low-emissivity coating changes which part of the solar spectrum passes through the glazing and which part is reflected back into the room, and it is specified per elevation rather than per house, because a west-facing bedroom and a shaded south-facing kitchen are different problems. How the coating behaves in practice, and how it is combined with the cavity, is explained in the guide to low-E glass windows and doors. Where the target is a certified energy performance level rather than a comfort improvement, the whole assembly — frame, reinforcement, glazing and installation — is treated as one system, and the requirements are set out in the guide to passive house window systems and the matching uPVC passive house window range.
Safety glass, security glass and where each is required
Glazing is also a safety decision, and it is usually driven by the position of the pane rather than by preference. Glass near a floor, full-height fixed lights and glazed doors are the classic locations where a standard pane is replaced by one that breaks in a way that cannot injure: toughened glass, which breaks into blunt fragments, and laminated glass, which holds its fragments and stays in the frame. Those two are often confused, and the difference matters most when the requirement is that the opening stays closed rather than that nobody is cut. The behaviour of toughened glass is described in the guide to toughened glass windows and the retention property that laminated glass adds in the guide to laminated glass for safety and sound insulation. Where noise is the driver rather than safety, the build-up changes again — the panel, the seals and the frame all contribute — and the configurations are grouped on the uPVC sound-proof window range. Buyers specifying glass on the door side of the same project will find the same menu applies across both product families.
Decision 4: Colour, Finish and Appearance Consistency
Colour is the decision buyers think about longest and the one that carries the least technical risk — provided it is made before the profiles are cut rather than after. On a uPVC window the colour is not paint. It is either the extruded material itself or a foil or laminate bonded to the profile during manufacture, which means the finish cannot flake off a frame the way a painted surface can, and it also means the choice is irreversible once the profile has been made.
White as the default, and what changes when it is not
White profiles remain the default for a practical reason: they are widely available, they suit most façades, and they are the least demanding to keep looking as new. The moment a project moves away from white, three things change together — the profile family that can carry the colour, the lead time, and the way the frame has to be handled during installation so that scratches are not left visible. The options and their implications for maintenance are described in the guide to choosing colours for uPVC windows and doors, alongside the wider material and finish reference on the uPVC material and colour page.
Foils, woodgrains and dual colour
Foiled profiles extend the range well beyond solid colours: woodgrains that match a timber interior without timber's maintenance, textured finishes that hide handling marks on a busy elevation, and dual-colour options that give a different face to the inside and the outside of the same window. Dual colour is the answer to a frequent conflict on renovation projects, where a planning requirement or a streetscape expects one appearance outside while the interior is designed around another. What is achievable, and how the finish performs under sun and salt, is worked through in the guide to aesthetic customisation for uPVC windows.
Keeping windows, doors and screens consistent across a façade
Appearance problems on completed projects are rarely caused by a single wrong colour; they come from parts of the same elevation being ordered at different times, from different profile families, or from a screen that was treated as an afterthought. The reliable approach is to fix the colour, the foil and the hardware finish once, for the whole project, and then hold the windows, the doors, the screens and the trims to it — which is why the ranges are organised so that the same finishes run across both families, from the custom uPVC window range through the custom uPVC door range and the wider door collection. Projects that include folding openings on the same elevation have a fourth element to align, and the finish and configuration questions specific to that family are covered in the guide to bifold door systems.
Decision 5: Certification and the Market the Windows Are Going To
Certification is the decision that constrains the other three, because it determines which glazing, hardware and fixing details are permissible at all. It is also the decision buyers leave until last, usually after the price has been agreed, which is exactly the point at which changing it becomes expensive. The practical rule is to name the destination market and the applicable approval at enquiry stage, not at the quotation stage, so that the specification is written against the right standard from the beginning. What the approvals mean, and how the test evidence is documented per product line, is collected on the quality and certification page.
Australia and New Zealand: AS2047 and NZS4211
For projects in Australia and New Zealand the window specification is generally driven by performance under wind and water rather than by a fixed product catalogue, together with a separate security standard for the window itself. Because the two requirements test different things, a window can pass one and not the other, and the difference between them — and how compliance is demonstrated — is explained in the guide to AS2047 and NZS4211 for aluminium and uPVC windows. Buyers in these markets should expect the specification to name the wind and water performance the project requires, rather than a generic statement that the product is compliant.
North America: NFRC ratings, ENERGY STAR and Miami-Dade approval
The North American model is different again: performance is rated per product configuration, energy performance is expressed through a programme threshold rather than a single figure, and in wind-borne debris regions the assembly has to be approved as a tested set. The three requirements are usually handled by the same supplier but they are not the same document, and the framework that ties them together is set out in the guide to window and door certification for the United States and Canada. In coastal and hurricane-exposed areas the approval becomes the entry condition rather than an upgrade, and the sourcing route for those markets is covered in the guide to Miami-Dade approved impact windows, with the product family itself on the uPVC hurricane impact window range and the wider hurricane impact window systems.
What to ask for, whatever the market
Three documents answer three different questions and are worth requesting at quotation stage rather than after the order. A written specification should name the profile system, the reinforcement, the glazing build-up per opening and the hardware set, so that what is being certified is unambiguous. Test reports and compliance certificates should identify the product line and the configuration that was tested, because an approval covers the assembly as tested rather than the family it belongs to. Finally, both should be backed by a warranty that says how long the cover runs and what it includes, which is why the cover is published per product on the window and door warranty list. Where an order is placed through a platform that holds payment against delivery and documents the agreement, that protection is a further safeguard on a first order and is described under Trade Assurance for window and door orders; the technical documents a specifier normally needs to assemble are grouped in the download library.
About ROPO Windows
ROPO is a custom windows and doors manufacturer based in Fuzhou, Fujian Province, China, with 16 years of experience in bespoke window and door production. The factory ships to clients in more than 100 countries and regions and works to a simple operating philosophy that the whole team follows: "Do what we say we are gonna do."
For a buyer specifying uPVC windows from the other side of the world, that philosophy has a practical consequence: because the plant manufactures to order rather than to stock, the four decisions above are recorded on a drawing and confirmed before anything is cut, and can still be changed while they are drawings. Frames and sashes are cut, reinforced, welded and glazed in-house, which keeps the operations that decide how a window performs under the factory's own control rather than spread across subcontractors. Products are manufactured and tested to recognised standards including AS2047, AS/NZS2208, AS1288 and AS4666, and NZS4211 for Australia and New Zealand, with NFRC, AAMA, NAMI, Miami-Dade and CE certification for North American and other markets. A minimum order quantity of one piece means a single sample window can be ordered to inspect the profile, the glazing and the hardware first-hand before a project commitment, and every order is backed by a 10-year warranty. Company and plant details are on the ROPO Windows company profile page and the windows and doors factory profile, and the questions worth putting to any factory before an order are set out in the guide to choosing and verifying a uPVC window manufacturer.
Custom Production Process
Every order follows the same workflow, whether it is a single sample unit or a project release, and each stage produces a document the buyer can hold on to:
- Design confirmation - window type, opening direction, opening configuration, profile system, colour and finish, glazing build-up, hardware and handing are reviewed and confirmed in writing before production begins. This is the stage where the four decisions are locked to the order instead of being inferred later, and where the dimensioning that the drawing depends on is settled rather than assumed.
- Profile preparation - frames and sashes are cut and machined to the approved dimensions on CNC equipment, galvanised steel reinforcement is inserted into the profile chambers, and corners are fusion welded and cleaned so that the welded line is straight and airtight. This is the stage that determines whether the frame stays square and rigid once it is installed.
- Hardware and glazing - gearboxes, friction stays or hinges and the specified sealed units are fitted and sealed by trained operators, and every sash is set so that it closes onto its gasket evenly. Because the components travel with the system they were designed for, the window arrives as the assembly that was specified rather than as a frame plus whatever was available.
- Five-step quality control - an order review before any material is cut, incoming inspection of profiles, reinforcement, glass and hardware, semi-finished inspection at the stage where dimensions can still be corrected, finished product inspection with every opening operated and its seals and hardware verified, and a final inspection report issued before packing. For an importer, the last two are the ones to ask for, and the assembly and testing stages are shown running in the factory production and inspection videos.
- Documents and traceability - test reports, compliance certificates and packing documentation are prepared for each order, and every unit is barcoded so that its production record can be traced from installation back to the batch it was built in. That record is what makes it possible to supply a matching component years later rather than a visually similar one, and the test evidence is collected on the quality and certification page.
Because the specification is agreed in writing and held against the order, a project that has to be staged — one elevation now, one later, with the same finish and the same hardware across both — can be produced as a single specification released in parts. Buyers combining several window types with doors, screens and trims on one release will find the scheduling, documentation and staged-delivery questions covered in the guide to commercial and multi-unit window projects.
Packaging and Shipping
A window that is damaged in transit has no specification at all, and the parts most easily damaged are the ones the four decisions above are least able to protect: frame corners, glazing edges and unboxed hardware. Units ship from Fuzhou to clients in more than 100 countries and regions, so packaging is treated as part of the product rather than a cost to be minimised. Frames are protected with sturdy timber crating and corner guards, glass surfaces are covered with protective film, and loose hardware is packed separately where necessary so that it cannot damage a unit in transit. The film is worth leaving in place until installation, because it protects the frame and the glass through the dirtiest stage of any building project, after which it strips away cleanly.
ROPO ships from the ports of Fuzhou and Xiamen by sea, with full container and shared LCL options, so a single sample window and a project release can both be shipped without waiting for a full container — which is what makes a sample-first approach practical when the four decisions still have to be tested against a real wall. Lead time is managed through a system rather than a promise: profile and hardware inventory is kept in stock and orders are followed up at every production stage, so the schedule can be confirmed at any point rather than guessed. Buyers placing a first order, or testing a new configuration, will find the sequence and the acceptance points in the guide to sample orders and first orders, and the wider commercial picture — minimum quantities, timing, shipping and payment terms — in the guide to importing windows and doors from China.
To move from research to a quotation, send the window type and size per opening, the opening direction and configuration, the glazing build-up you have specified or the performance you are trying to reach, the colour and finish, the hardware level, and the destination port. That is enough to come back with a priced, like-for-like quotation and the supporting documents, and it also allows a supplier to flag where a cheaper option would perform identically and where it would not. Start with the quick selection and quotation form for a free price, send your window and door inquiry or contact the ROPO export team directly, review completed work on the custom windows and doors project case studies, compare the two material families on the aluminium window range, check the ordering questions that come up most often in the windows and doors FAQ, and read more sourcing and technical guides on the ROPO windows and doors blog.